House / villa for sale sqm in Bucuresti, Dorobanti - Capitale area
Bucuresti, Dorobanti - Capitale, Bucuresti Ilfov
1.600.000 EUR
· 6.130 EUR/mp
Ionut Ungureanu
CHESTERTONS Romania
0723232359
ionut.ungureanu@tet.ro
4
Rooms
4
Bai
261 mp
Suprafata
1940
An constructie
Descriere:
Excelenta prin experienta!
Zona premium: Dorobanti – CapitaleSuprafata totala desfasurata: aprox. 270 mpCompartimentare: Subsol + Parter Inalt + Mansarda InaltaStructura: caramida + plansee din beton armat (inclusiv peste etajul 1)Destinatie mixta: rezidential, birouri, investitie
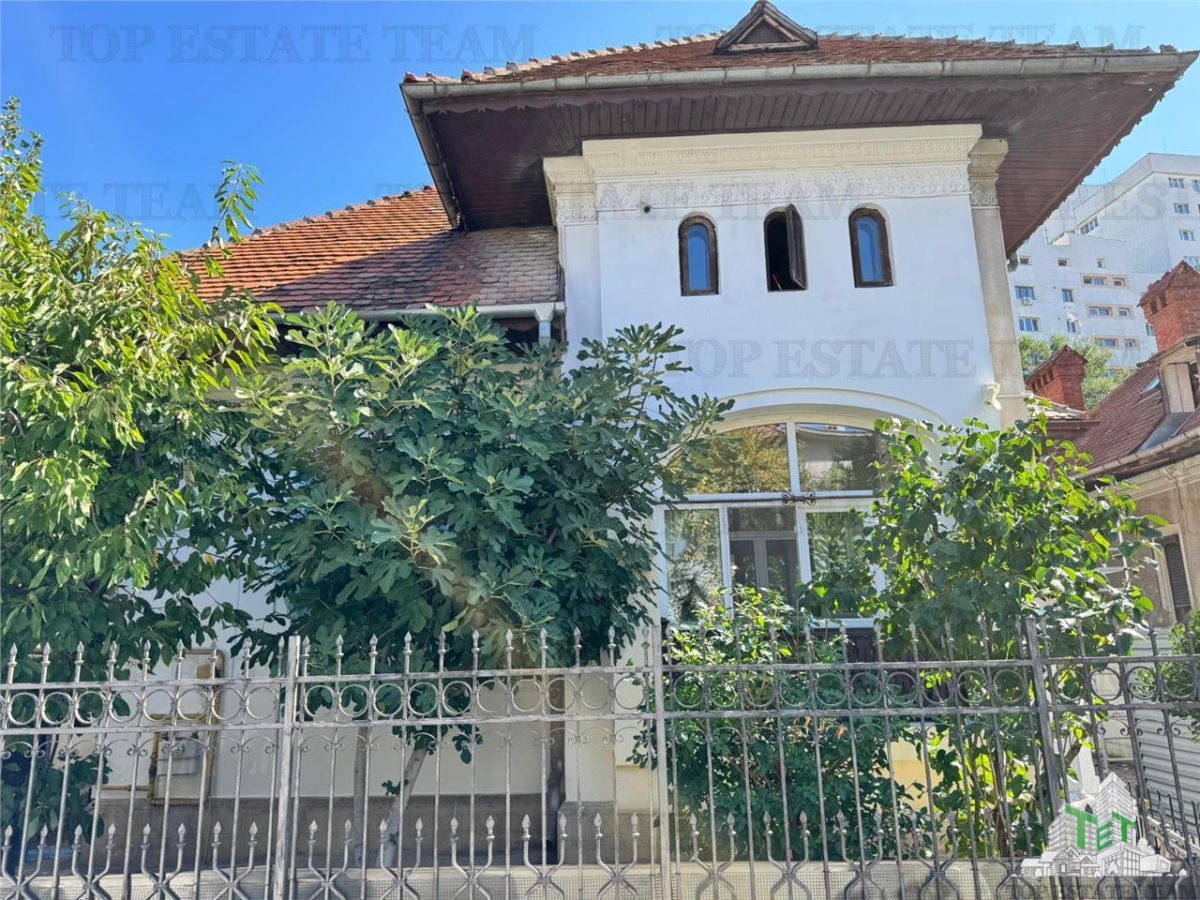
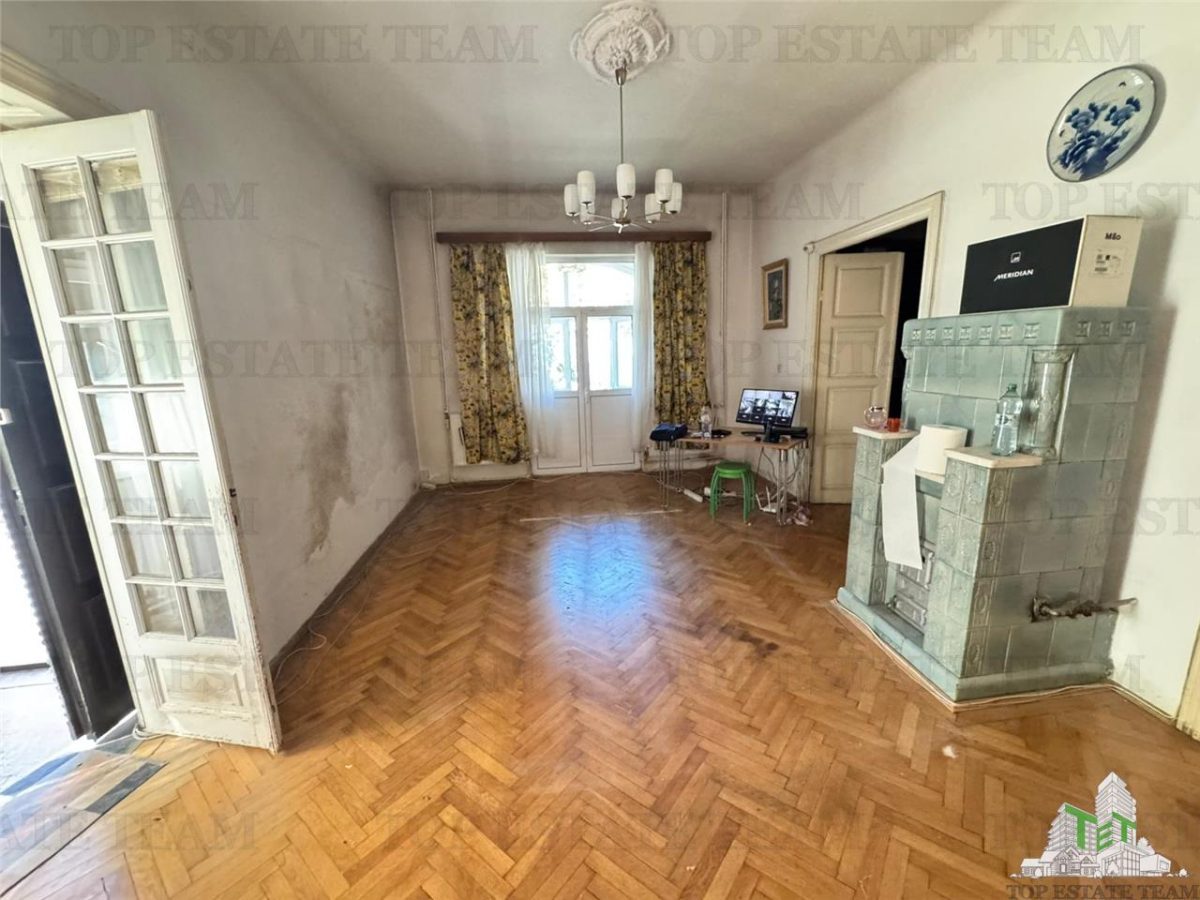
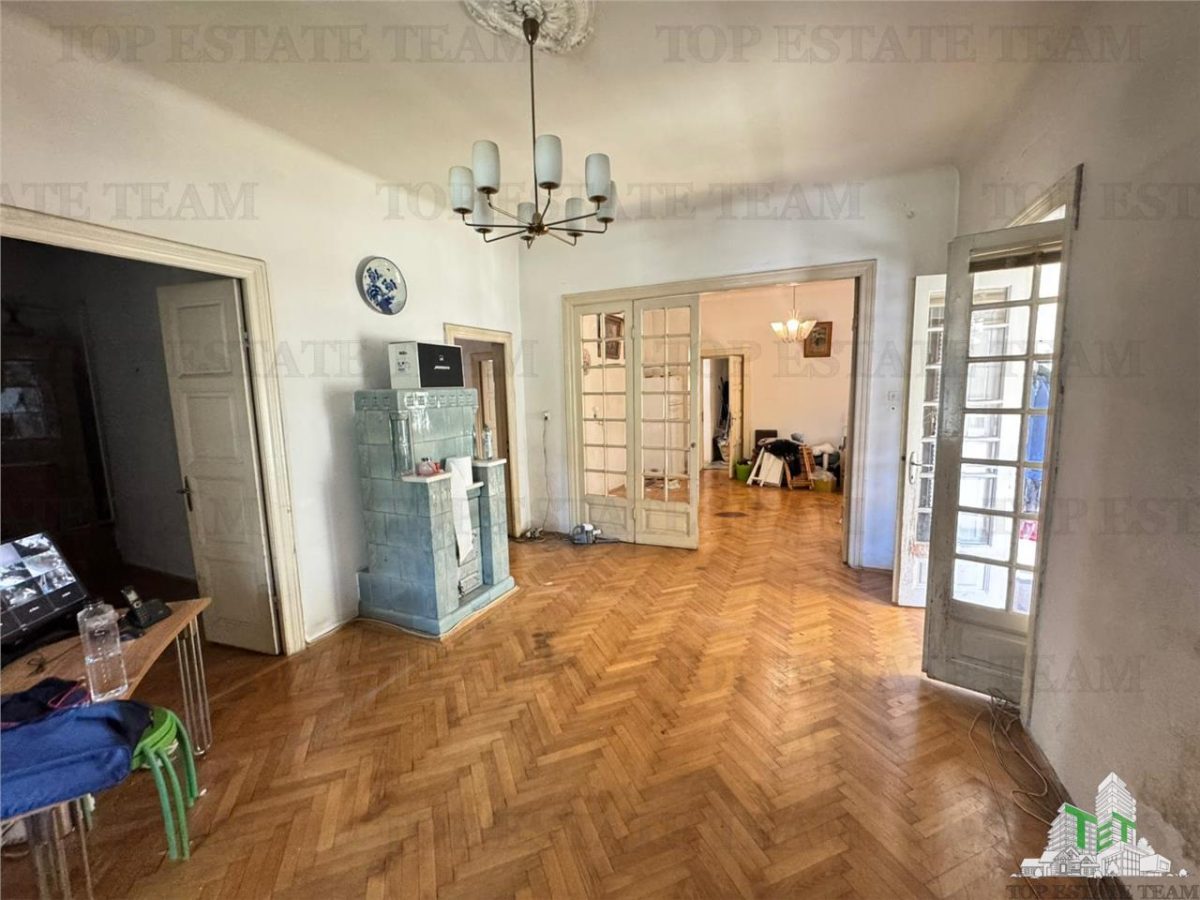
Descriere generala:Vila interbelica autentica situata intr-una dintre cele mai exclusiviste si bine cotate zone ale Bucurestiului – Dorobanti Capitale. Construita in anul 1940, proprietatea se remarca prin arhitectura clasica, spatii generoase si o structura solida.
Toate planseele sunt realizate din beton armat, inclusiv placa dintre mansarda si acoperis – un detaliu constructiv extrem de valoros pentru siguranta si stabilitate.
Detalii pe niveluri:Subsol – 41 mp 3 incaperi functionale
Doua camere tip crama, cu caramida aparenta – ideale pentru depozitare, vinoteca, spatiu tehnic sau hobby
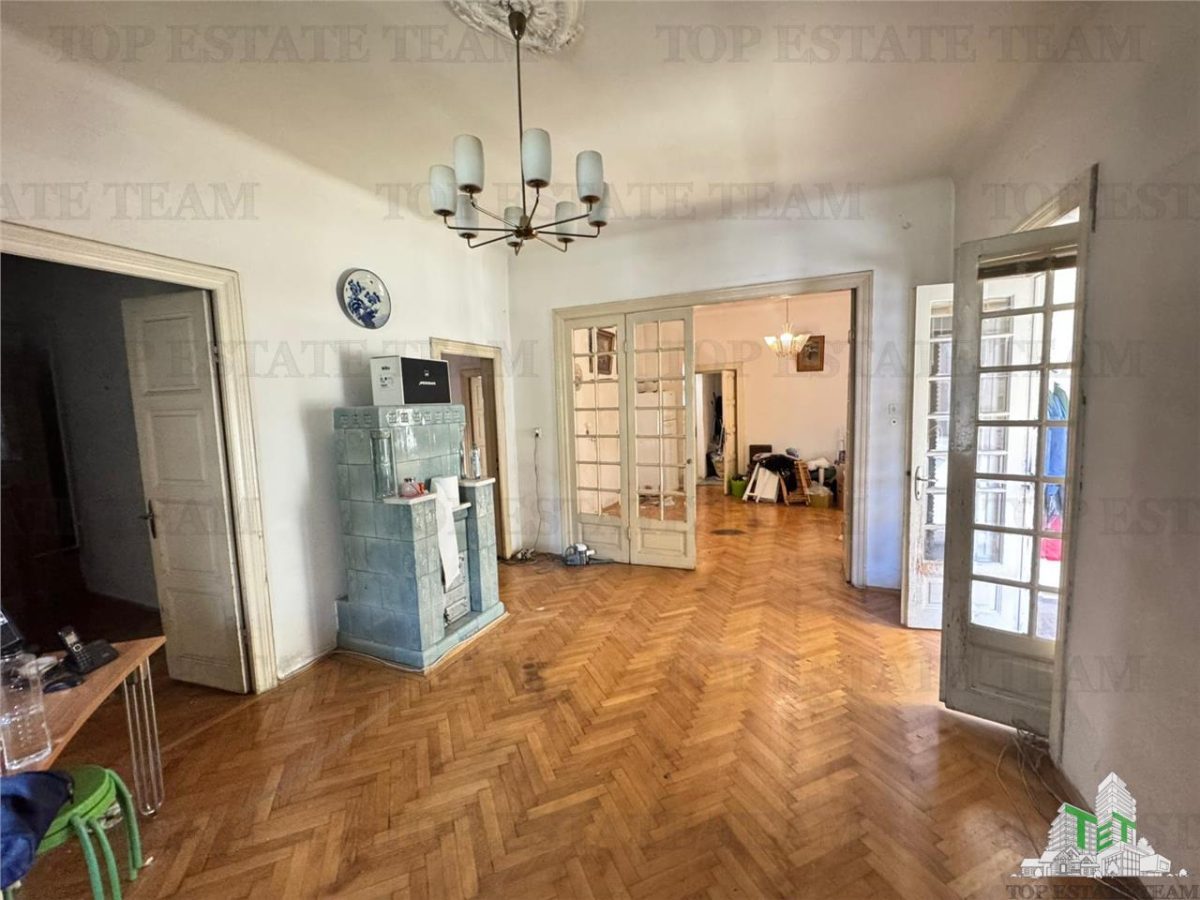
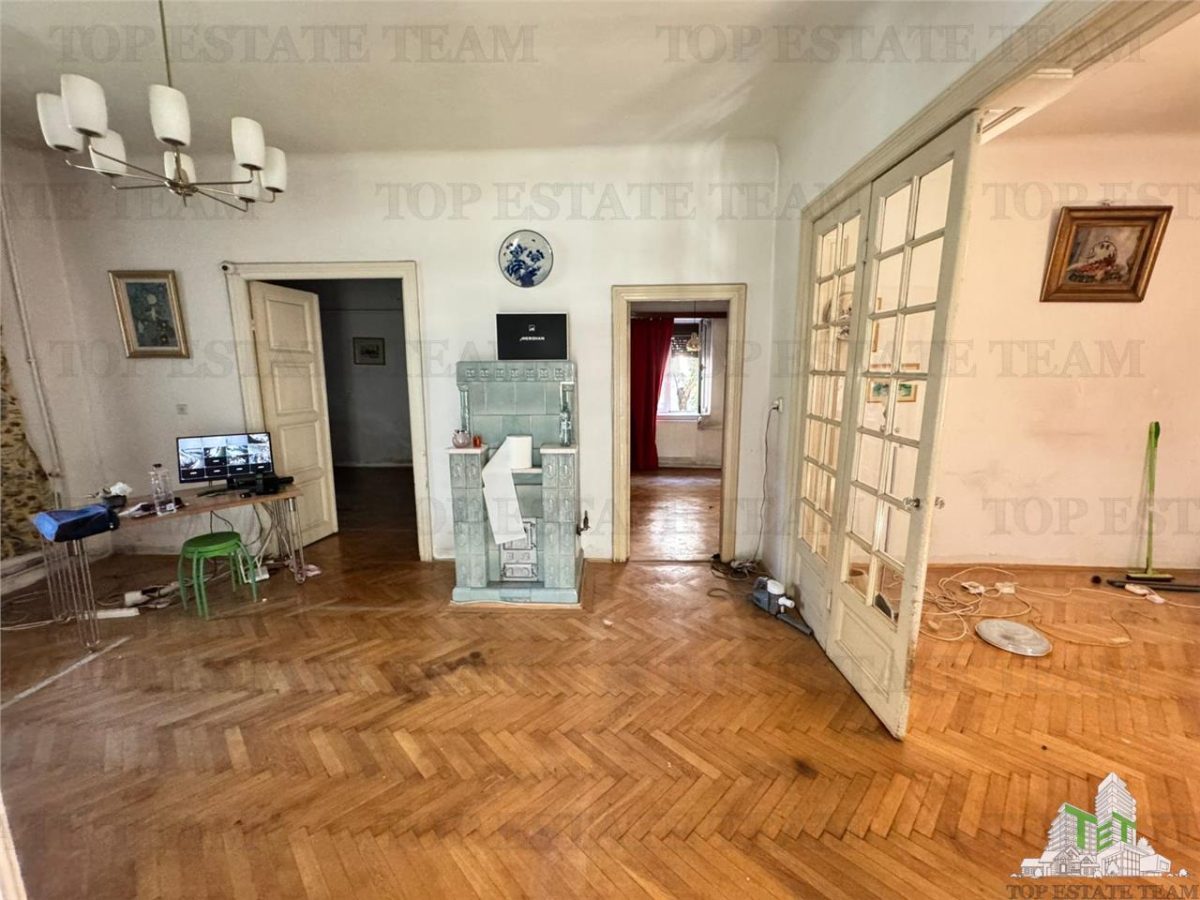
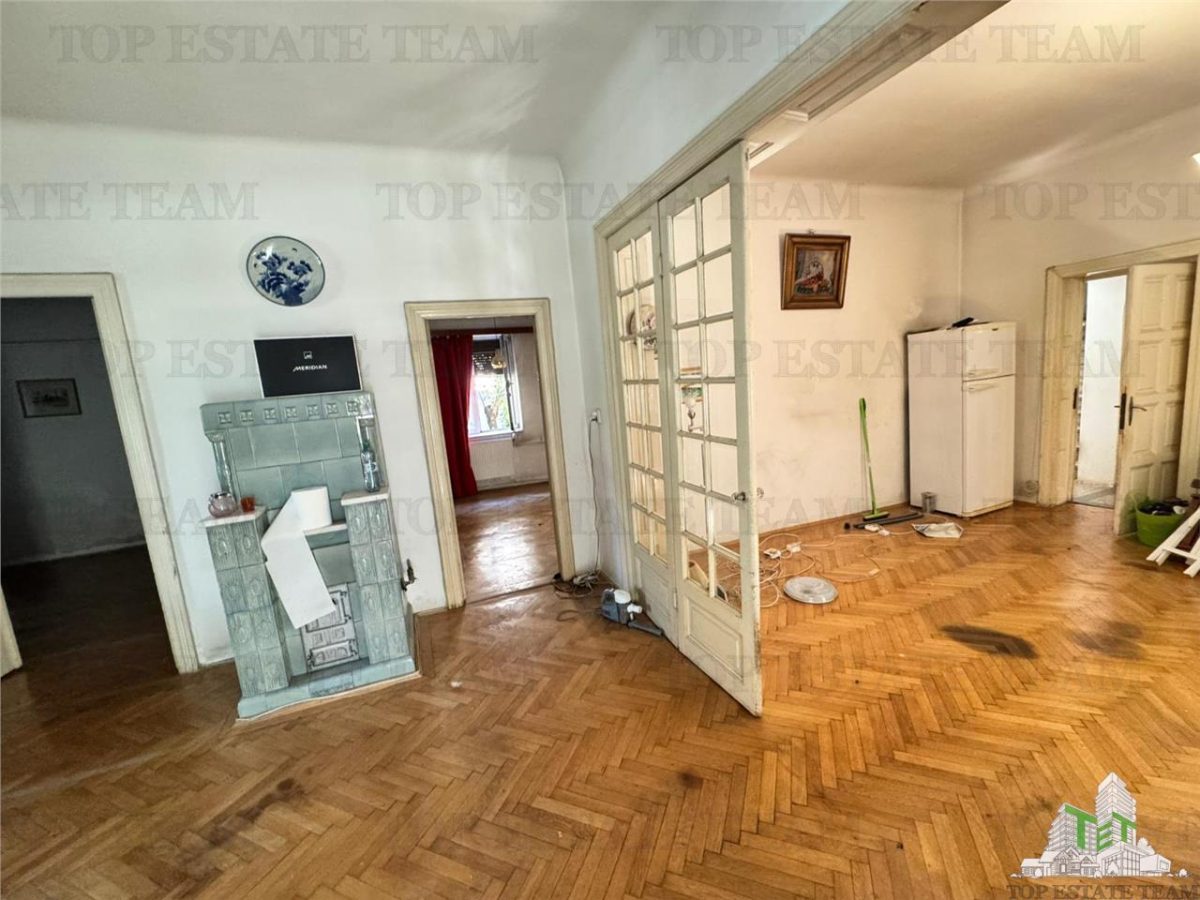
Parter Inalt – 123 mp 5 camere cu suprafete intre 9 si 23 mp
Bucatarie separata
Baie + grup sanitar
Hol generos si...