Descriere:
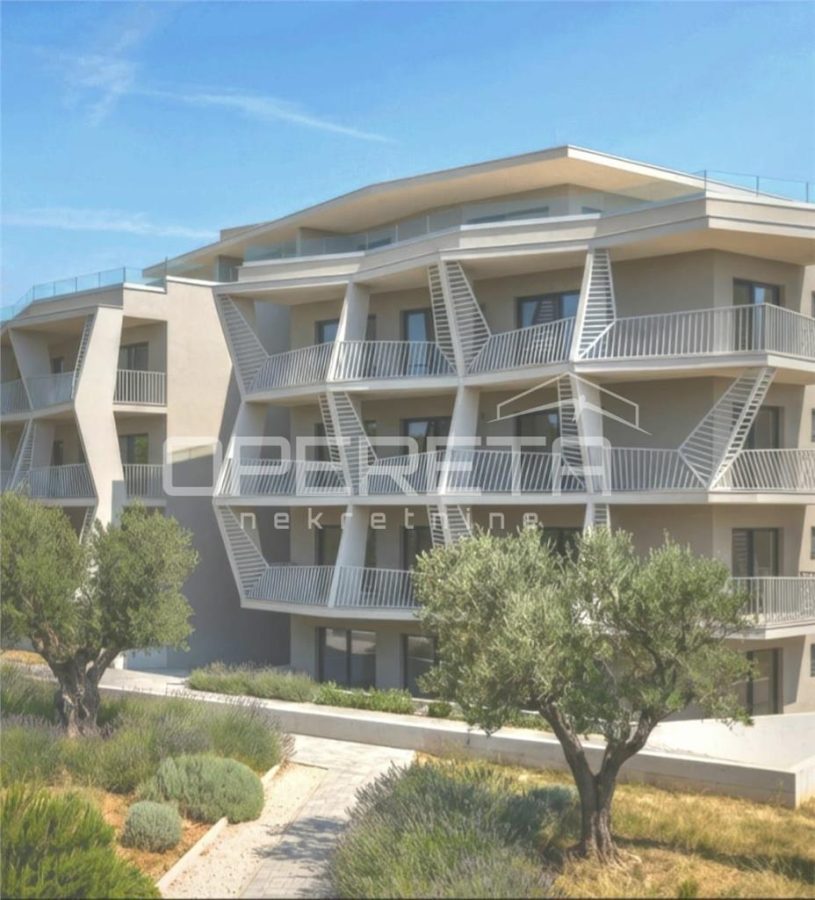
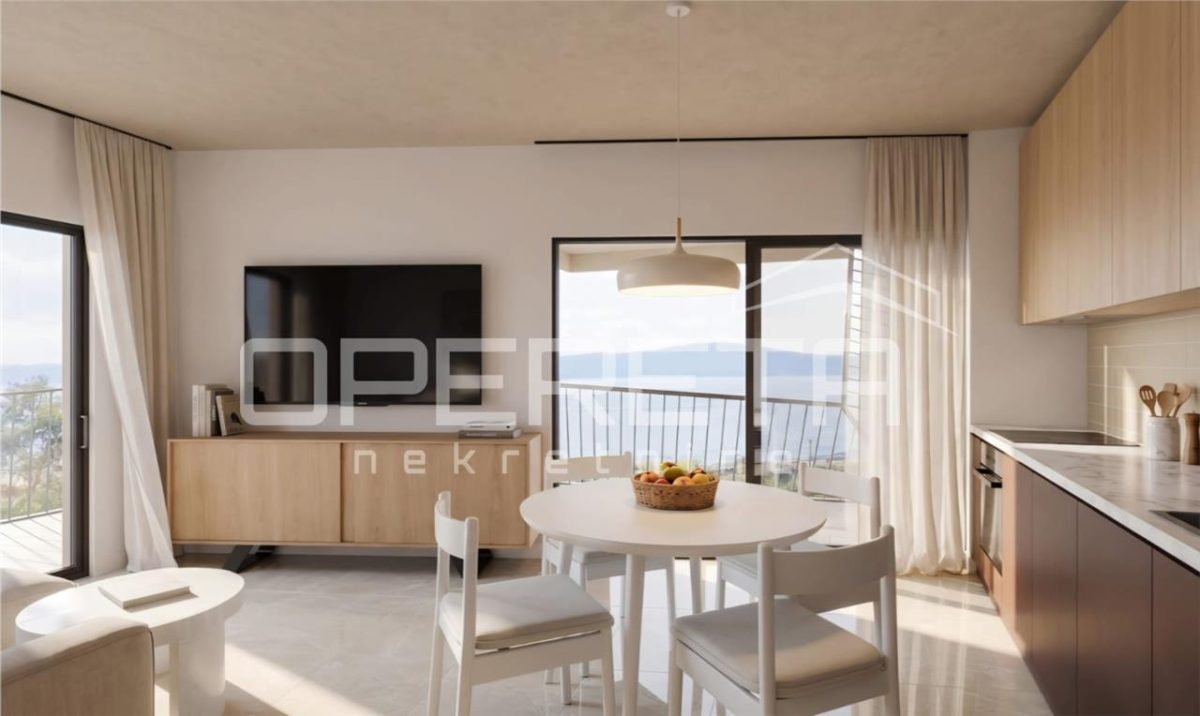
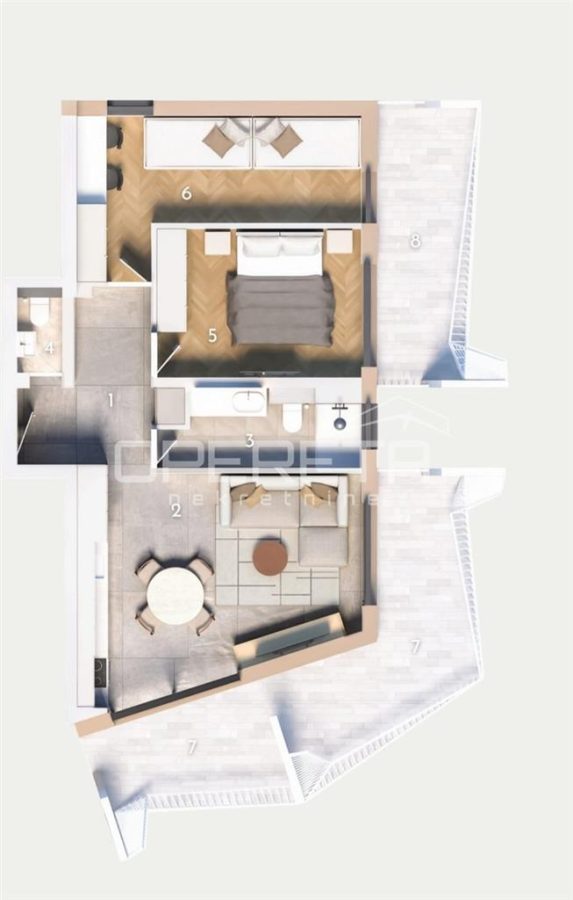
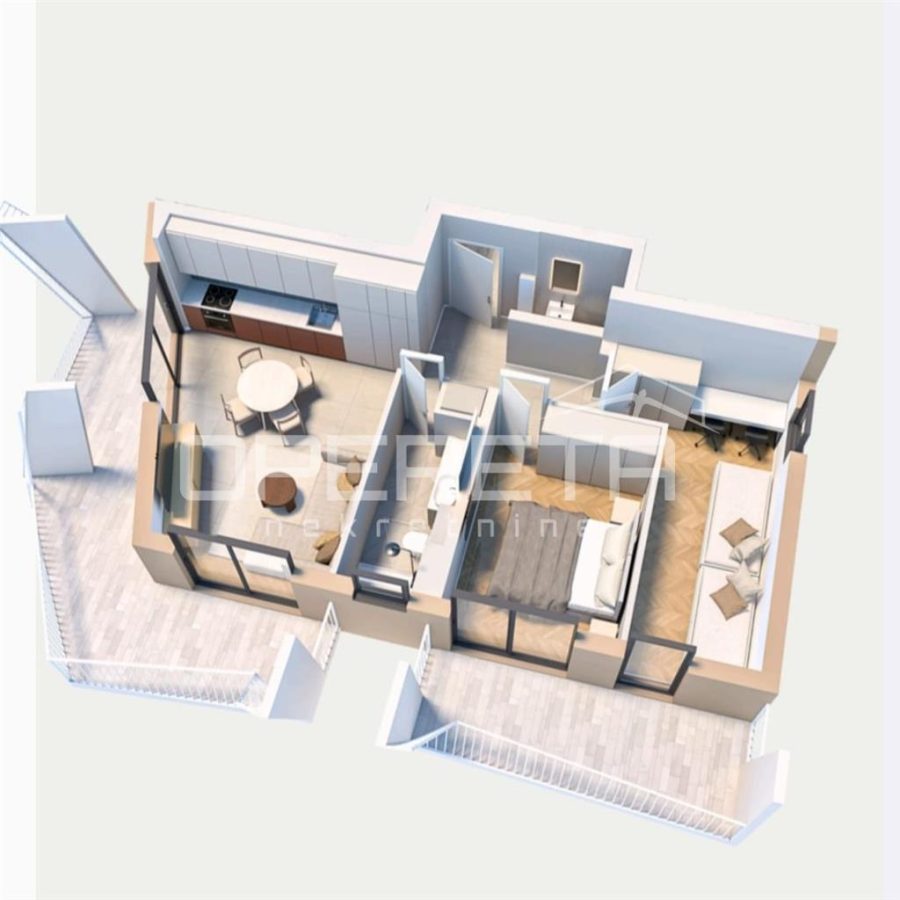
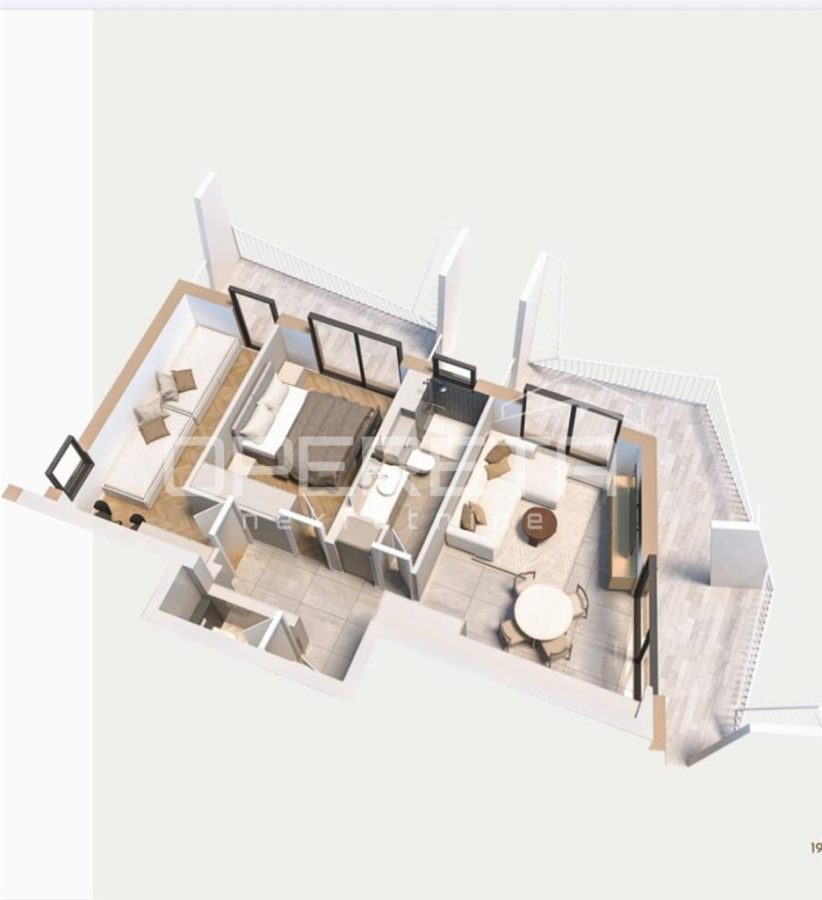
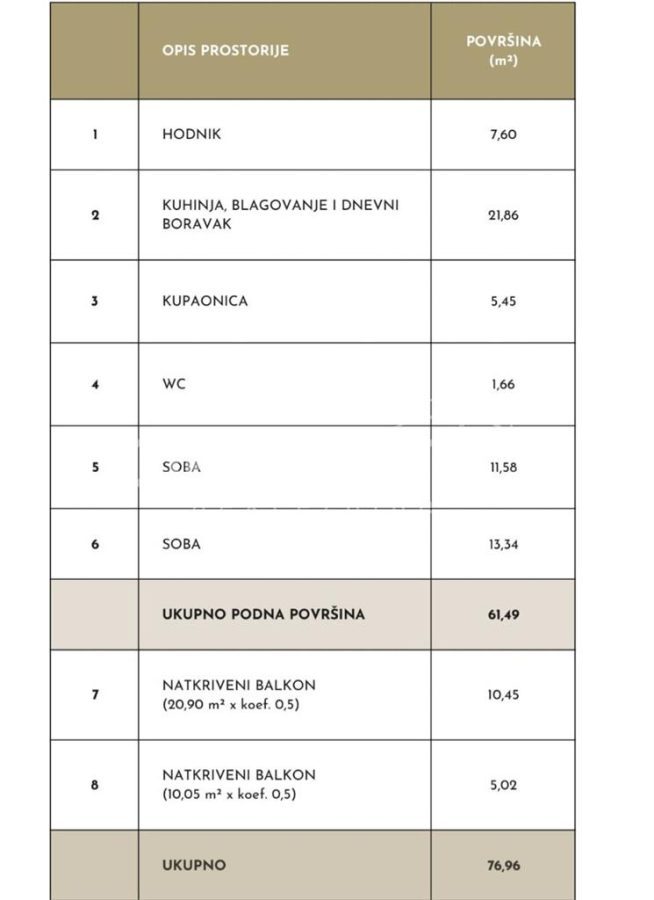
Situated in the new residential project Orisac, nestled in a peaceful area between Žnjan and Stobrec, this two-bedroom apartment captivates with its exceptionally functional layout and generous outdoor spaces that seamlessly extend the living experience. Comprising 61.49 m² of meticulously designed interior living space, the property features an open-plan kitchen, dining area, and living room that create an airy, luminous ambiance. Floor-to-ceiling glass walls flood the space with natural light and forge a harmonious connection between interior and exterior. The true distinction of this property lies in its two covered terraces—measuring 20.90 m² and 10.05 m² respectively—offering additional space for relaxation, outdoor dining, and year-round enjoyment of the Mediterranean climate. The spatial arrangement dissolves the boundary between indoor and outdoor living. The Orisac project is distinguished by its contemporary architecture, thoughtfully designed façades, and landscaped gardens...