Descriere:
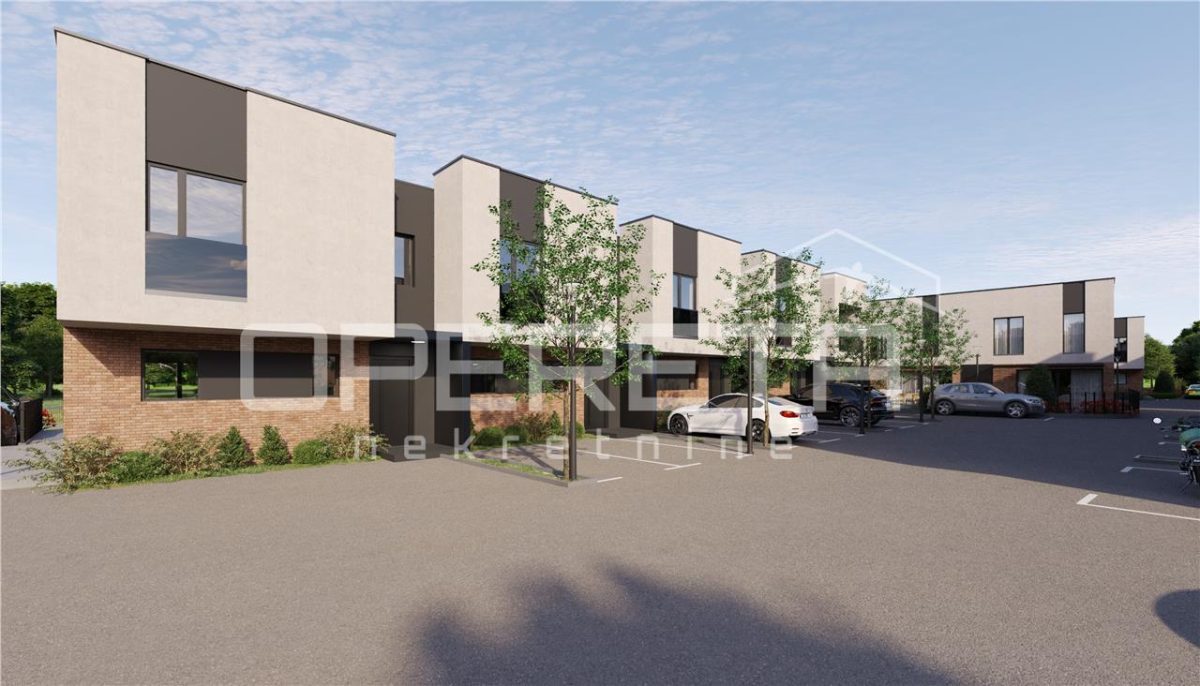
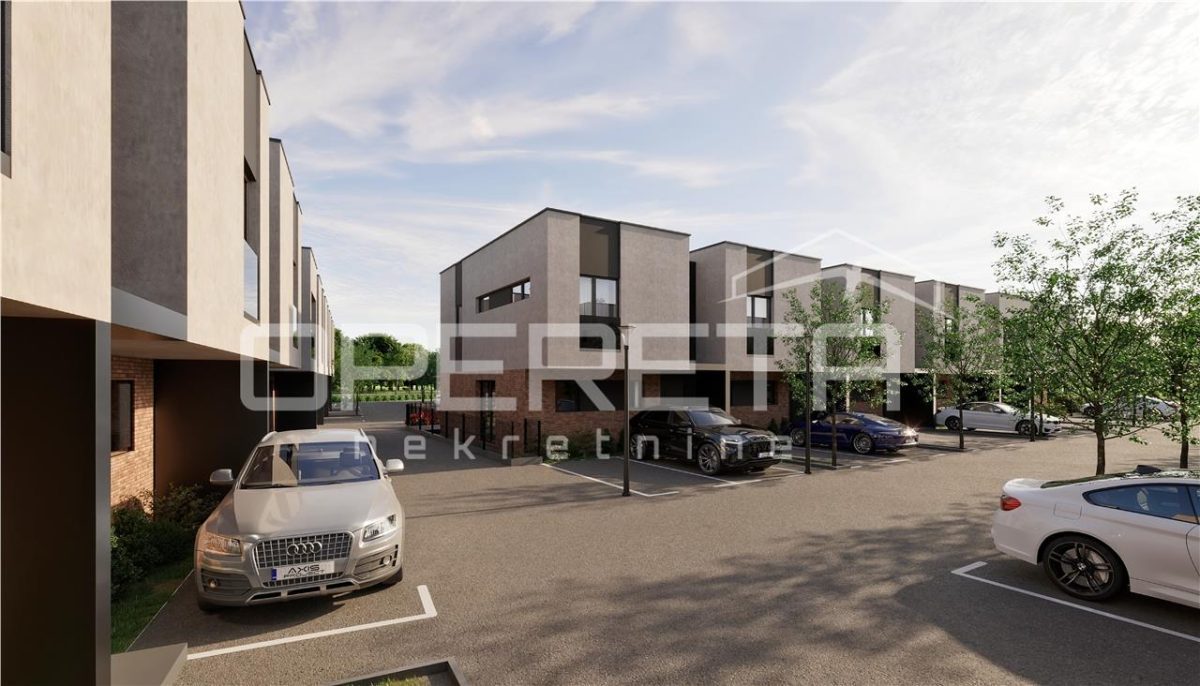
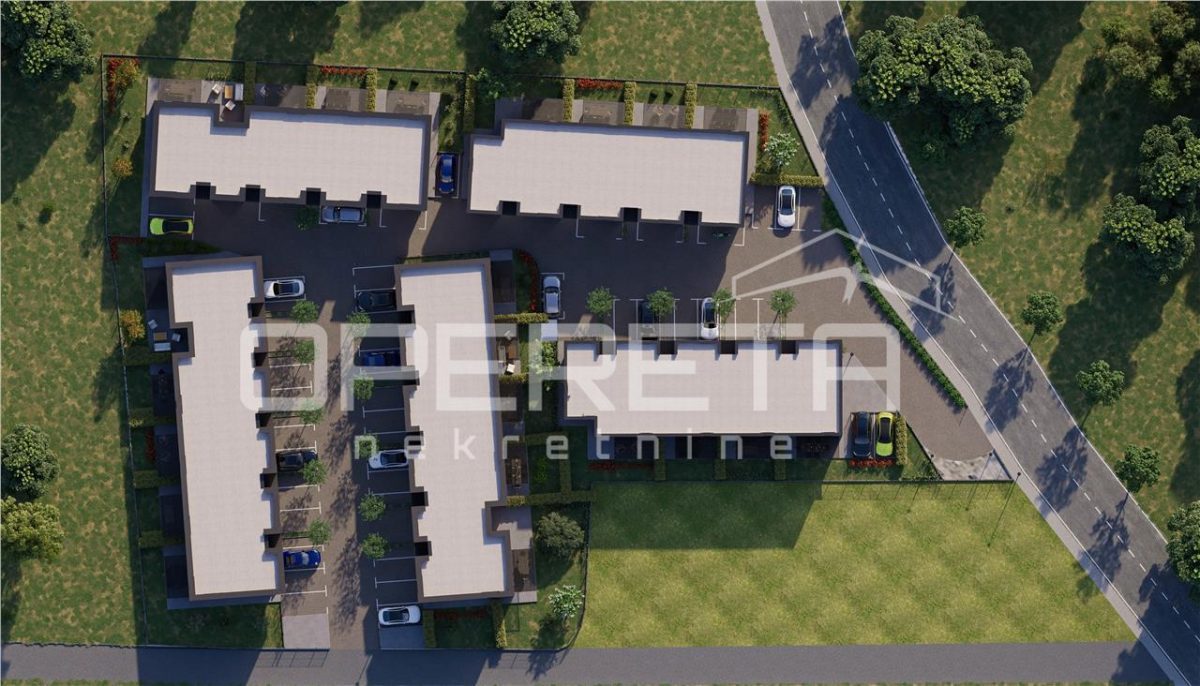
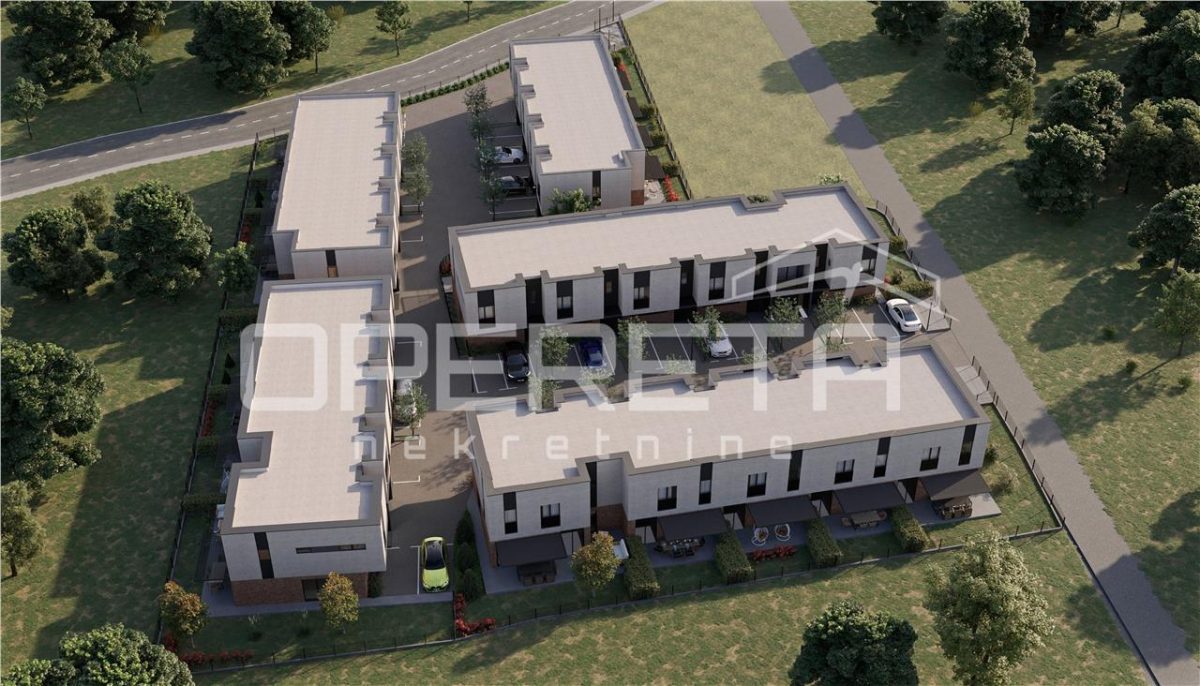
We present an exceptional new residential project featuring architecturally refined dual villas in a serene urban setting near the centre of Jastrebarsko. This villa encompasses 99.30 m² of net living space across two floors. Ground floor: entrance hall, kitchen, living room, guest toilet, storage room, covered terrace and staircase. First floor: three bedrooms, two bathrooms, storage room with laundry facilities and hallway. The property includes a 23.25 m² garden and 17.30 m² of paved outdoor terrace, plus two uncovered parking spaces (25 m² total). Construction meets the highest standards: load-bearing brick structure with reinforced concrete rings, thermal insulation (15 cm) with premium silicone plaster finish, flat roof with 25 cm thermal insulation layer, UV-resistant membrane and decorative pebble protection. Premium PVC joinery in anthracite with multi-layer glazing, electric shutters and mosquito screens throughout. Interior features large-format ceramic tiling and first-clas...