Descriere:
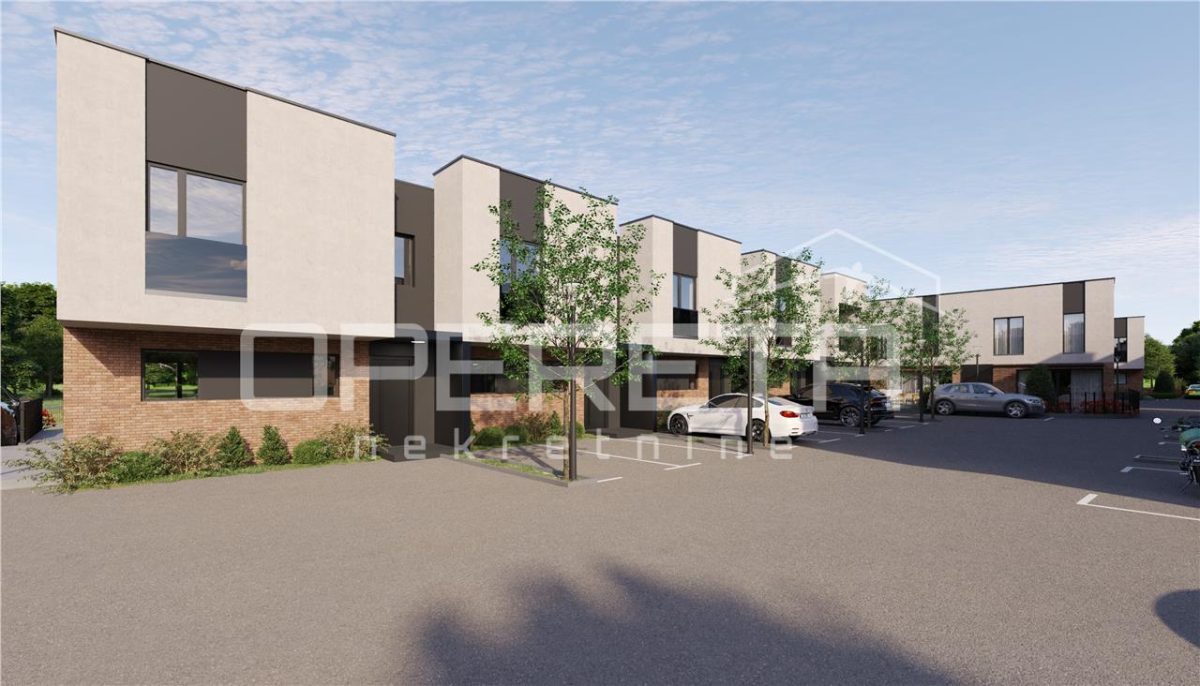
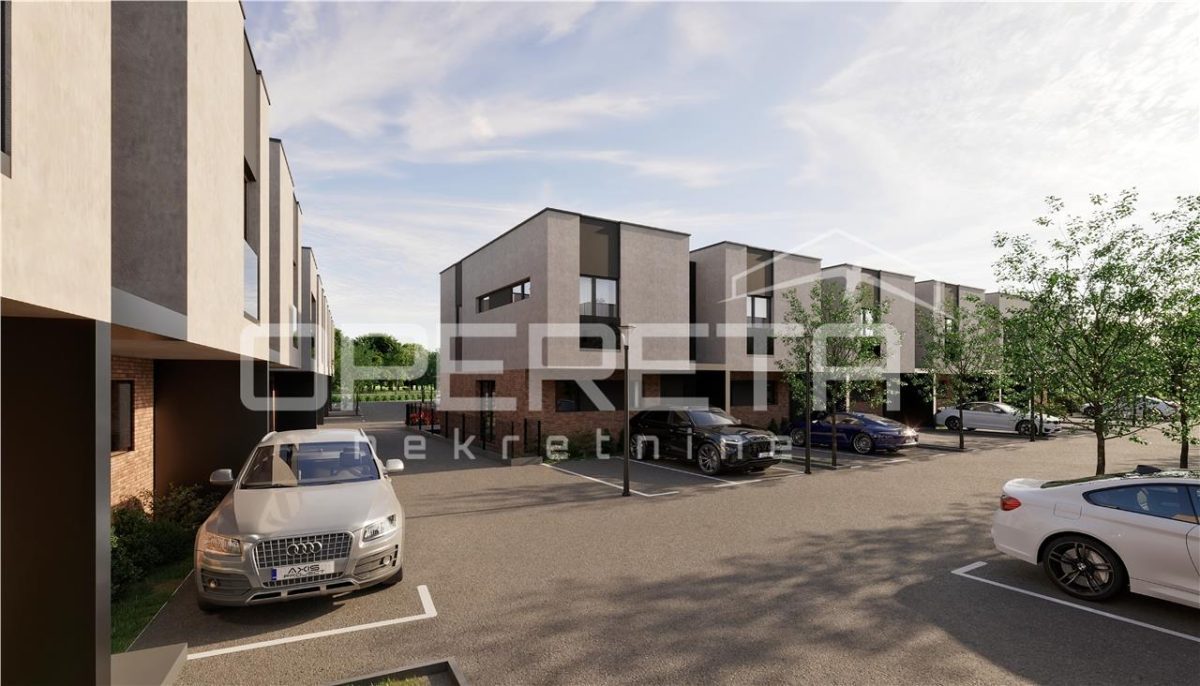
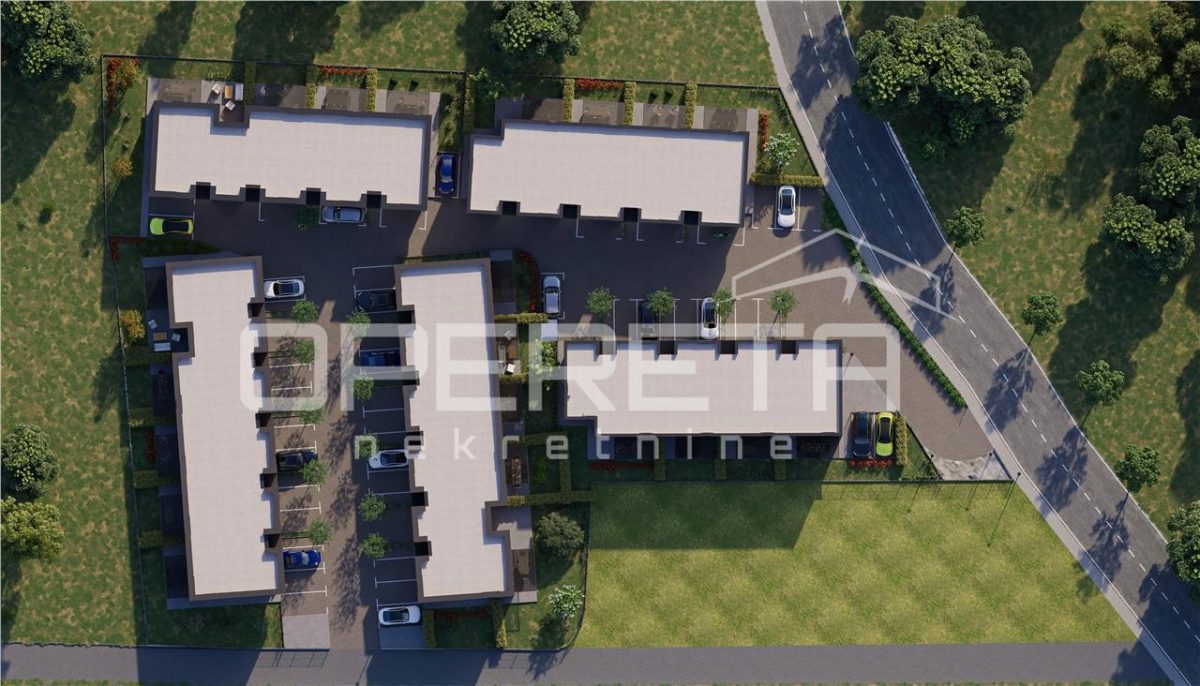
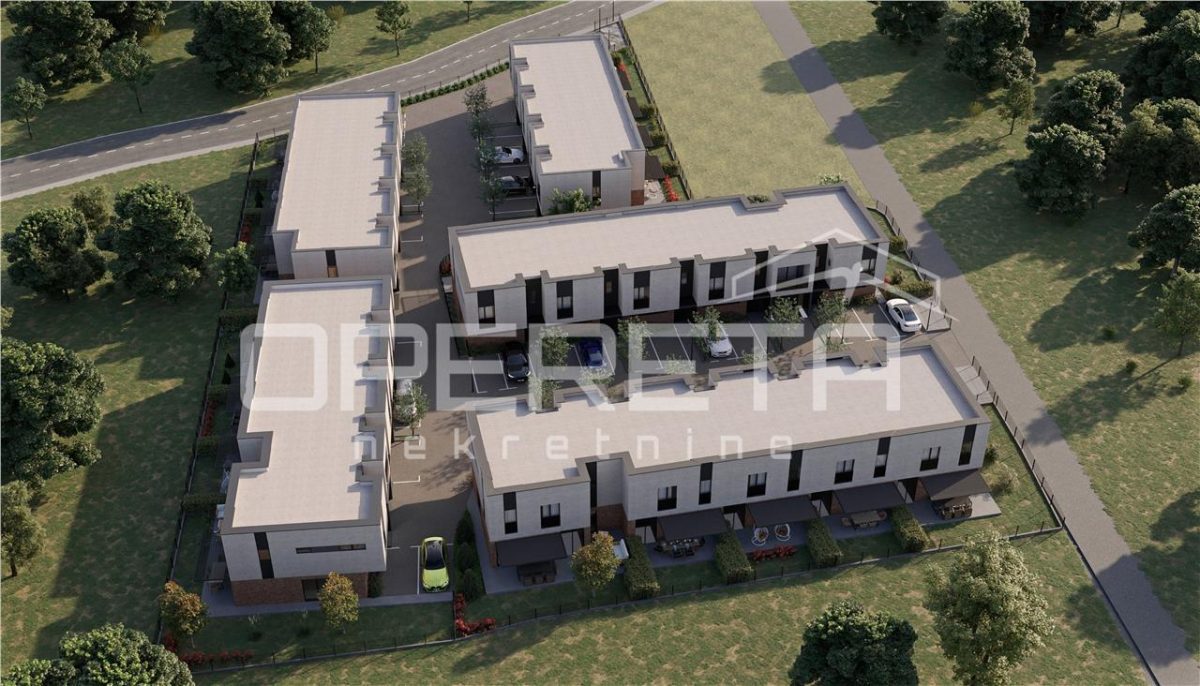
We present an exceptional new residential project featuring contemporary dual villas in a serene urban setting near Jastrebarsko's centre. This villa offers 117 m² of net living space arranged across two floors. The ground floor comprises an entrance hall, kitchen, living room, guest toilet, storage room, covered terrace and staircase. The first floor features three bedrooms, two bathrooms, storage room with laundry facilities, and hallway. The property is complemented by a 58 m² garden and 36 m² of paved outdoor terrace. Parking comprises a garage and two uncovered outdoor spaces totalling 25 m². Construction meets the highest standards: brick load-bearing structure with reinforced concrete rings, thermal insulation (15 cm) finished with premium silicone plaster, and a flat roof with 25 cm thermal insulation layer, UV-resistant membrane and pebble finish. The villa is appointed with premium anthracite PVC joinery featuring multilayer glazing, electric shutters and mosquito screens. In...