Descriere:
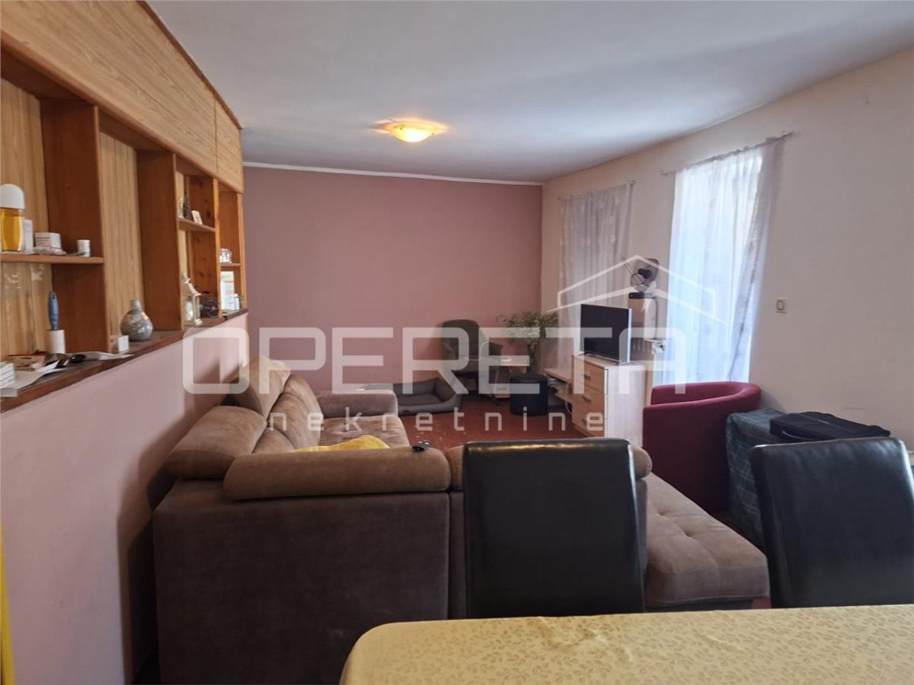
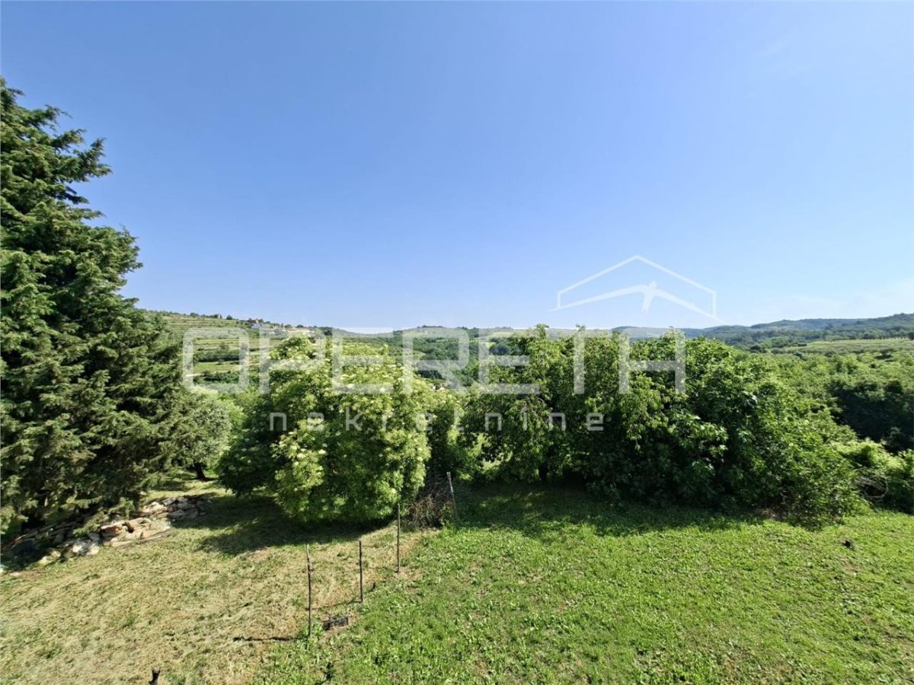
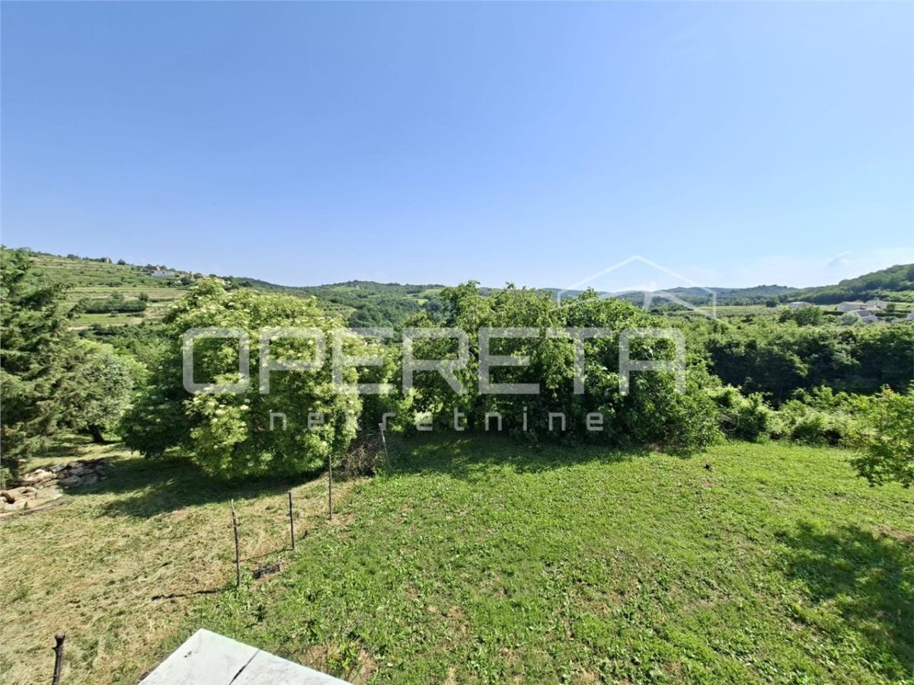
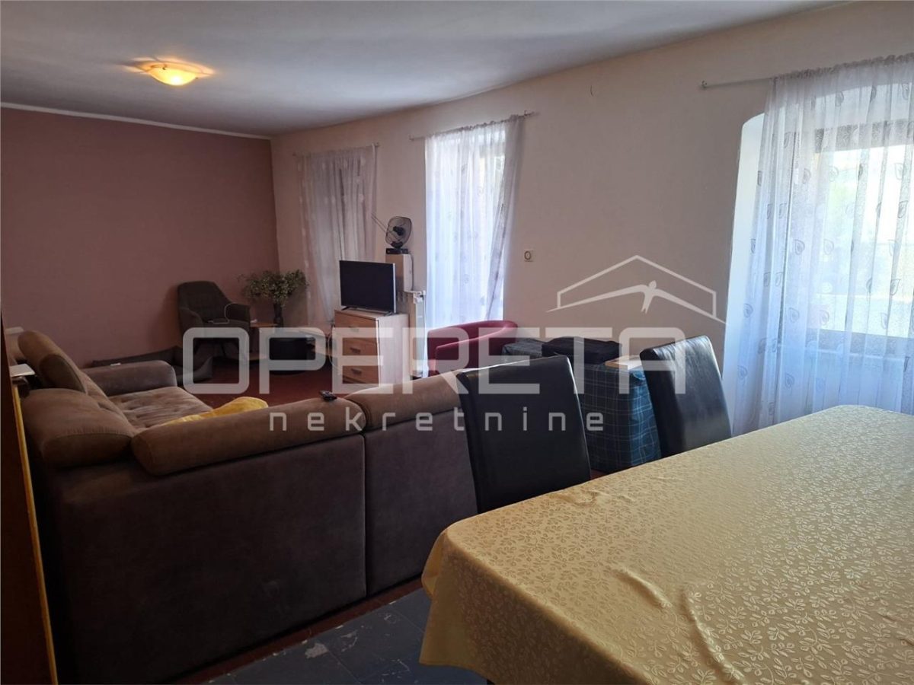
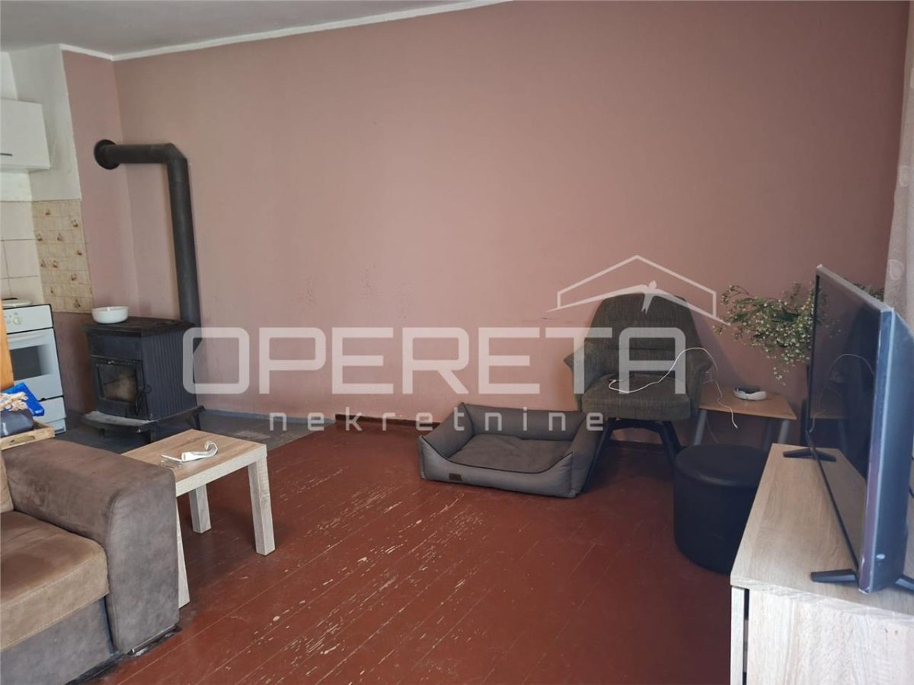
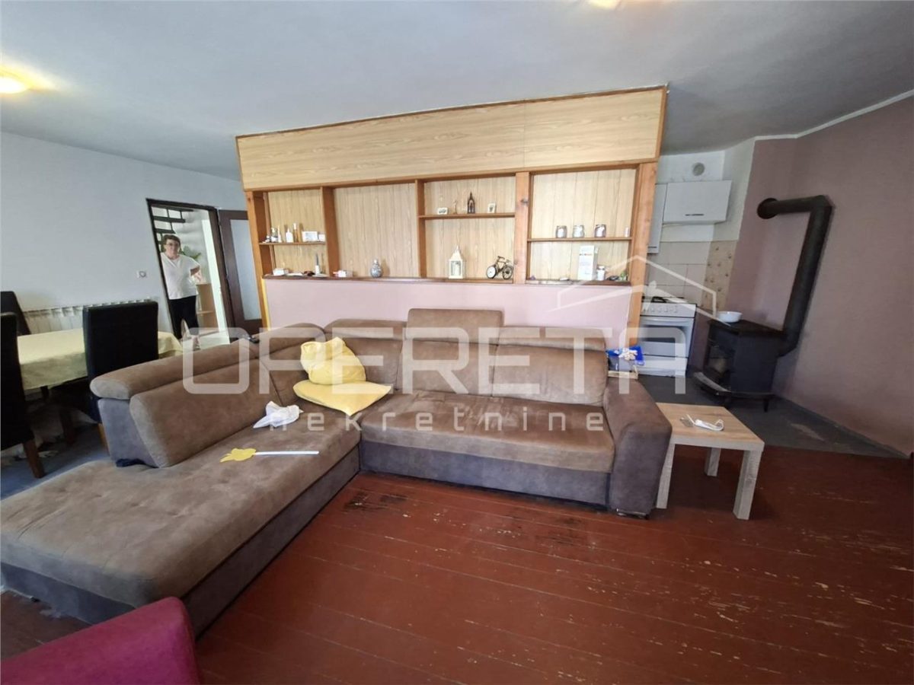
This exceptional terraced villa spans 370 m² across basement, raised ground floor, first floor, and attic. The basement offers versatile potential, currently utilised as storage but readily convertible into a tavern or alternative functional space with minimal adaptation. The raised ground floor features an open-plan living area with integrated kitchen and dining space, bathroom, separate WC, pantry, and hallway providing access to the rear terrace. Internal stairs ascend to the first floor, which comprises three bedrooms and a substantial additional space awaiting arrangement—ideal as a living room or extra bedroom. The generous attic requires renovation and presents considerable opportunity for bespoke additional living accommodation. The property commands partial sea views from the front elevation, whilst the rear aspect enjoys expansive panoramic vistas across the Istrian landscape and hillsides. Heating is provided by wood stove, with central heating oil installations already in p...