Descriere:
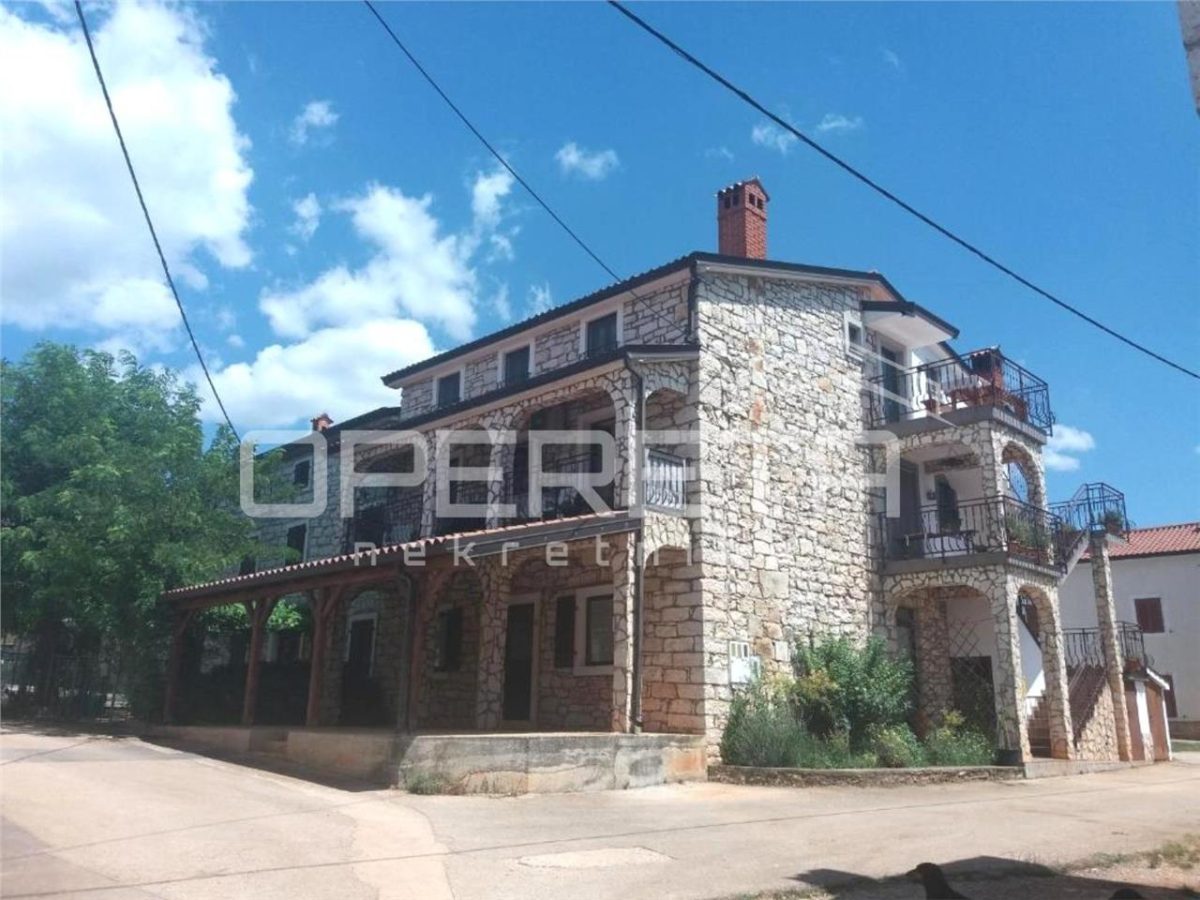
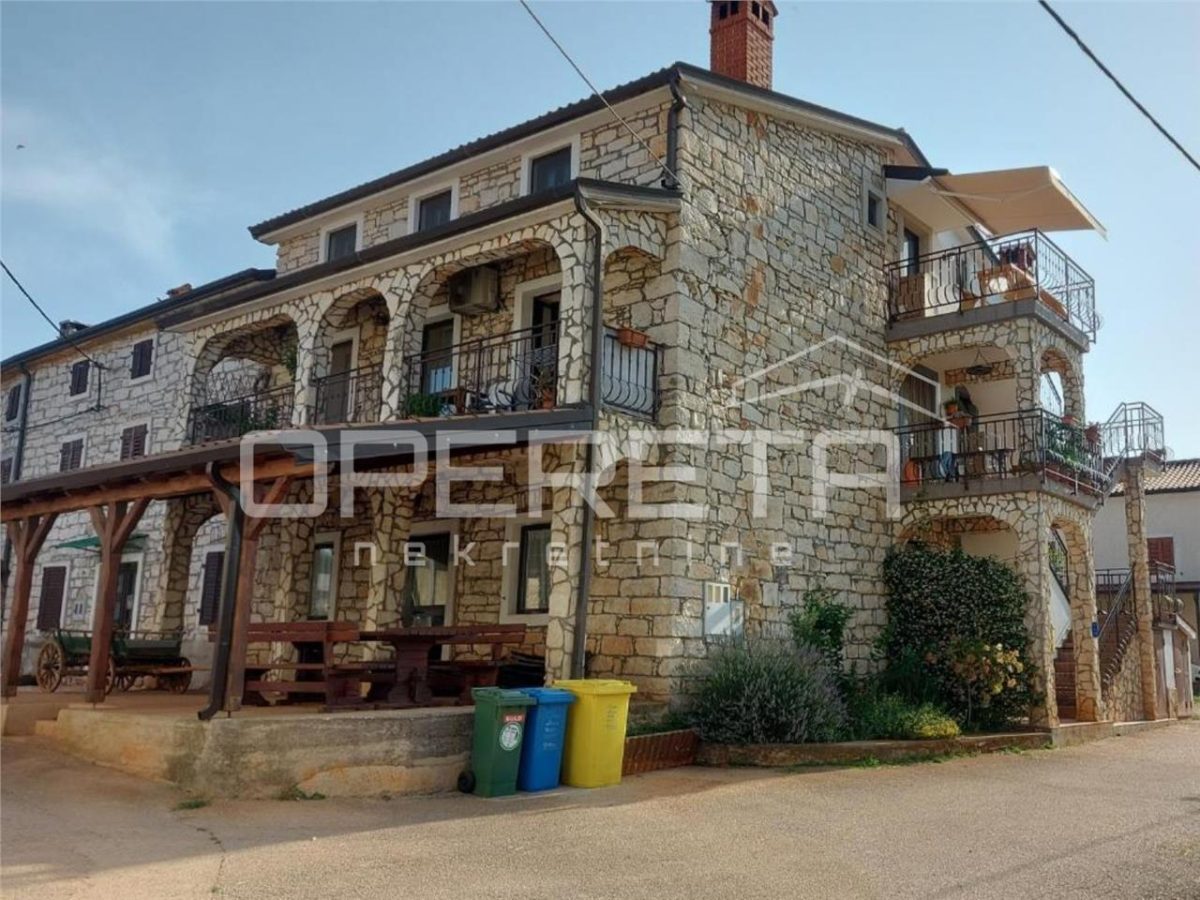
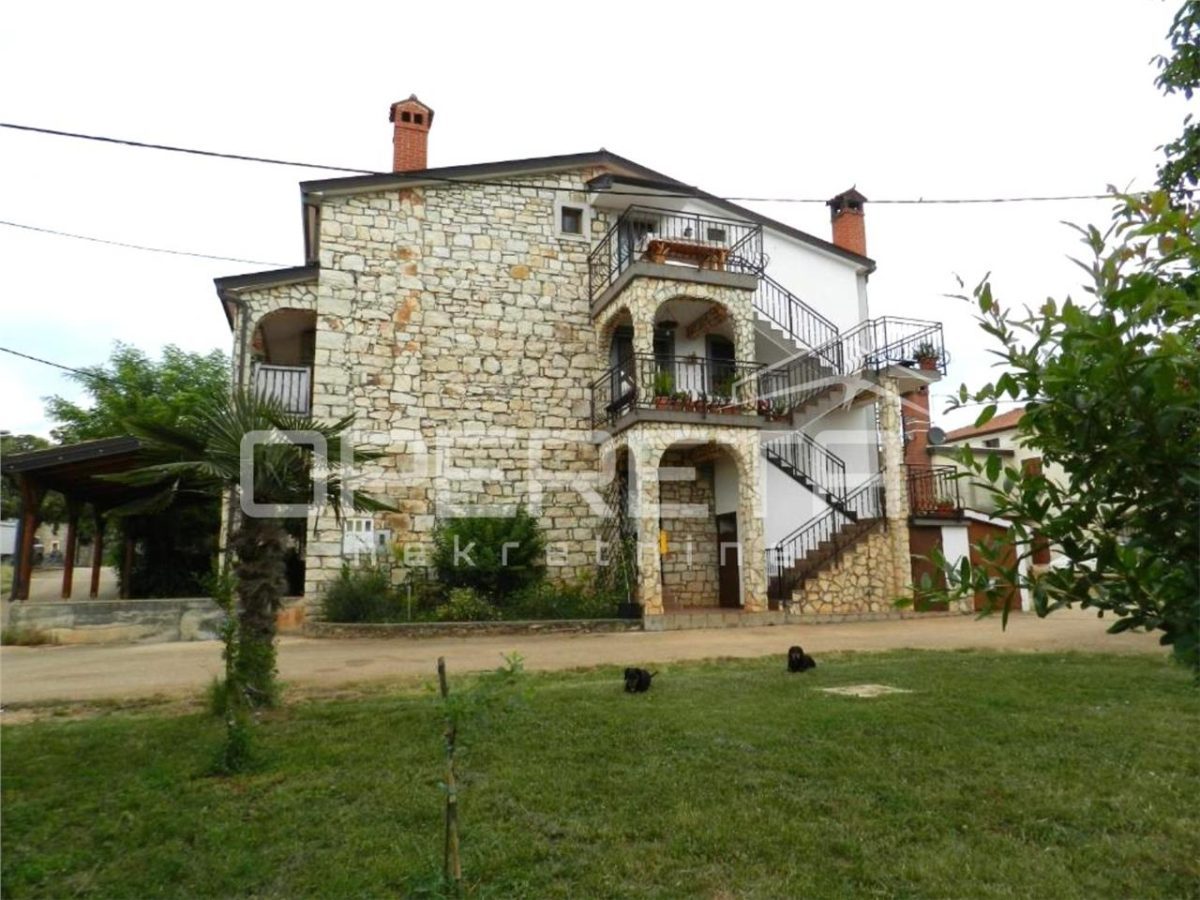
A distinctive property comprising a villa of approximately 330 m² distributed across three levels, complemented by substantial building land and considerable potential for varied uses. Each of the three floors benefits from independent access, enabling flexible spatial division and adaptable functionality.
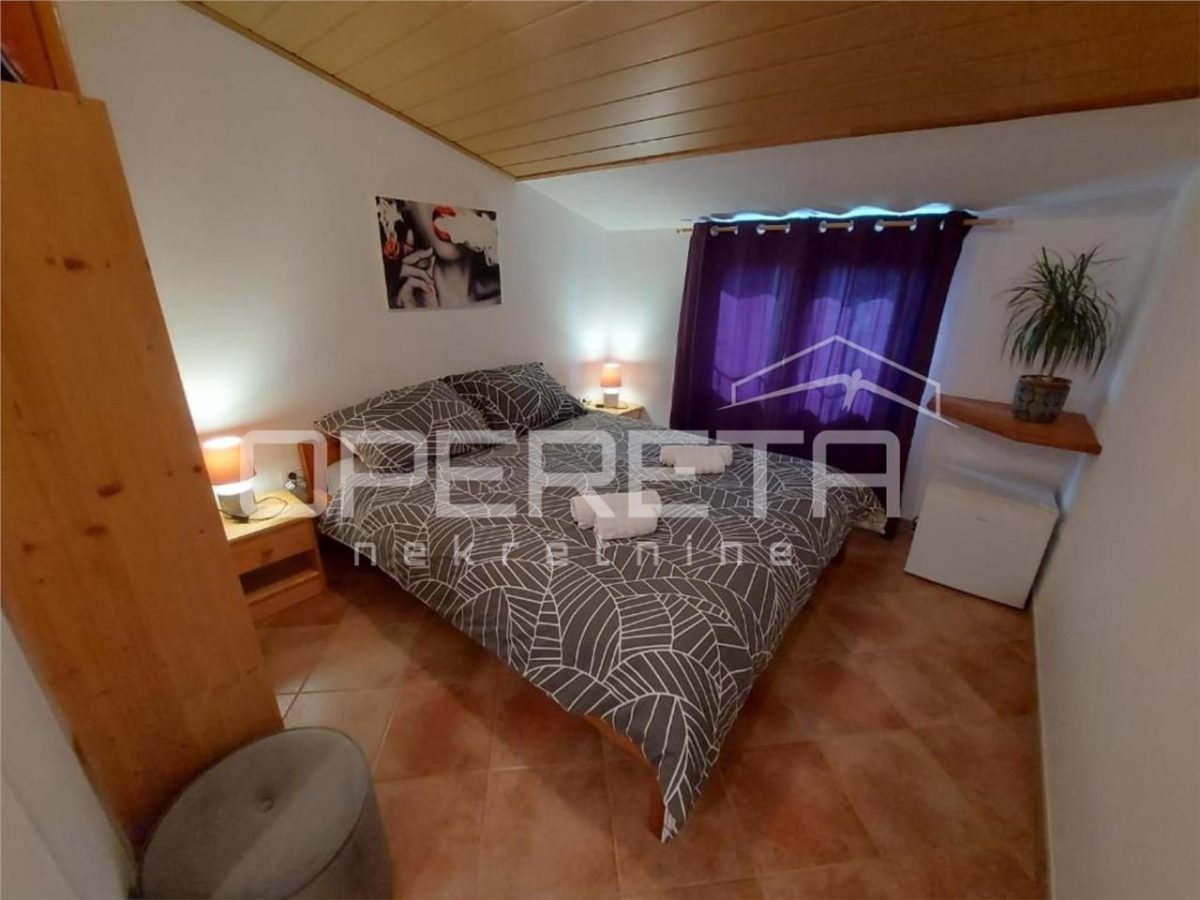
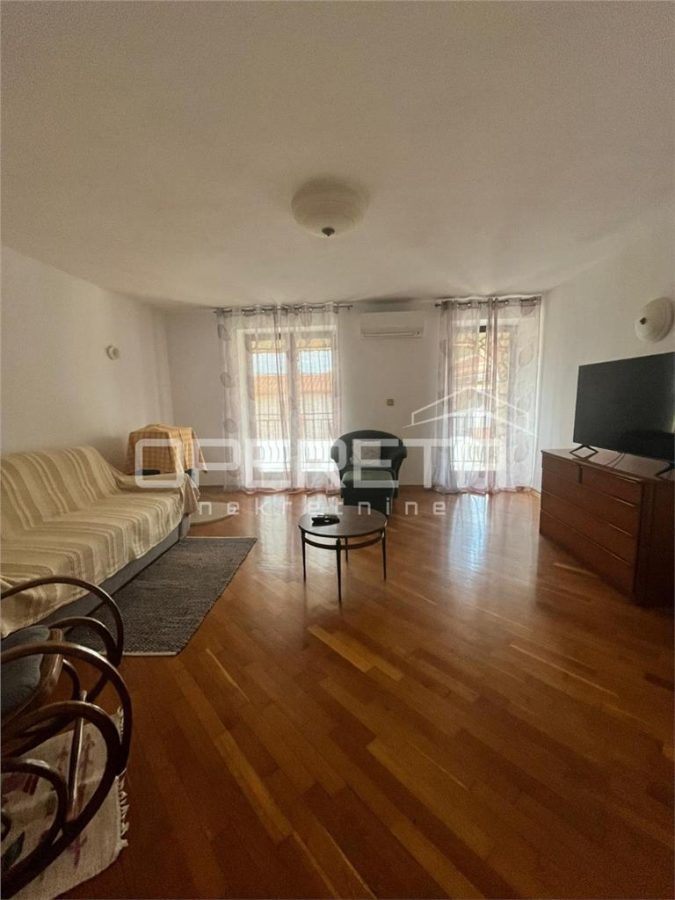
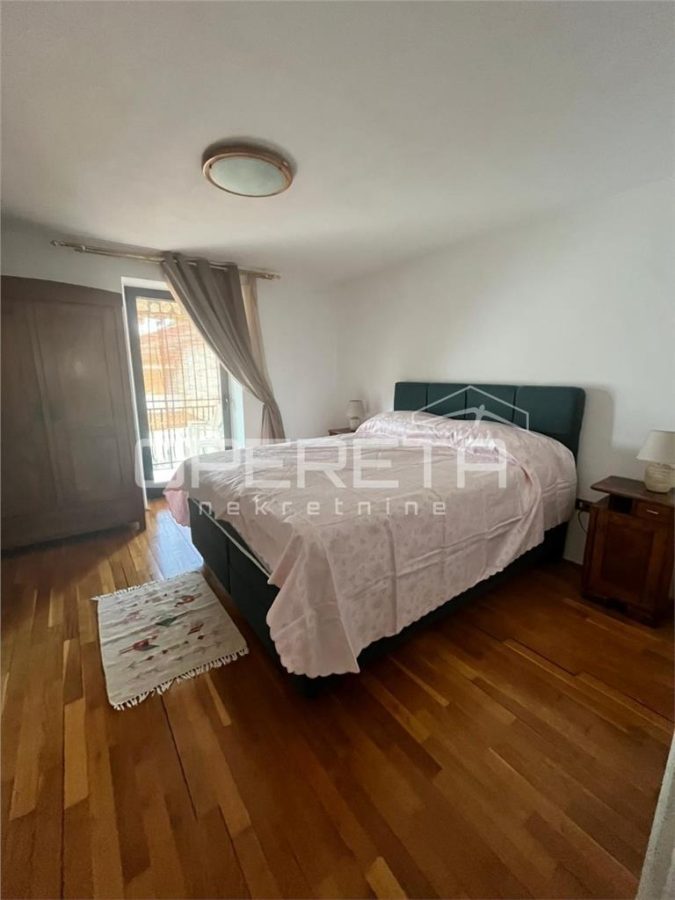
The ground floor is appointed for tavern operations and ancillary facilities, with three bathrooms. The first floor comprises the residential quarters, featuring three bedrooms, kitchen, living room, bathroom, and separate toilet. The upper floor and attic accommodate six rooms and five bathrooms, designed for tourist rental operations.
Climate control is managed via air conditioning, with provision for central heating using oil or wood fuel throughout. A substantial agricultural building extends the property's utility potential. The villa is set upon a building plot of approximately 2,900 m² (subject to geodetic survey confirmation), with an additional 4,900 m² of peripheral build...