Descriere:
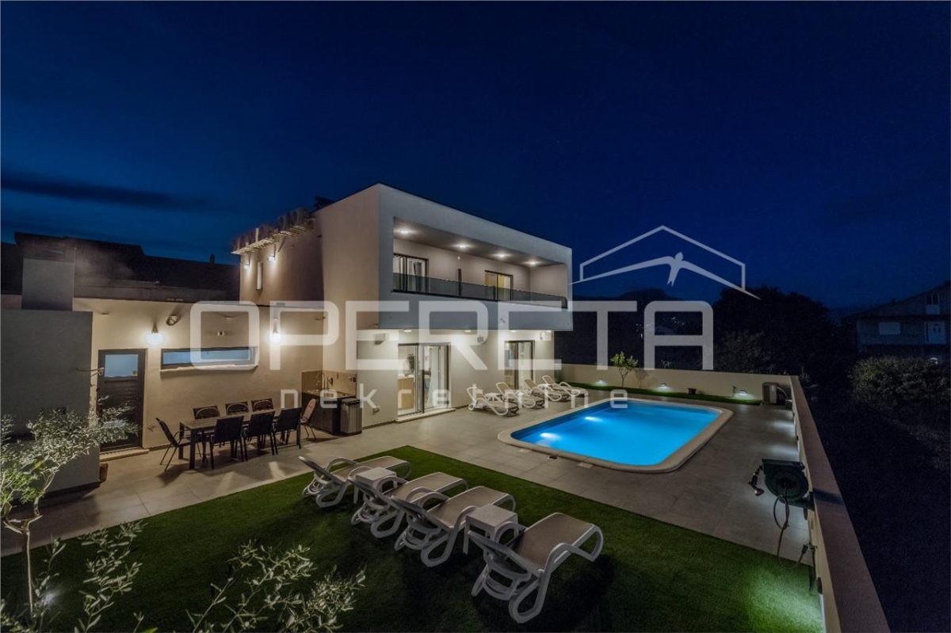
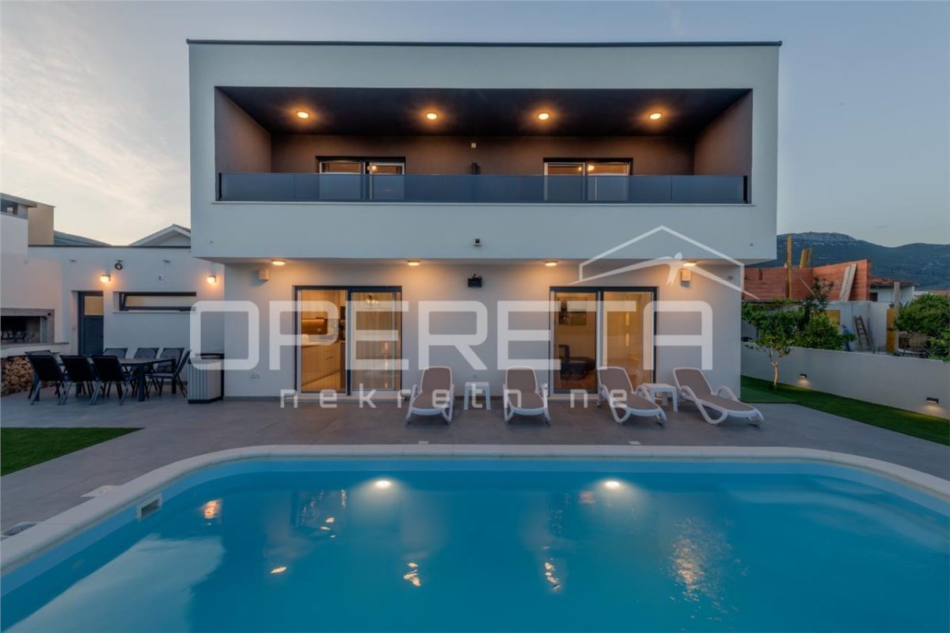
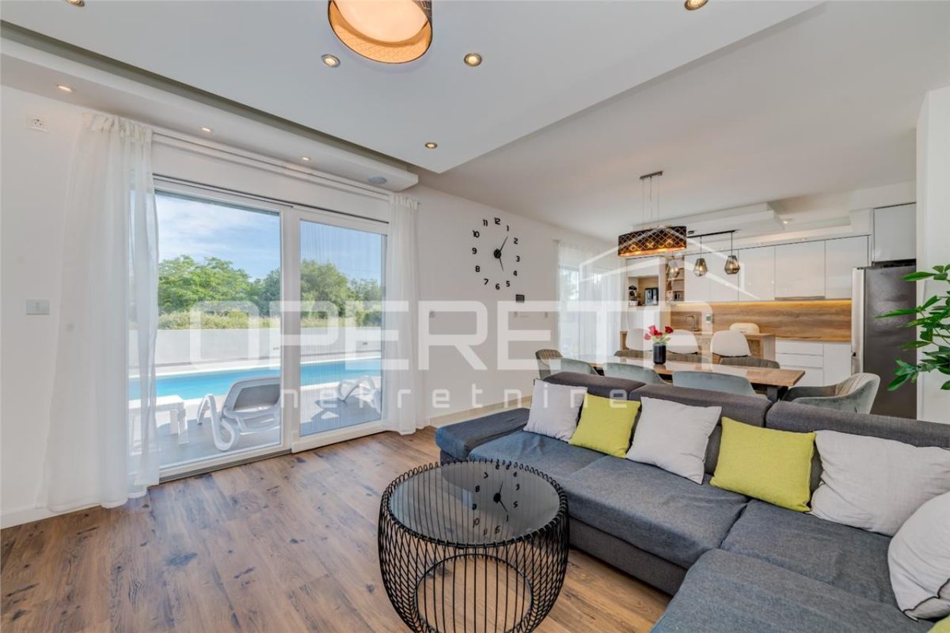
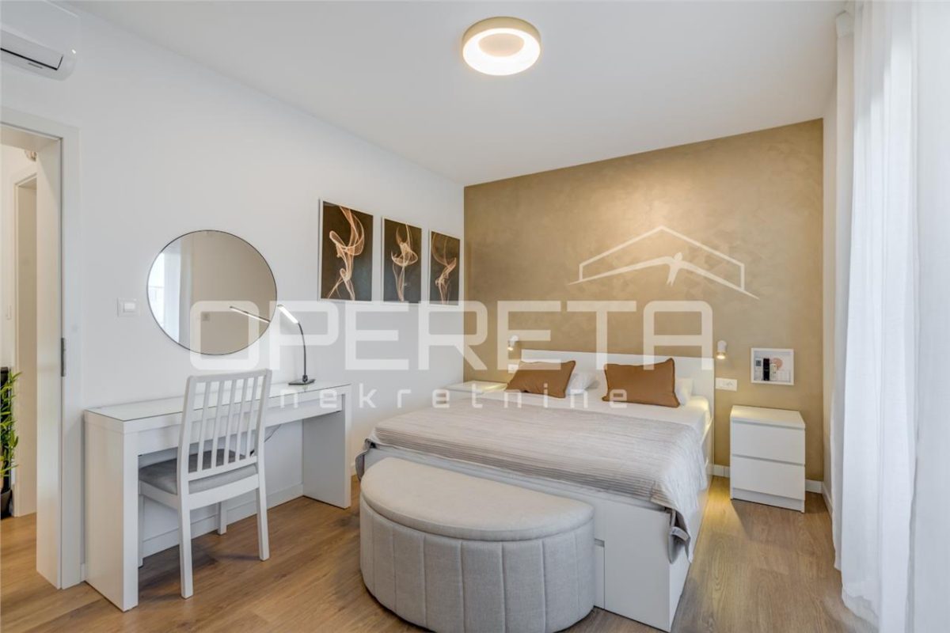
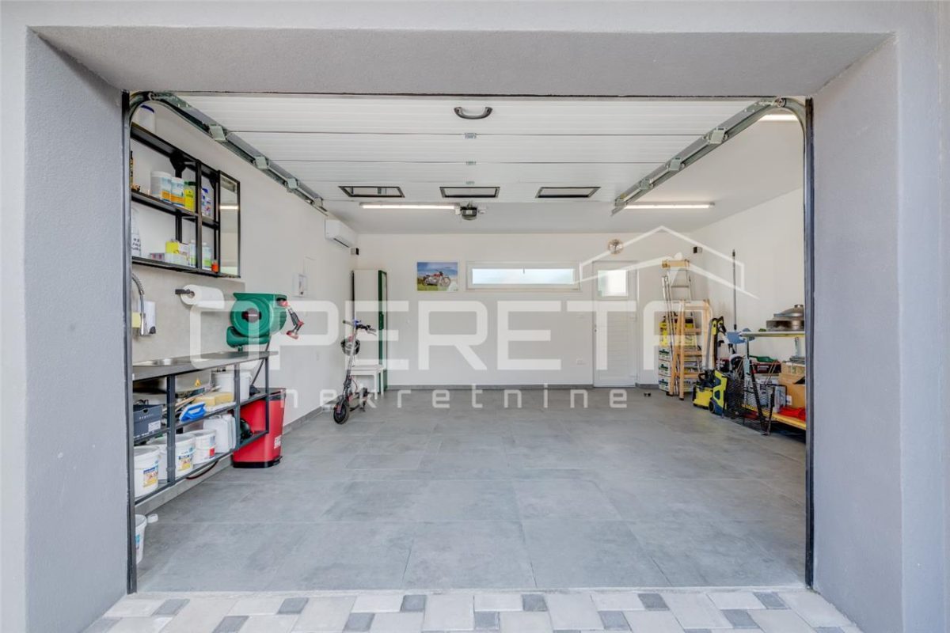
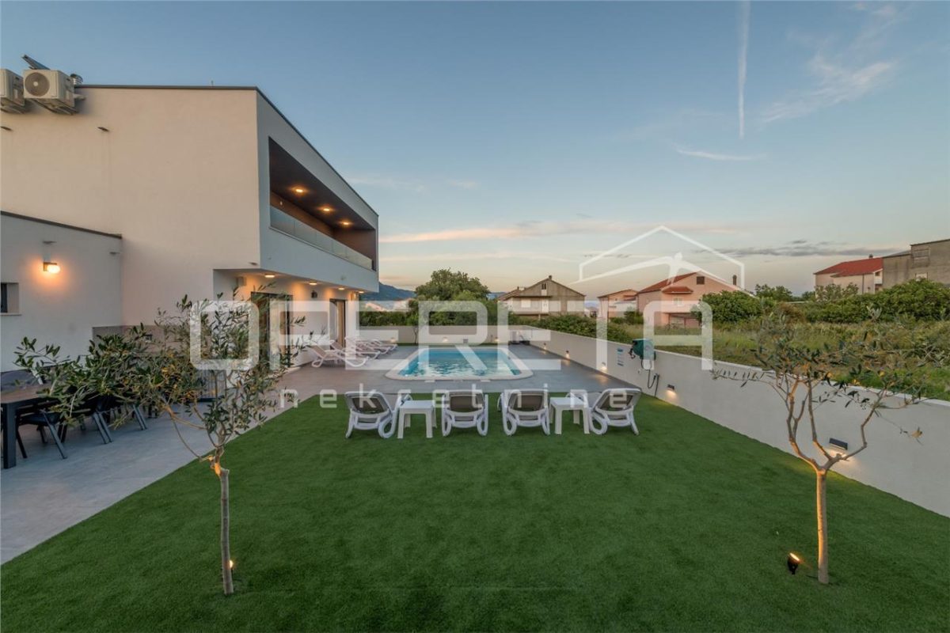
This contemporary villa, completed in 2025 and designed as both a family residence and tourist property, is situated in Kaštel Novi on a 517 m² plot. Built to exacting standards with thoughtful architectural planning, the villa comprises 181 m² of living space across two levels (202 m² gross), encompassing 4 bedrooms, an open-plan living room with integrated kitchen and dining area, 2 bathrooms, a separate WC, 2 storage rooms, a wardrobe and laundry room. The design excels in the living quarters, where expansive glazed walls flood the space with natural light and seamlessly connect to the landscaped rear courtyard. This outdoor area features a heated/cooled swimming pool with sun terrace, a summer kitchen with substantial stone grill, and lawn space suitable for further development. The front courtyard accommodates parking for 4 vehicles plus a 2-car garage, ingeniously integrated as an auxiliary space with guest WC and opening toward the rear entertaining area. Throughout, the villa i...