Descriere:
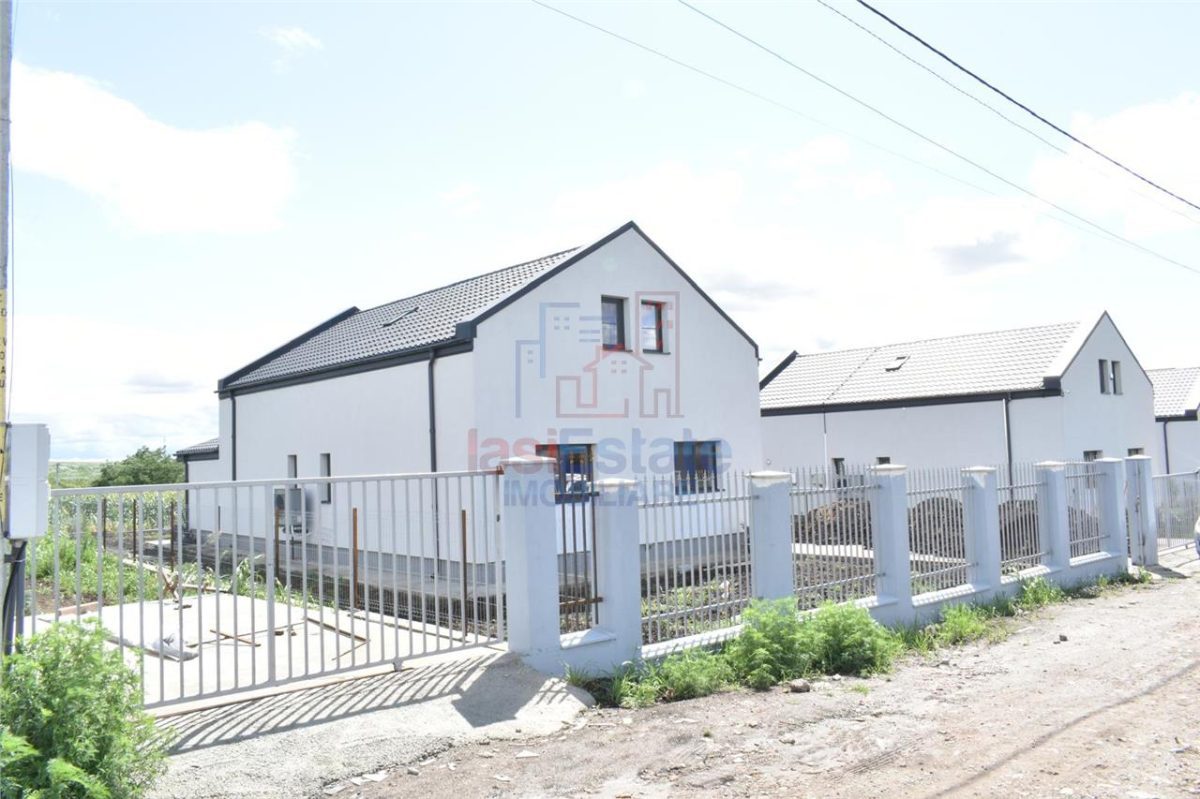
Vila de vanzare in Aroneanu cu 750 mp de terenDetalii:
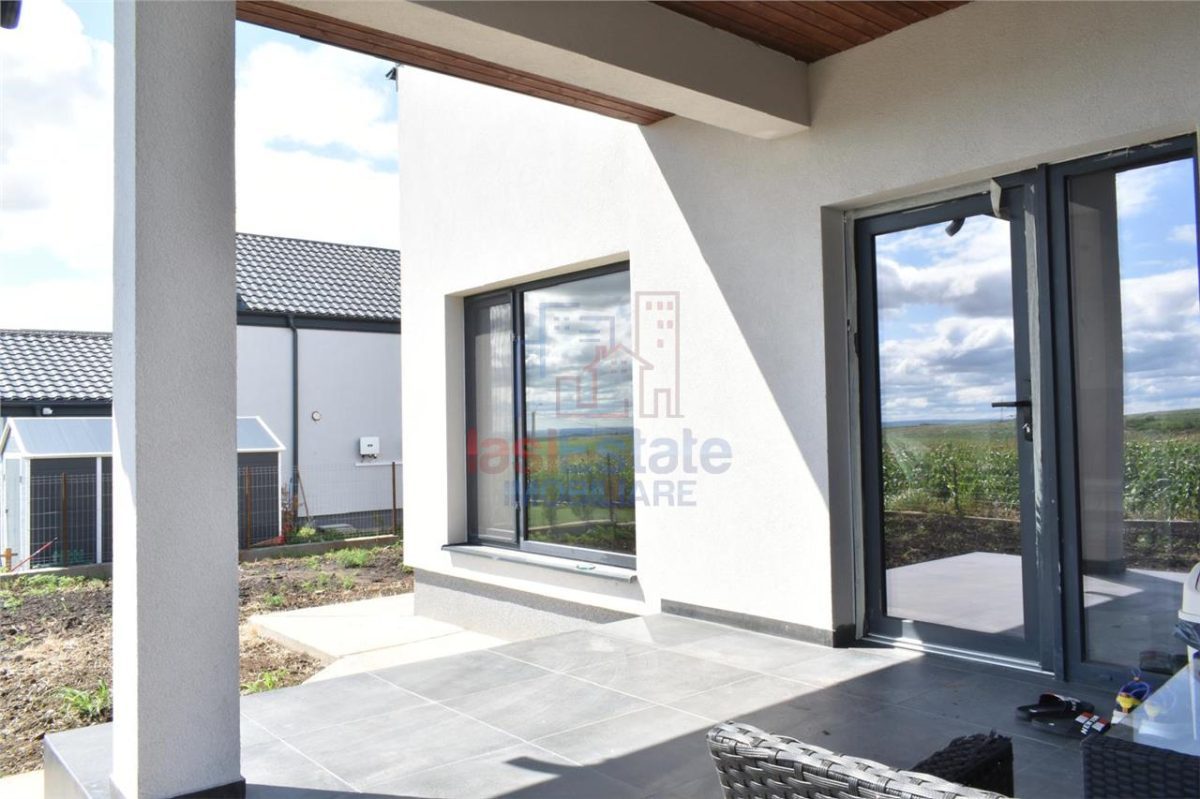
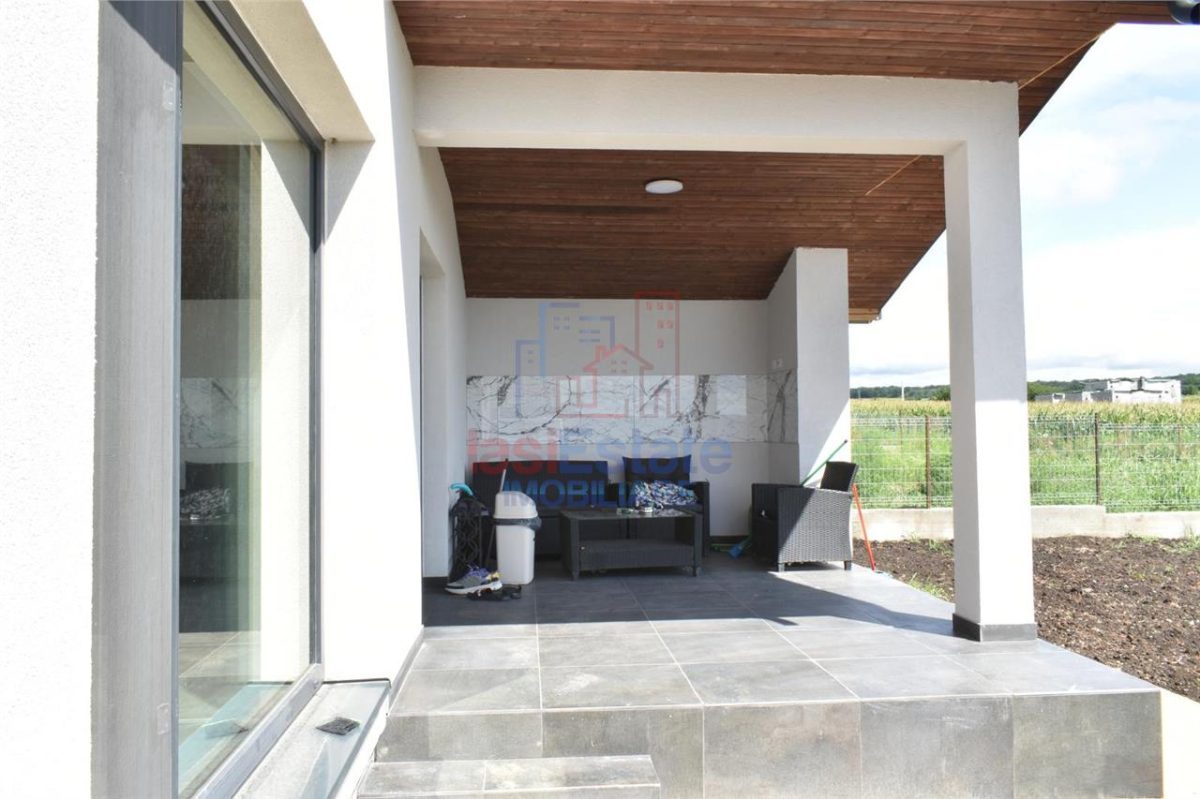
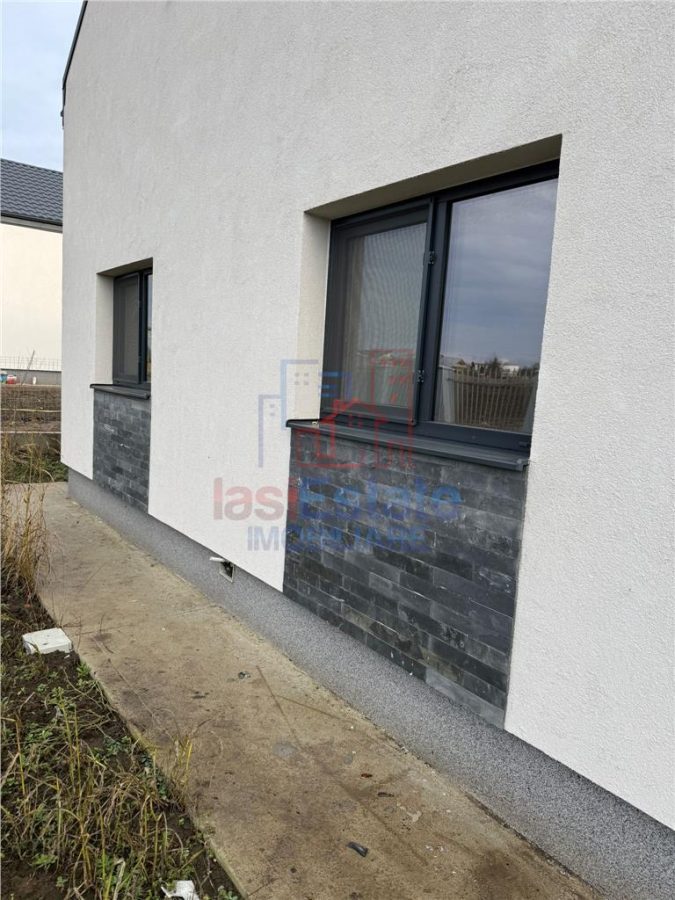
- Suprafata utilă totală: 120 mp - Terase: 20 mp (acoperite)- Total 140 mp- Teren: 750 mp- Parcare betonata pentru două masini- Porti si gard de metal cu centuri de beton.
Compartimentare:
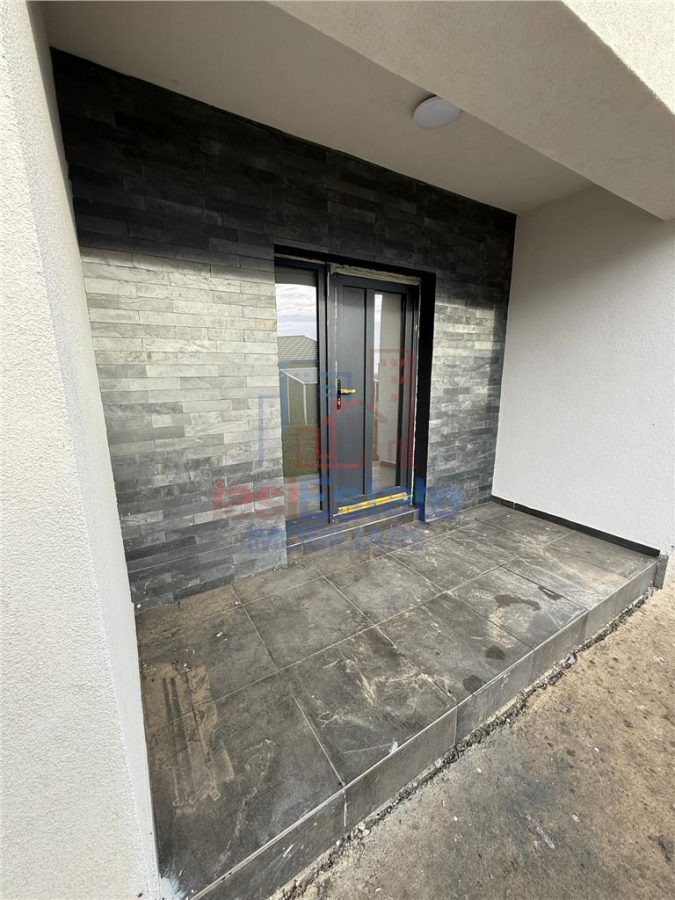
- Parter: salon cu bucătărie open space, baie, camera cu zona de dressing , camera tehnică, teras? acoperită- Etaj: două camere, baie si spatiu de depozitare- Dressing în fiecare cameră și hol Finisaje si materiale:
- Usi MDF- Scară de lemn- Geamuri cu feronerie premium SCUCO, cu 3 rânduri de sticlă- Acoperis din tablă zincatăIzolatii:
- Exterior: izolatie EPS80 de 15 cm- Tavan: izolatie vată mineralatilde; de 25 cm- Izolație intre partier și etaj vata + protecție fonică - Izolație terasa vata + polistiren Echipamente si utilitäti:
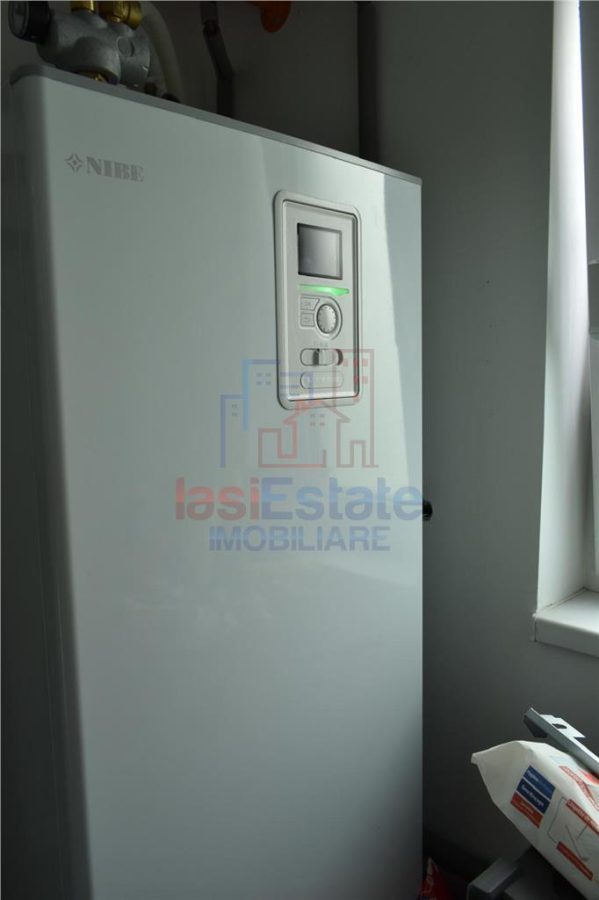
- Pompă de căldură NIBE- Încălzire in pardosealatilde;
- Răcire în pardoseală - Utilitäti: apă, curent, pompă de căldură si fosă- Casa se vinde cu carte tehnică pentru utilizare- Tv + cablu internet - Mutare imediată !...