Descriere:
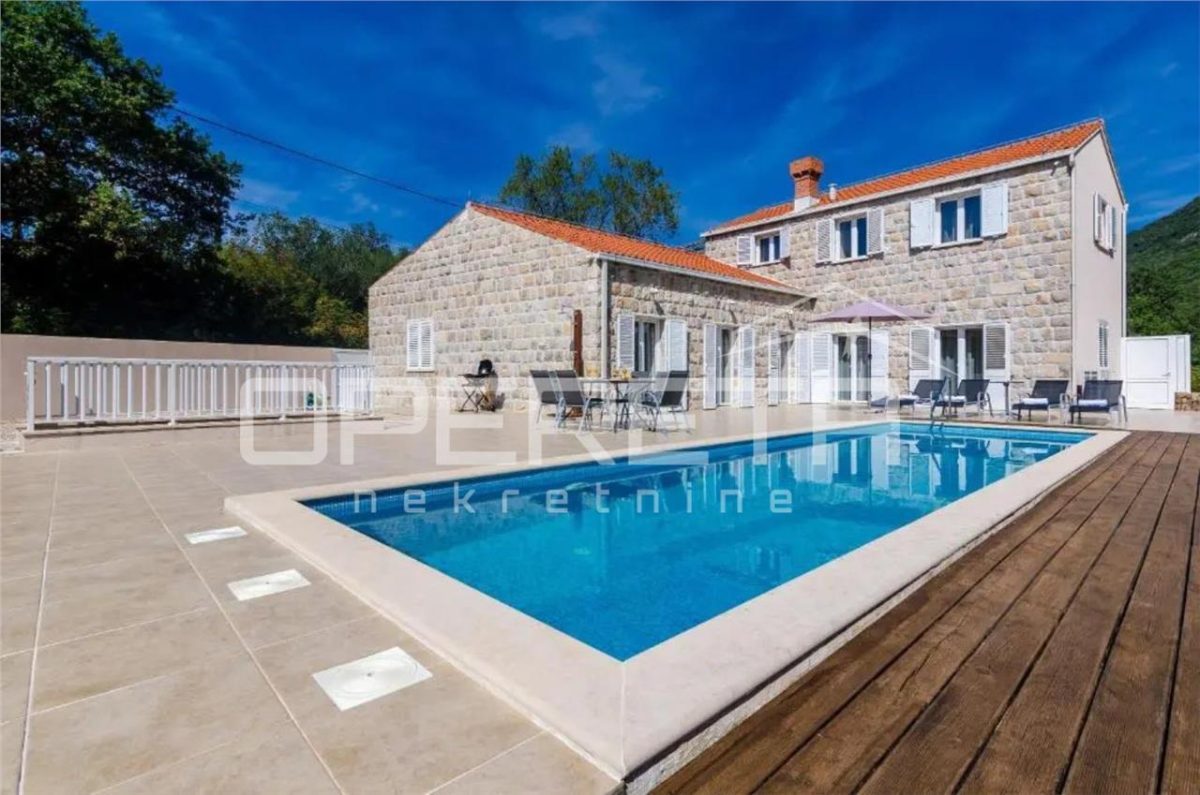
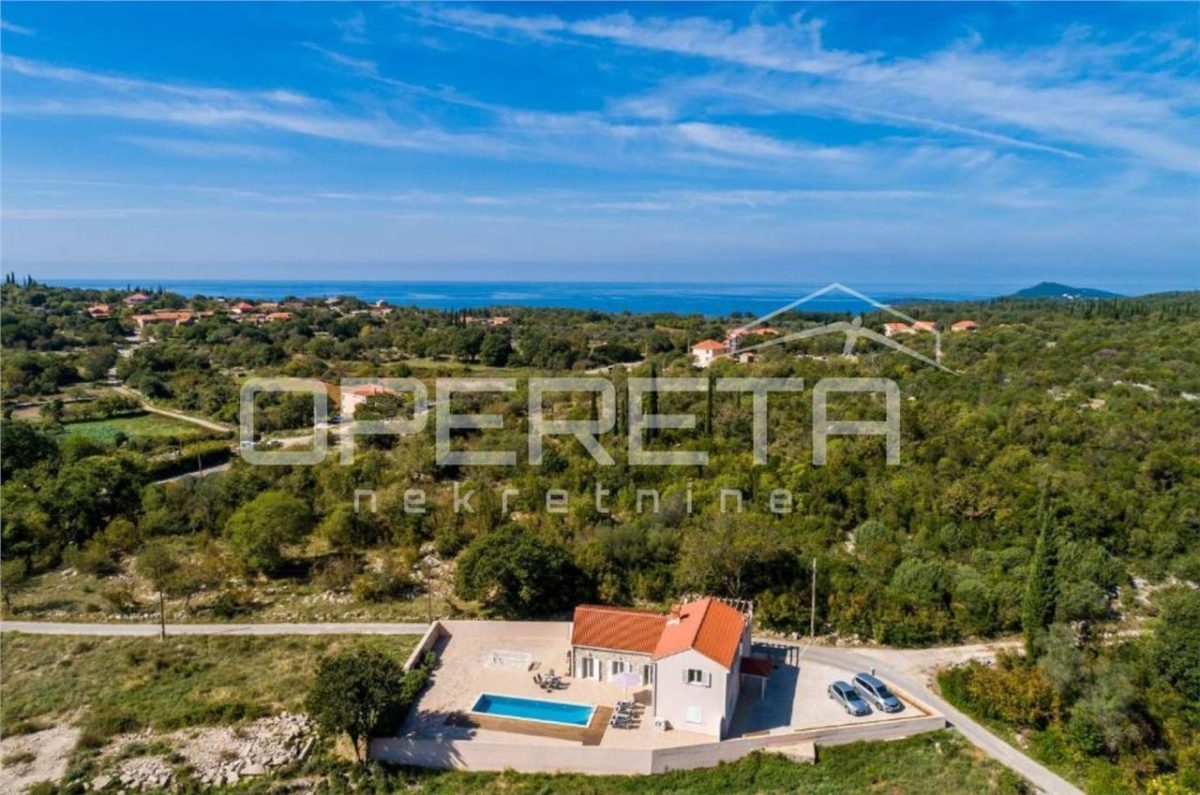
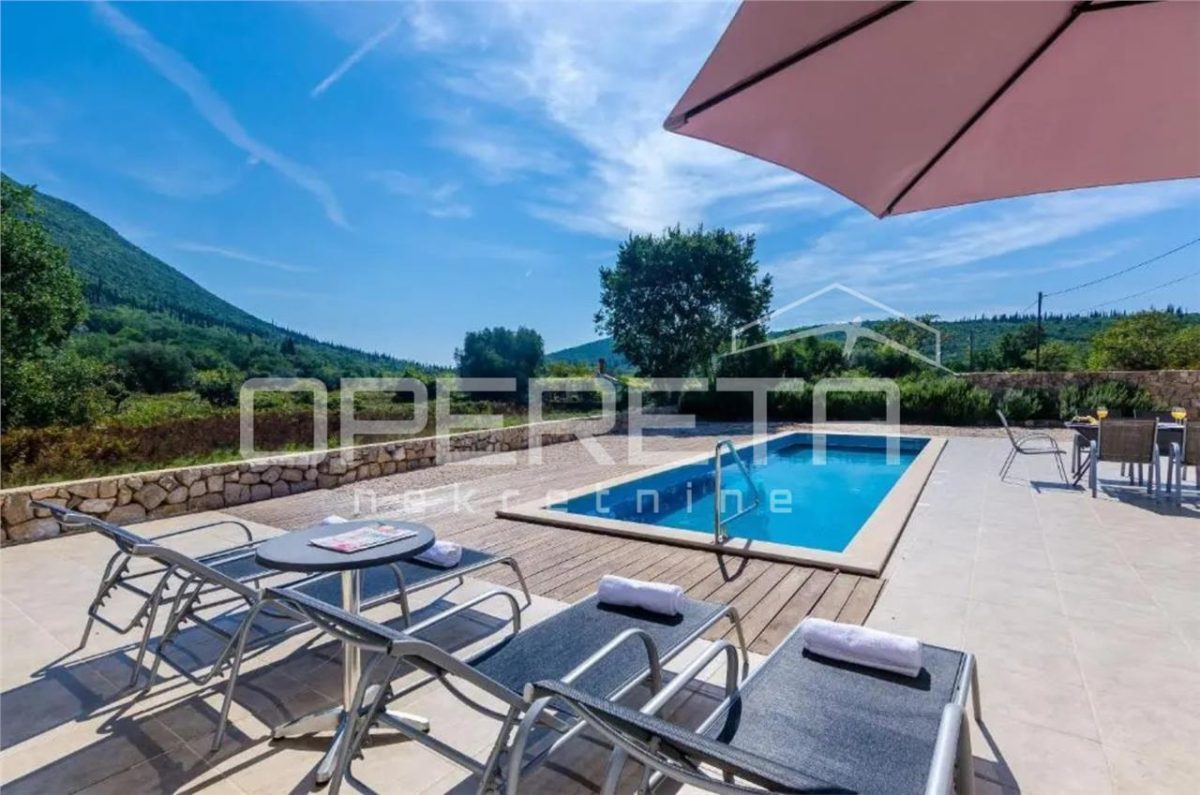
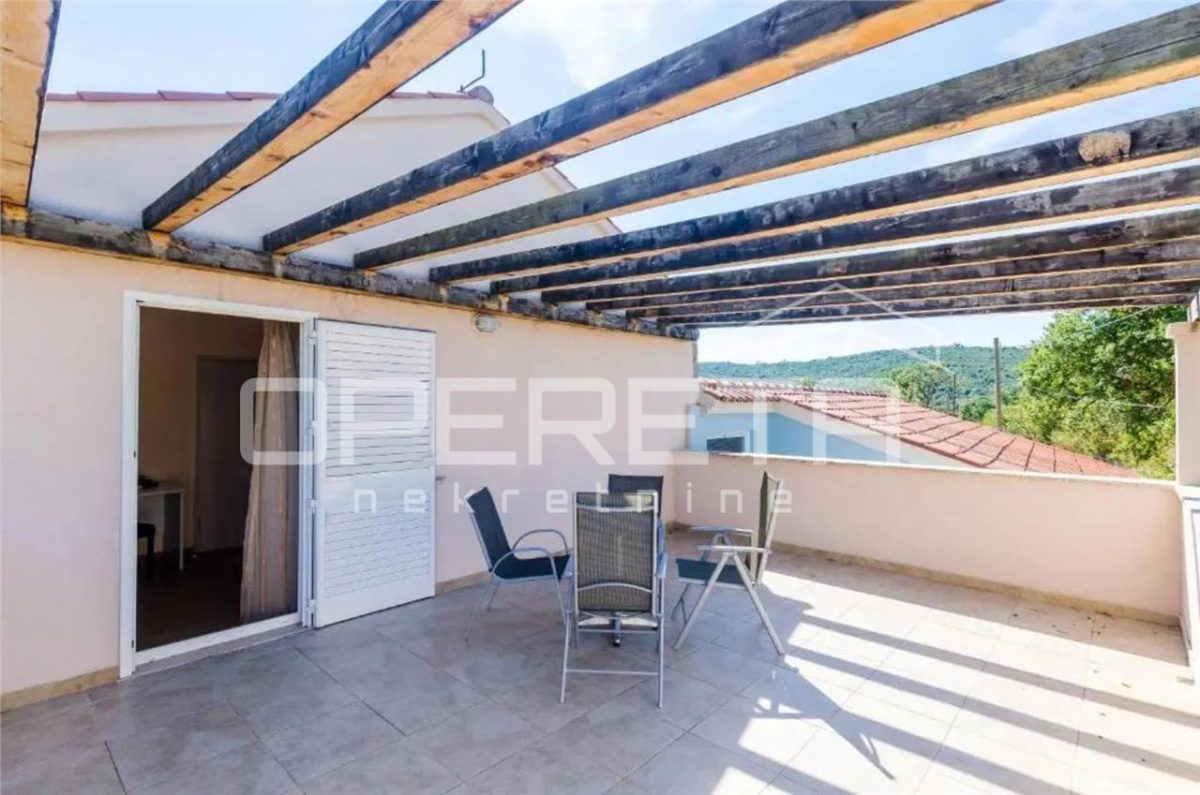
In a quiet part of Vitaljina, in the southern part of Konavle, there is a family house with a total closed area of 196.47 m2, spread over two floors (G+1), situated on a plot of 775 m2. Next to the house is a swimming pool with an area of 37 m2 and a spacious paved sunbathing area.
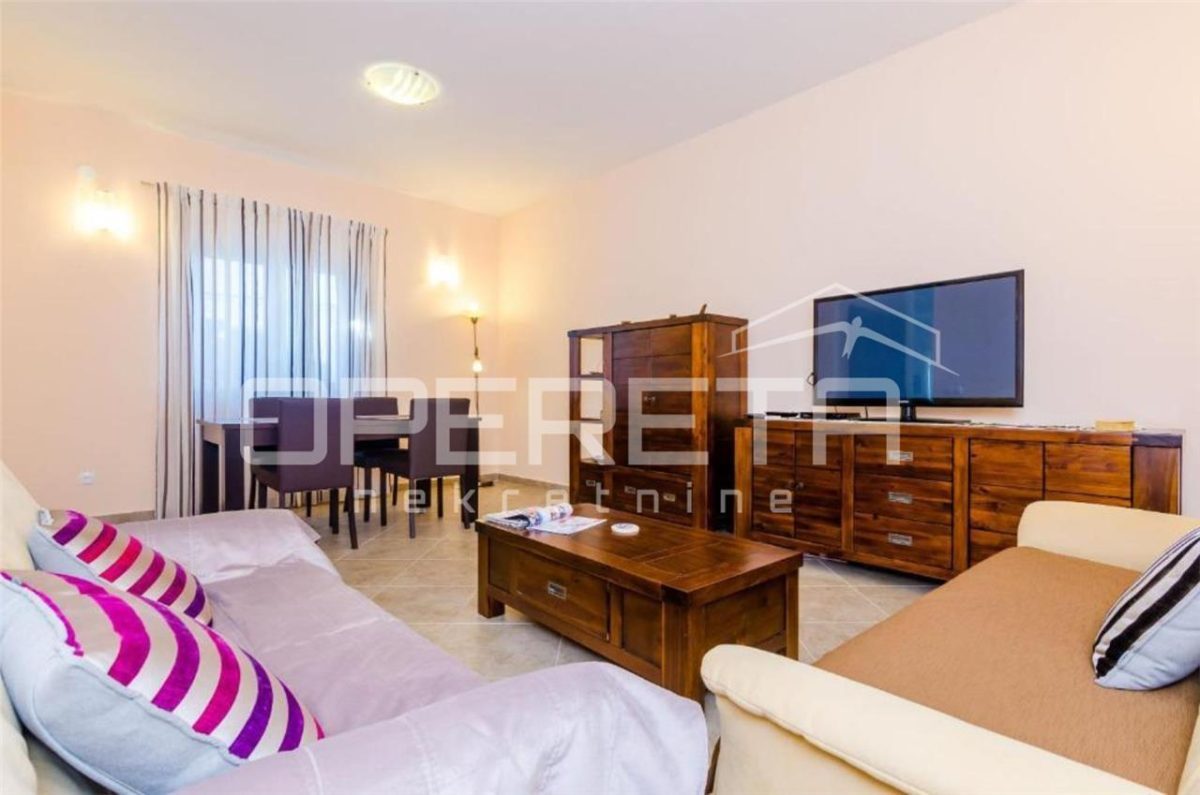
The ground floor is organized as a spacious and functional unit. The central part consists of the main living room of 41.71 m2, which serves as the main gathering and living zone. Adjacent to it are the kitchen and dining area, connected in a logical and flowing layout, yet sufficiently defined to maintain clarity of space.
In addition to the main living area, the ground floor also includes a second living room that can function as a separate lounge area, guest space, or additional room as needed. On the same floor, there is also one bedroom, an office, two bathrooms, a storage room, and a smaller pantry.
This organization of the ground floor allows for various usage scenarios - from a comfortable family hom...