Descriere:
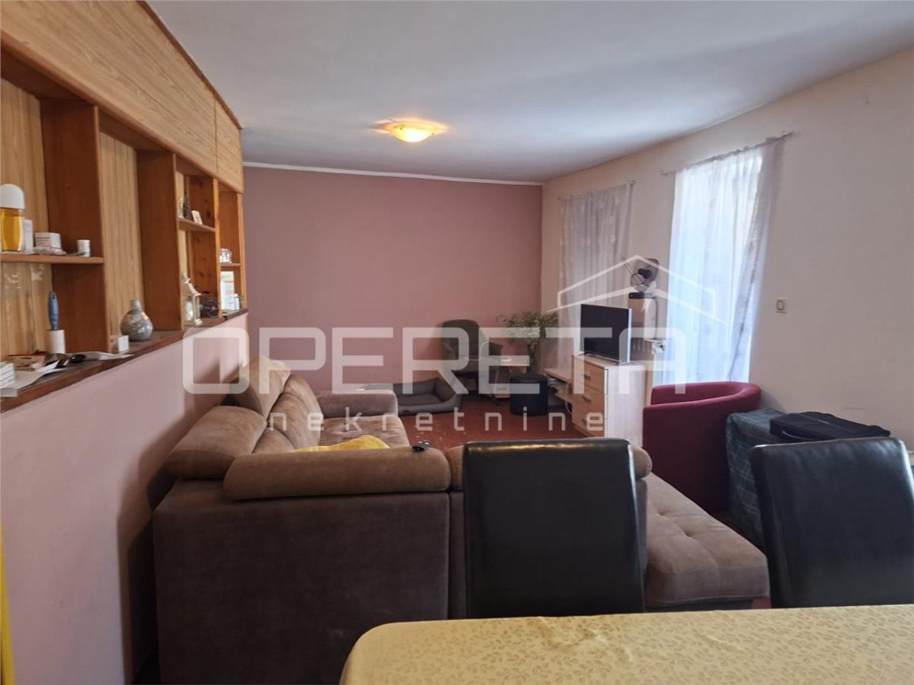
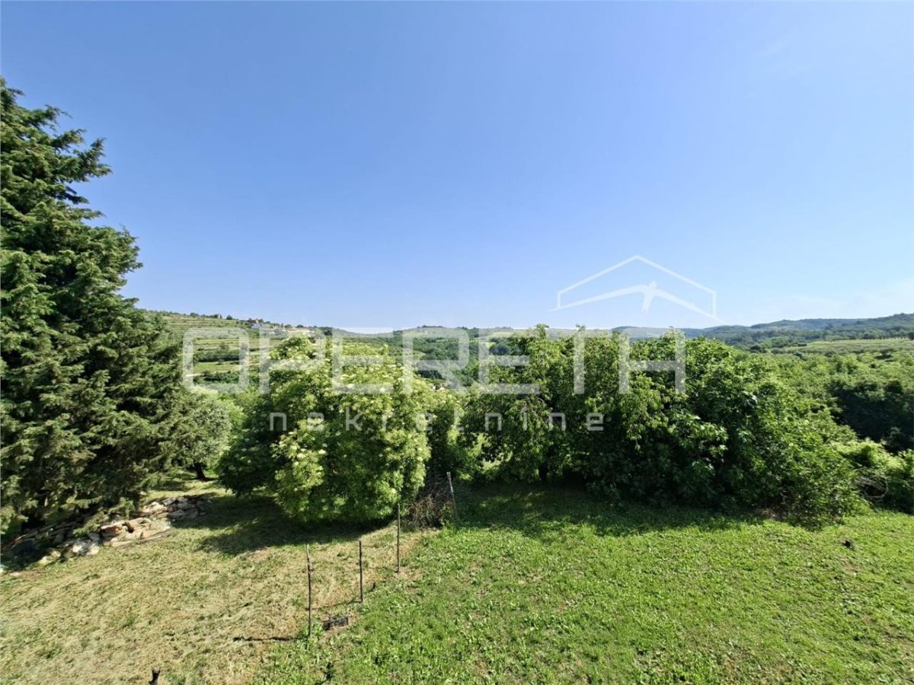
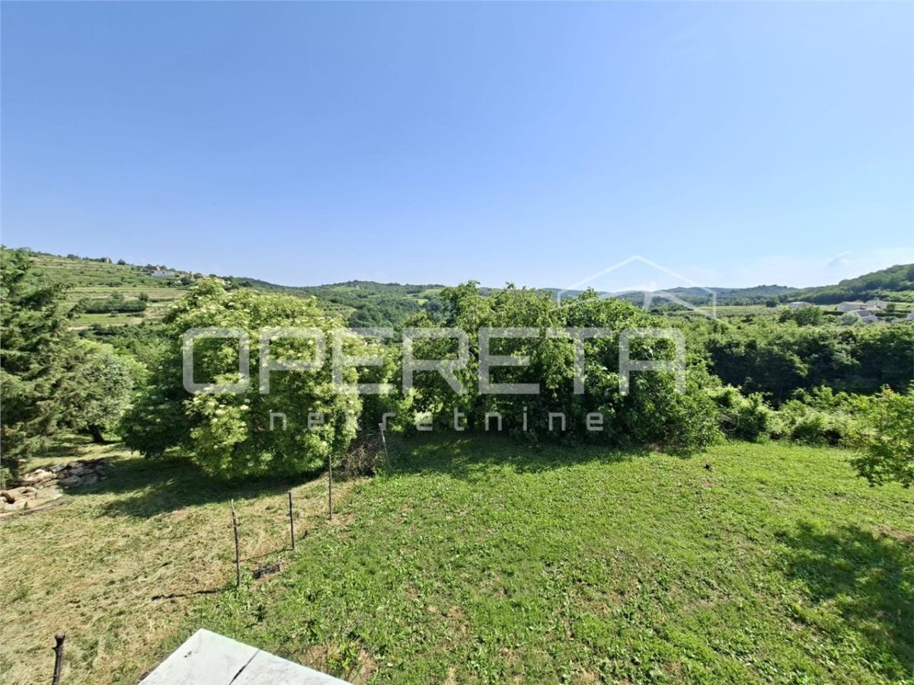
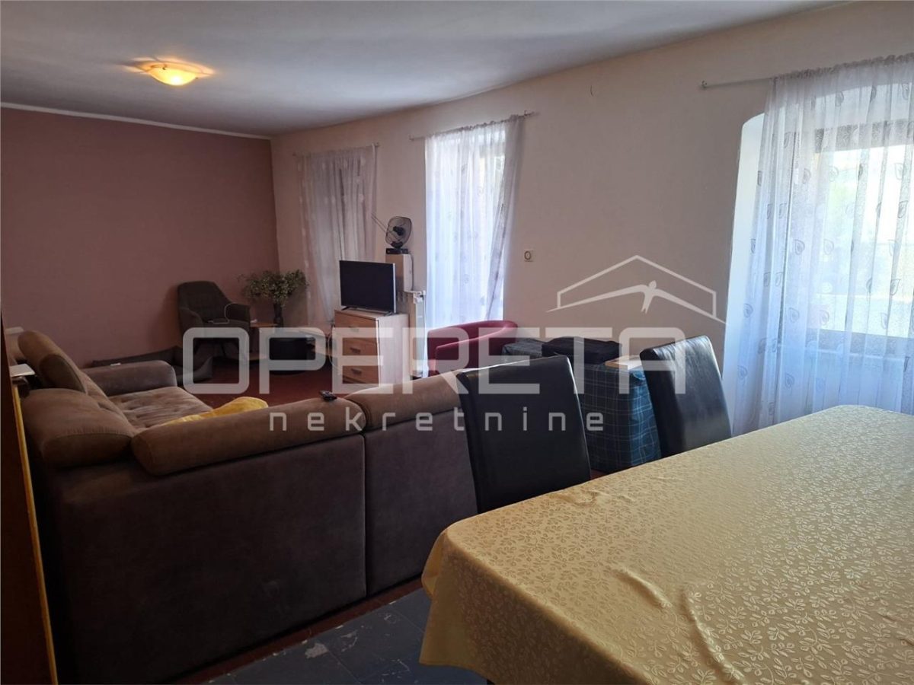
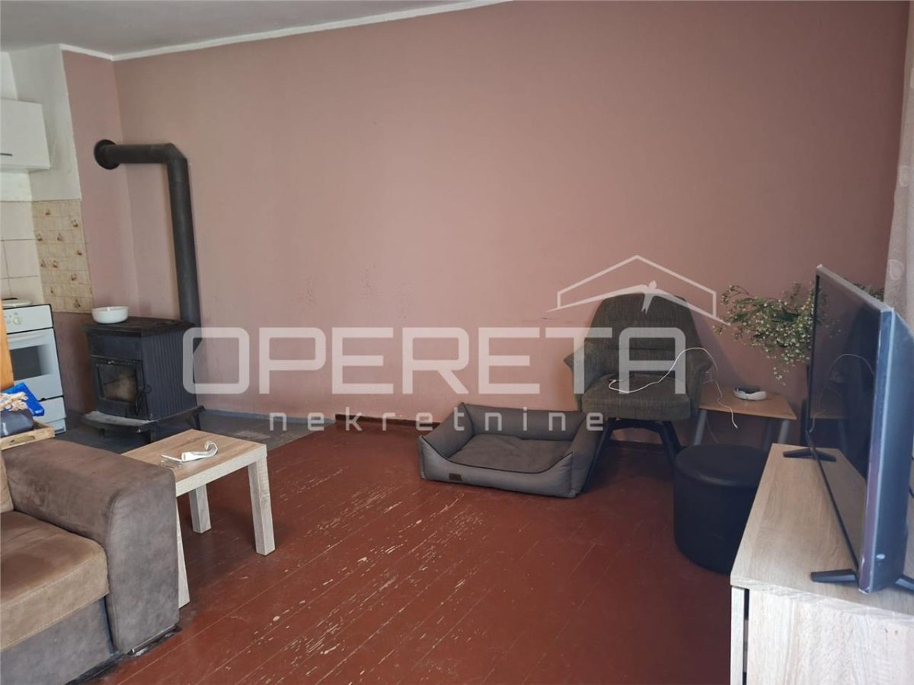
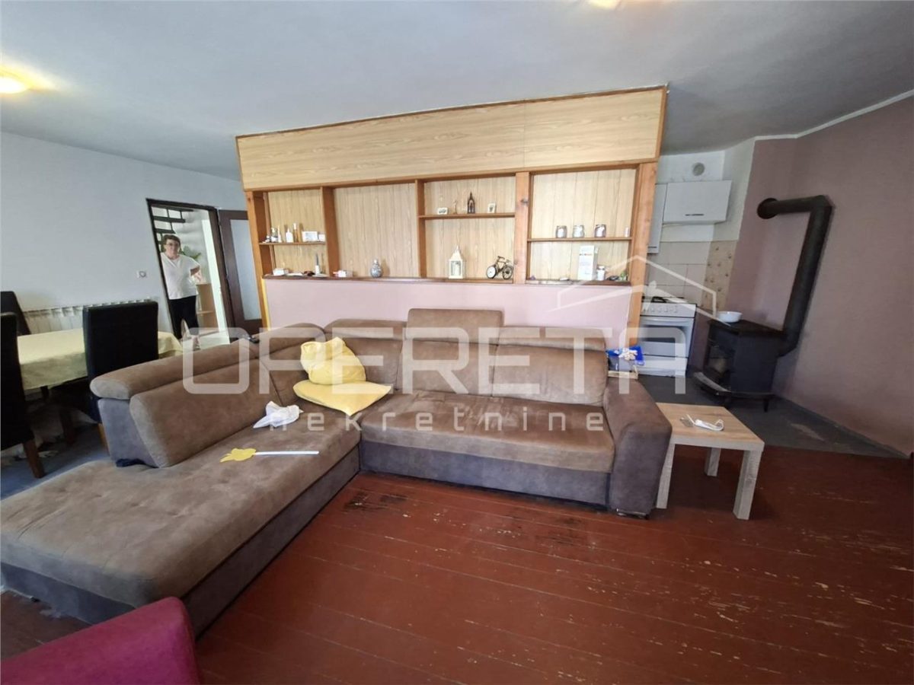
From our offer, we highlight the last house in a row, with a total area of 370 m?, which extends through the basement, high ground floor, first floor, and attic.The basement contains a space currently used as a storage room, which can be converted into a tavern or another functional space with minor adaptation.The high ground floor consists of a living room with a kitchen and dining area, a bathroom, a separate toilet, a pantry, and a hallway leading to the terrace located at the back of the house.Internal stairs lead to the first floor, where there are three bedrooms and an additional larger space that needs to be arranged, which can be converted into a living room or an additional room.The house also has a high attic that requires renovation and offers the possibility of arranging additional living space according to the future owner's wishes.From the front of the house, there is a partial sea view, while the back offers an open panoramic view of the Istrian landscape and hills.Heati...