TET — Portal Imobiliar Internațional
TET

Apartament de vanzare in Croatia, Vodnjan

Vodnjan

399.000 EUR

Apartament de vanzare in Croatia, Vodnjan

location_on Vodnjan, Istria

399.000 EUR
ID: TET669.1231537 | Publicat: 14.08.2026 | Actualizat: 6 ore în urmă | 5 vizualizări
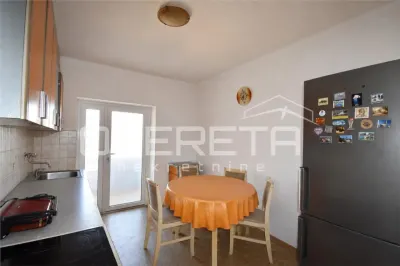
Apartament de vanzare in Croatia, Vodnjan - foto 1
Apartament de vanzare in Croatia, Vodnjan - foto 2
Apartament de vanzare in Croatia, Vodnjan - foto 3
Apartament de vanzare in Croatia, Vodnjan - foto 4
Apartament de vanzare in Croatia, Vodnjan - foto 5
Apartament de vanzare in Croatia, Vodnjan - foto 6
Apartament de vanzare in Croatia, Vodnjan - foto 7
Apartament de vanzare in Croatia, Vodnjan - foto 8
Apartament de vanzare in Croatia, Vodnjan - foto 9
Apartament de vanzare in Croatia, Vodnjan - foto 10
Apartament de vanzare in Croatia, Vodnjan - foto 11
Apartament de vanzare in Croatia, Vodnjan - foto 12
Apartament de vanzare in Croatia, Vodnjan - foto 13
1 / 13
Vânzare
/
Glisati pentru navigare
bed 2 cam. square_foot 74 mp bathtub 2 băi layers Et. 2 calendar_today 2026 home 74 mp constr.

Descriere

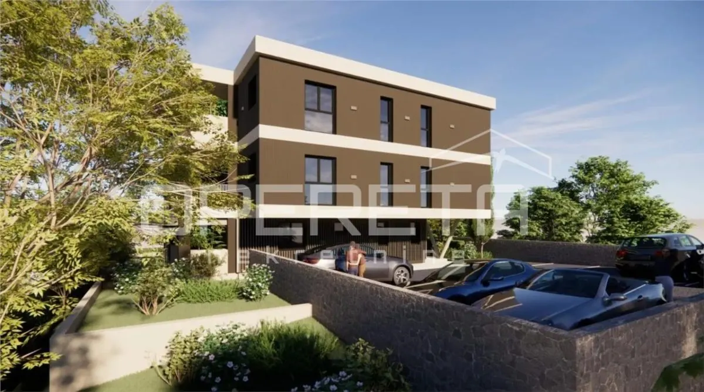
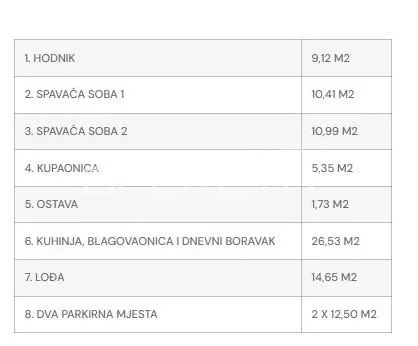
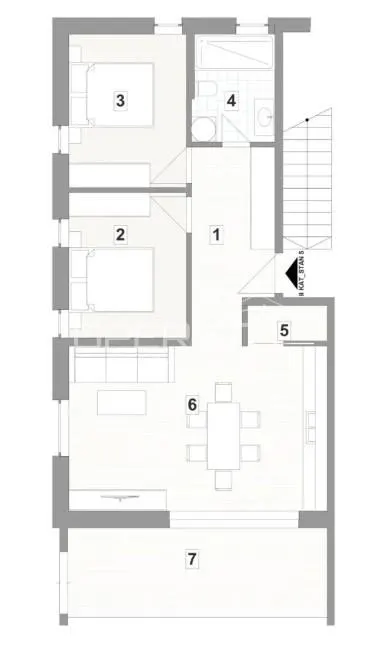
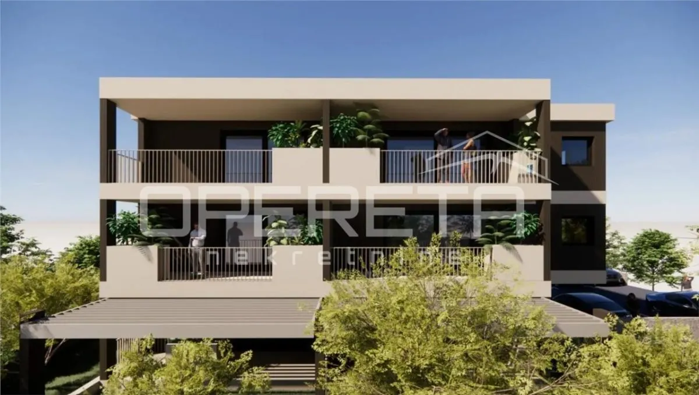
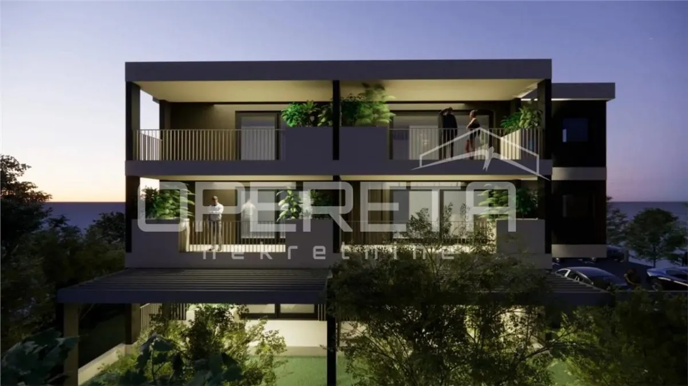
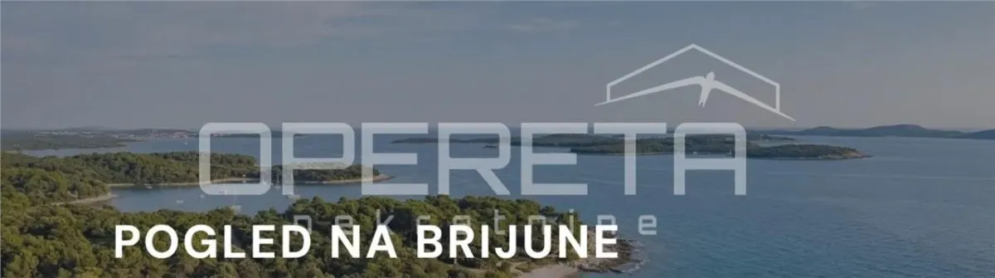
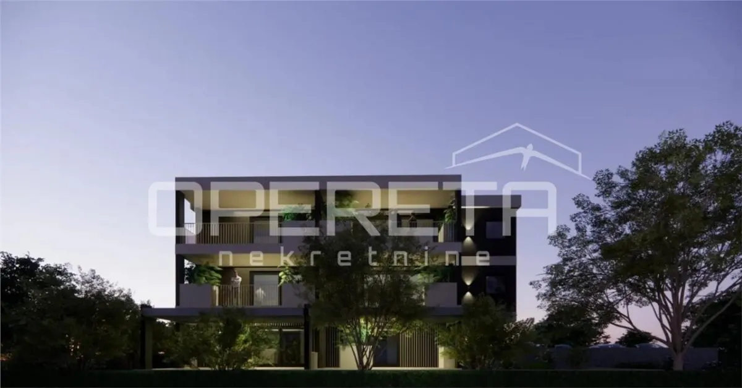
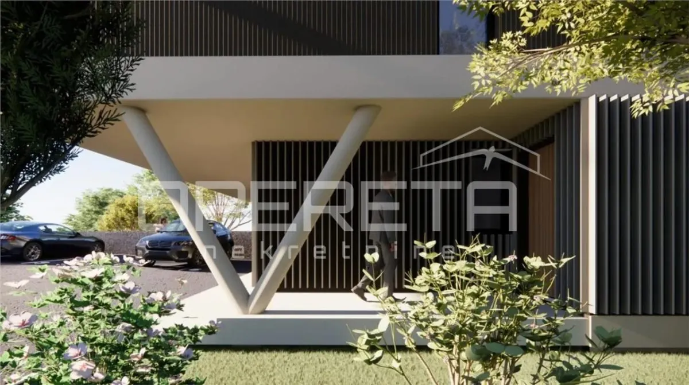
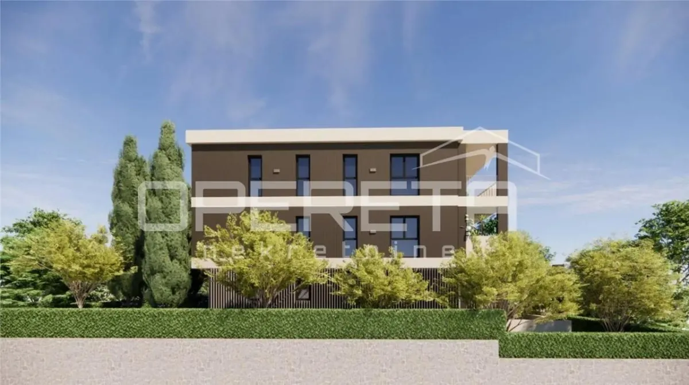
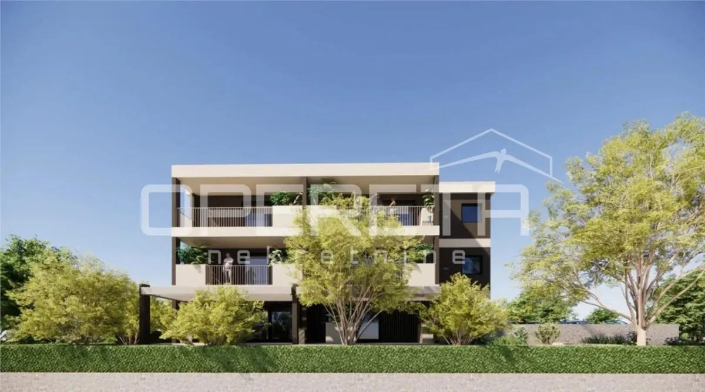
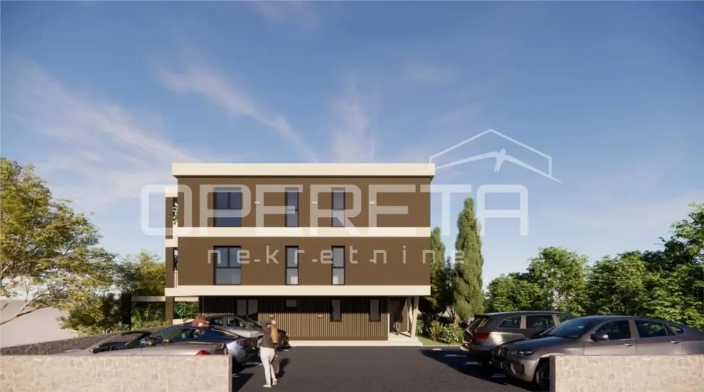
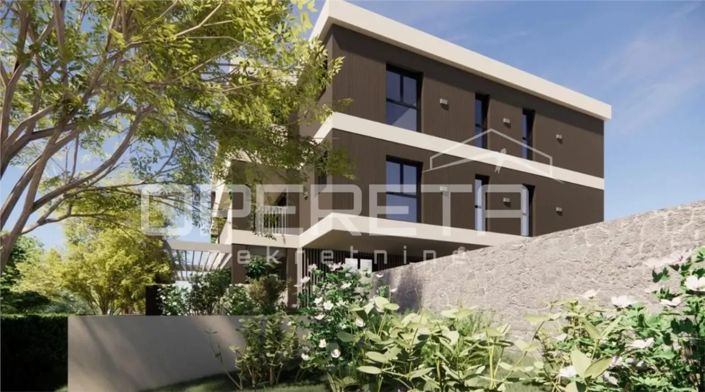
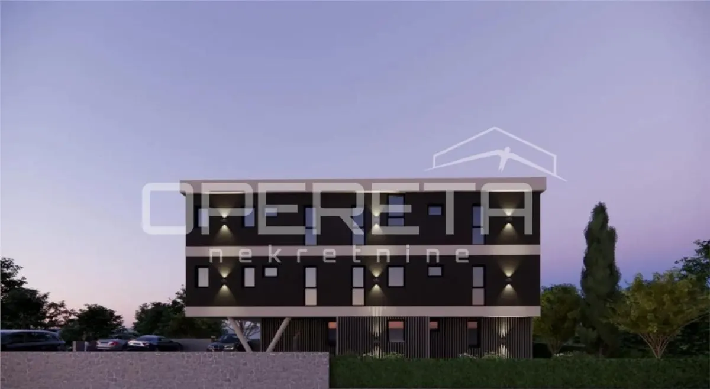
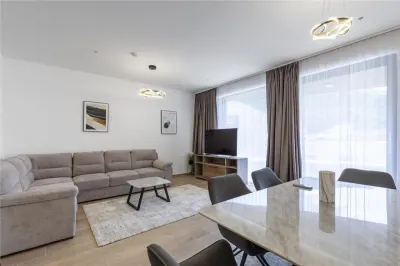
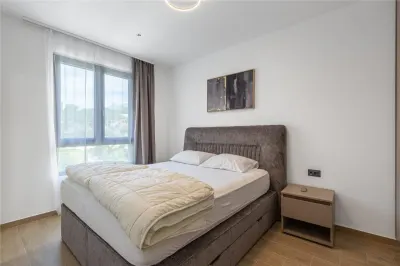
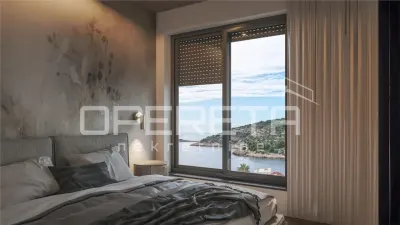
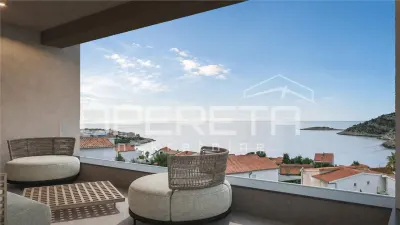
Are you looking for a home that redefines the concept of luxury and freedom? We present to you Residence S5 #8211; a refined and elegant residence on the top floor, designed as a unique opportunity in the market for an elevated coastal lifestyle. Located in the charming Barbariga (Istria), this apartment offers a completely new spatial and visual experience, where luxury is measured not just in square meters, but in space, perspective, and the experience of the horizon.Basic InformationArea: 71.50 m? living + 2 parking spaces 12.50 m? with electric car chargerLocation: Barbariga, IstriaFloor: Top floor (2nd floor)View and Orientation: Completely open, unobstructed panoramic view of 180? (from east to west)Number of Rooms: 3-room apartment (luxurious open-space living room + 2 spacious double bedrooms)Bathrooms: 1 fully equipped bathroomParking: 2 private parking spaces (each 12.50 m?) with electric car chargerPremium Layout and Architectural ClarityThe interior is carefully designed with a focus on simplicity, an abundance of natural light, and maximum spatial efficiency:Central open-plan living area: A luxurious "open-space" zone that combines a functional kitchen, elegant dining area, and comfortable lounge area. Light flows through the apartment throughout the day, creating a cozy and visually lavish ambiance.Private sleeping area: Two excellently sized double bedrooms, designed as private retreats with planned smart solutions for built-in wardrobes.Bathroom and storage: A fully equipped, modern bathroom designed for a high level of everyday comfort. The hallway contains additional storage space that allows for perfect organization of the interior without unnecessary items.Outdoor Living Space #8211; Experience of the HorizonSpacious covered loggia (~16 m?): Functions as a natural extension of the interior and offers a connection to the landscape and the sea. The loggia is fully prepared for the installation of a private outdoor summer kitchen (installed water and drainage connections), enabling year-round Mediterranean outdoor living #8211; from morning rituals in the sun to relaxation at sunset in elevated silence and intimacy.Parking and e-MobilityThe residence comes with two private parking spaces of 12.50 m? each. Both spaces are equipped with their own electric connections (chargers), ensuring maximum functional flexibility and complete readiness for the future of electric vehicles.Why is Residence S5 a unique opportunity?"Signature" position on the top floor: An apartment that rises above the everyday environment and provides a sense of absolute openness and freedom.Uninterrupted 180? view: A visually continuous horizon from east to west where the sea, sky, and Istrian landscape merge into one.Flawless living concept: The combination of top-notch interior functionality, preparation for an outdoor kitchen, and e-chargers at the parking spaces makes this property ideal for buyers seeking true, refined luxury.Planned move-in: End of 2026THE PRICE INCLUDES VAT AND THERE IS NO PROPERTY TRANSFER TAX TO BE PAID!For all additional information, insights into floor plans, and to schedule appointments, please contact us.

Caracteristici

ID TET669.1231537
Tip proprietate Apartamente
Tranzacție Vânzare
Suprafață utilă 74 mp
Suprafață construită 74 mp
Camere 2
Băi 2
Etaj 2
An construcție 2026

location_on Localizare

Vodnjan, Istria (localizare aproximativă)
property.loading_map
business
Chestertons Croatia Agenție imobiliară
person
Chestertons Sales Team
Chestertons Croatia
Distribuie

Prețul pe piață

Preț cerut: 399.000 €
1 € 14.100.000 €
property.avg_area444.190 €
property.similar_lbl1766

68% dintre proprietățile similare din Vodnjan au prețul mai mic.

Calculator credit ipotecar

Valoare proprietate
Avans
Durată credit
Dobândă anuală
Rata lunară estimată
Sumă creditată:
print Tipărește
chat WhatsApp

Link-uri rapide

În cazul în care nu ai găsit ceea ce cauți, poți apela la căutări rapide către categoriile relevante:

chat

Mesagerie internă TET

Comunică direct cu agentul imobiliar

verified

Cu mesageria internă poți trimite mesaje direct agentului, primi răspunsuri și programa vizionări — totul în contul tău TET.

history

Toate conversațiile sunt salvate și le poți accesa oricând din contul tău.

lock

Este nevoie de un cont gratuit pentru a folosi mesageria.

proprietăți selectate

Folosim cookie-uri pentru a-ți oferi cea mai bună experiență. Detalii

Preferințe cookie-uri

Necesare Mereu active

Esențiale: autentificare, securitate, funcționare site.

Analitice

Google Analytics — ne ajută să înțelegem cum folosești site-ul.

Marketing

Facebook Pixel, Google Ads — reclame relevante.

Personalizare

Căutări salvate, recomandări personalizate.

Politica cookies