
Casa vila de vanzare in Croatia, Dugi Rat
Dugi Rat
Casa vila de vanzare in Croatia, Dugi Rat
Dugi Rat, Split-Dalmatia
Descriere
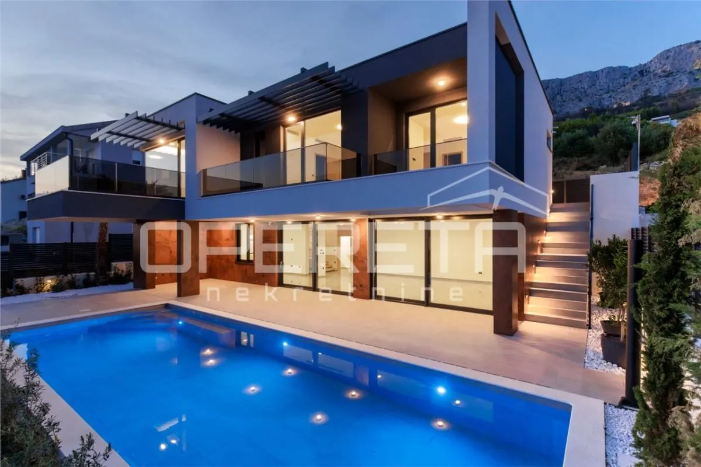
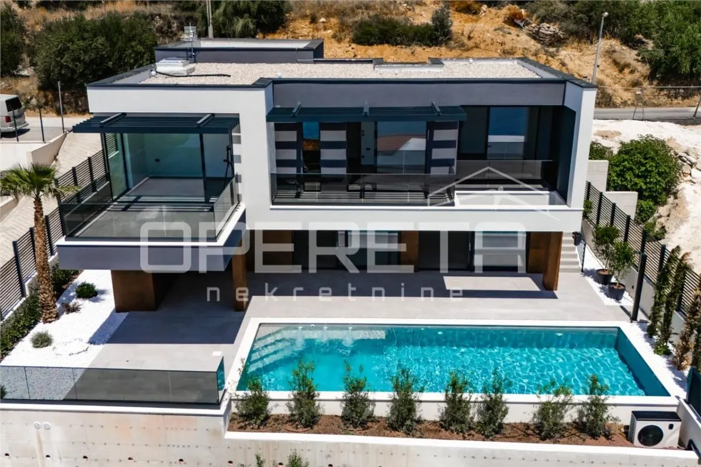
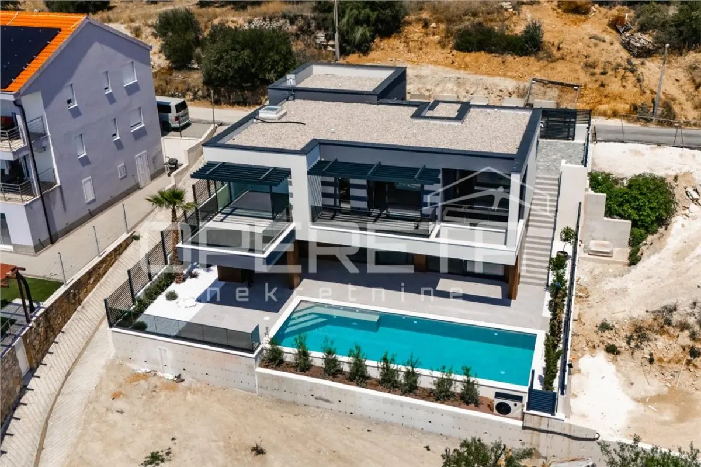
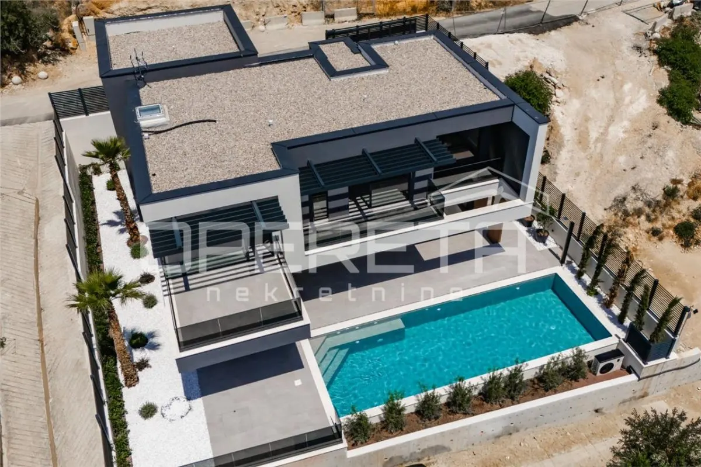
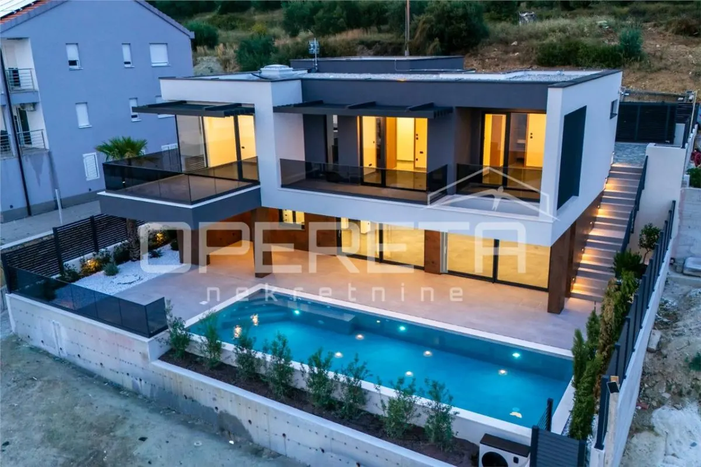
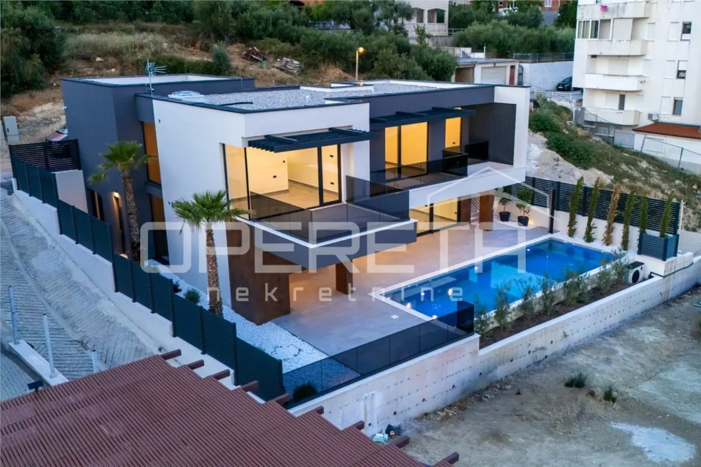
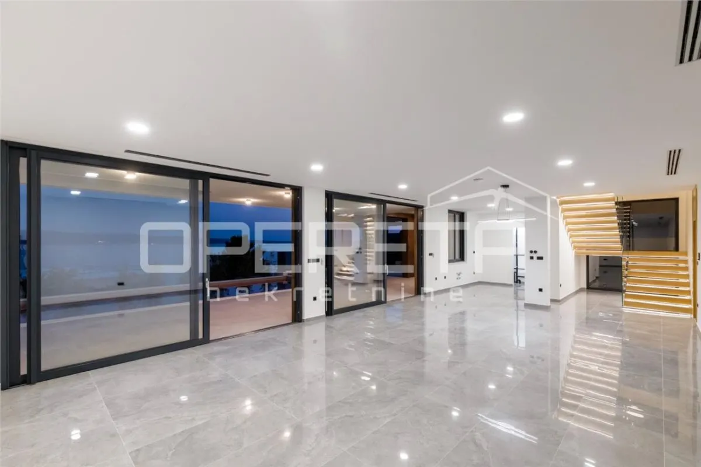
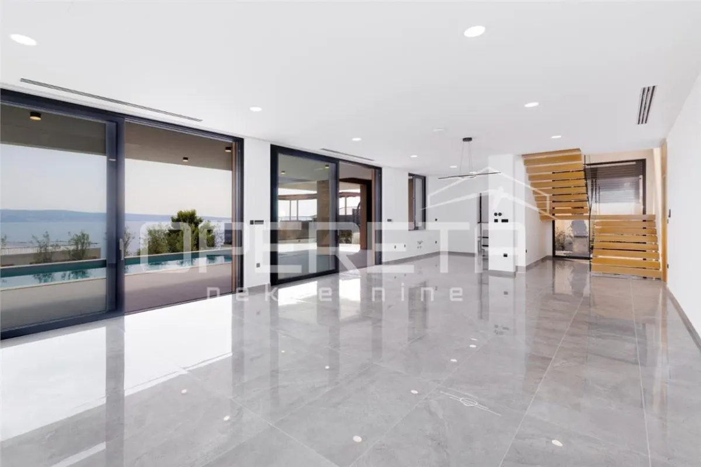
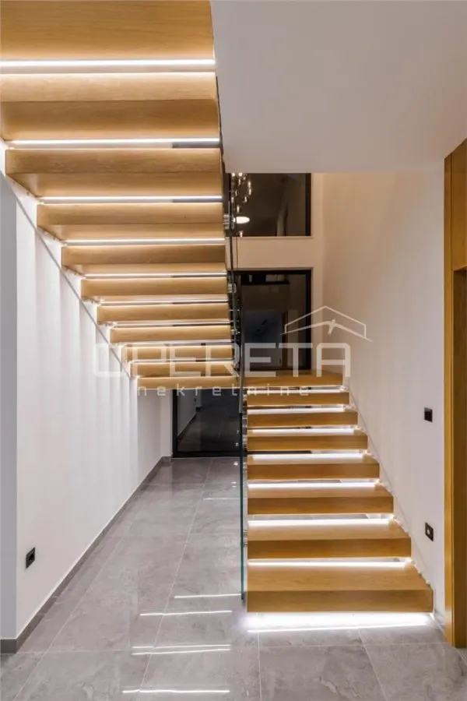
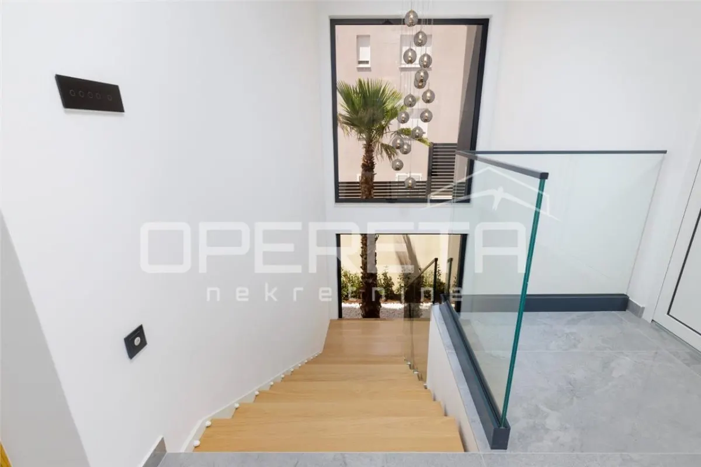
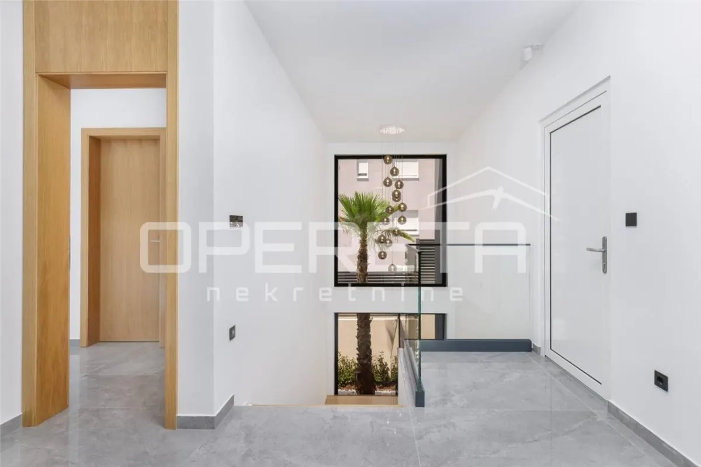
The villa is organized over two levels, connected by attractive modern cantilevered, or floating, stairs.
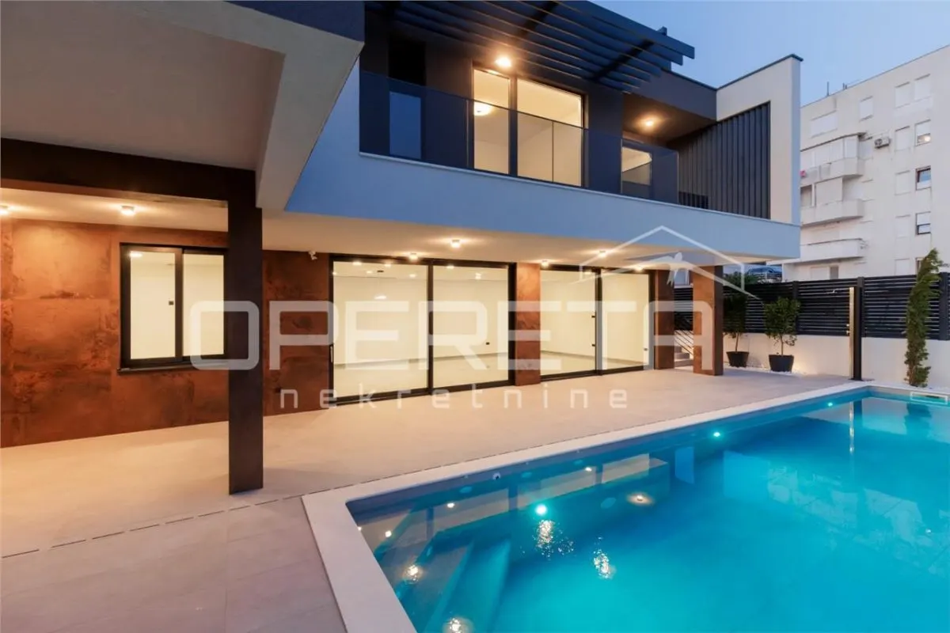
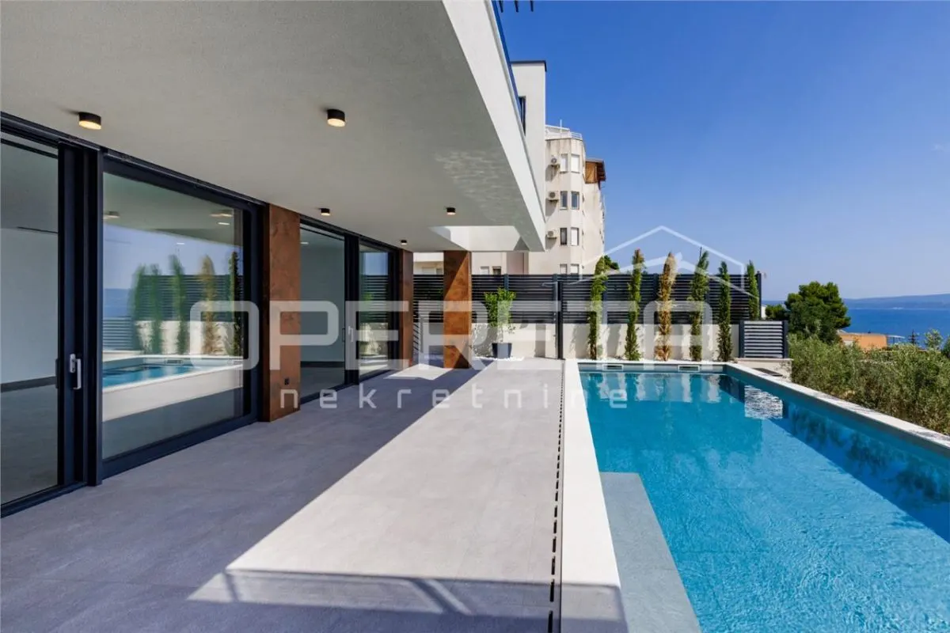
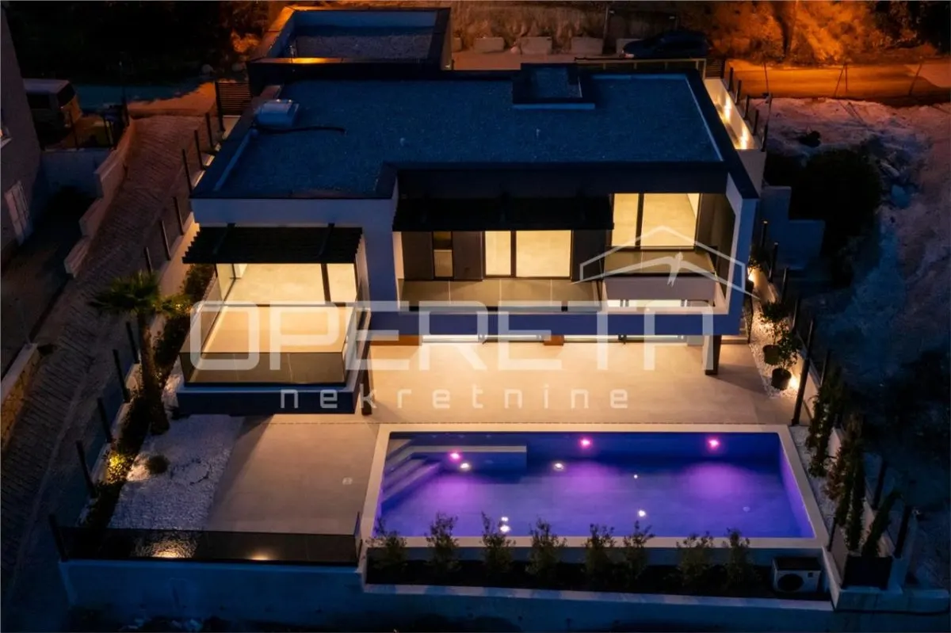
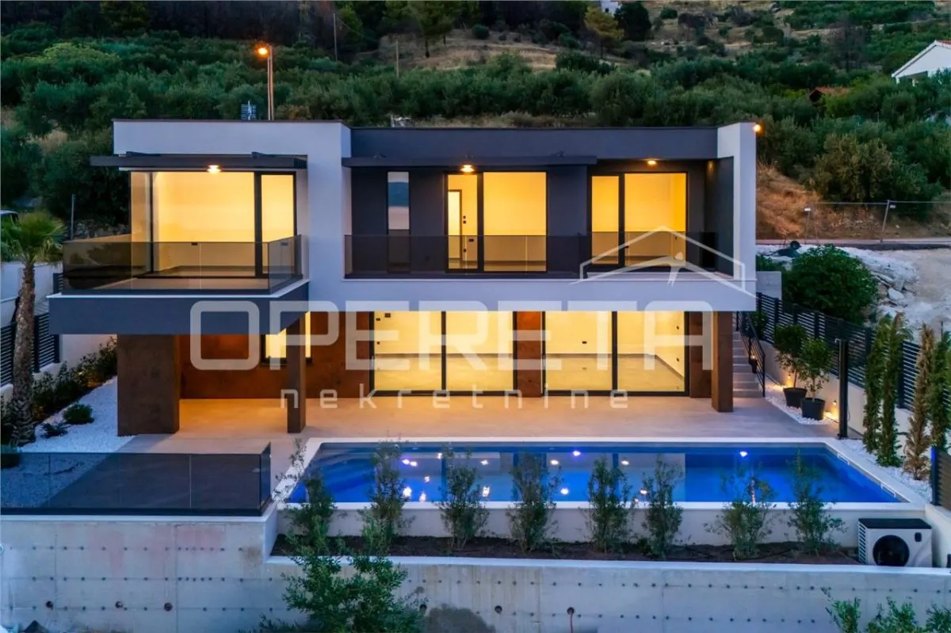
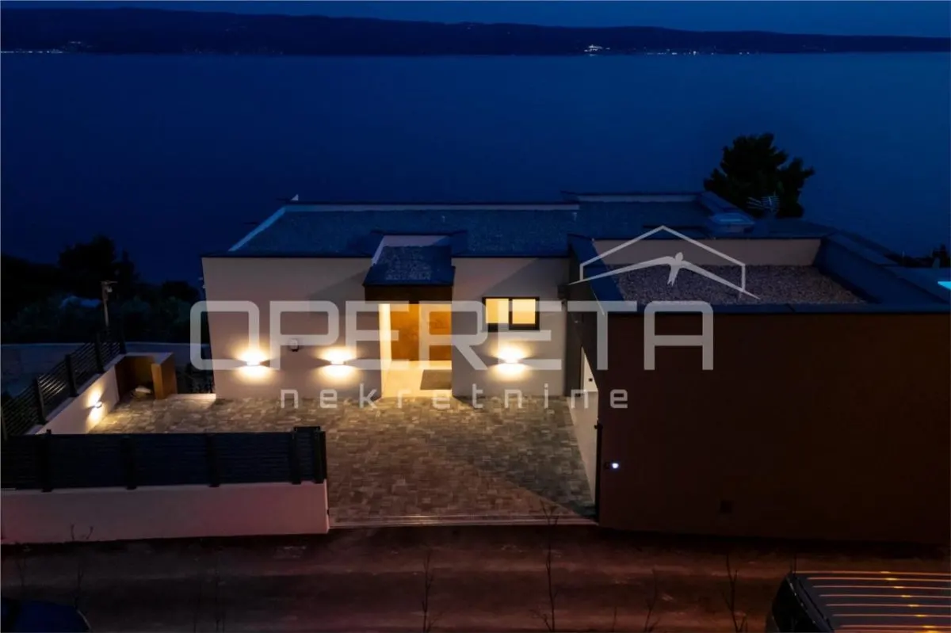
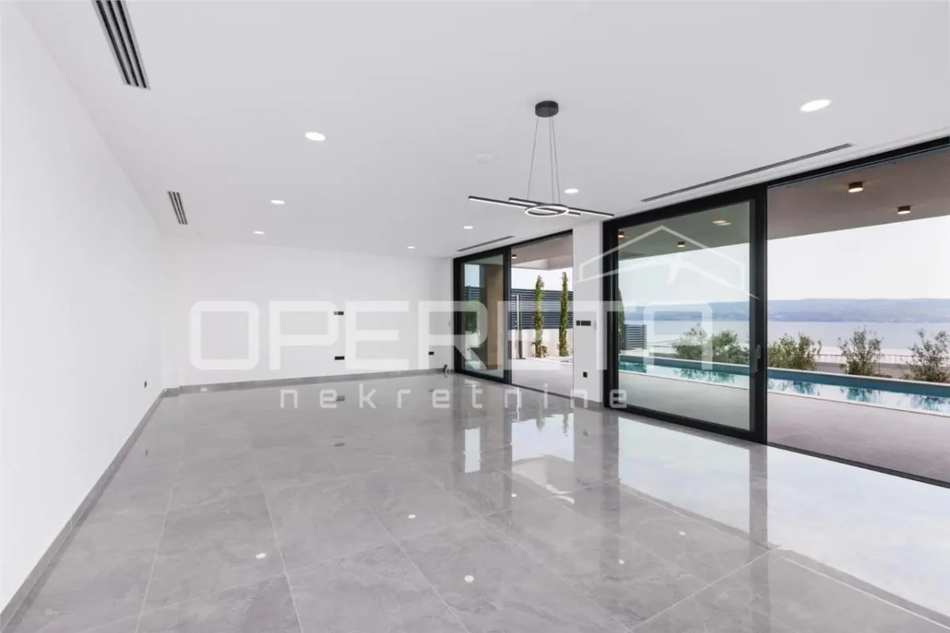
The ground floor, with an area of 123.60 m?, is conceived as a spacious and functional open-plan living area. It includes an elegant living room, a kitchen with a dining area, a storage room, one bedroom with an en-suite bathroom, a guest toilet, and a laundry area. From the living area, there is direct access to the outdoor space, which features an outdoor kitchen with a covered dining area and a well-arranged sunbathing area by the pool, creating an ideal ambiance for everyday living, socializing, and enjoying the outdoors.
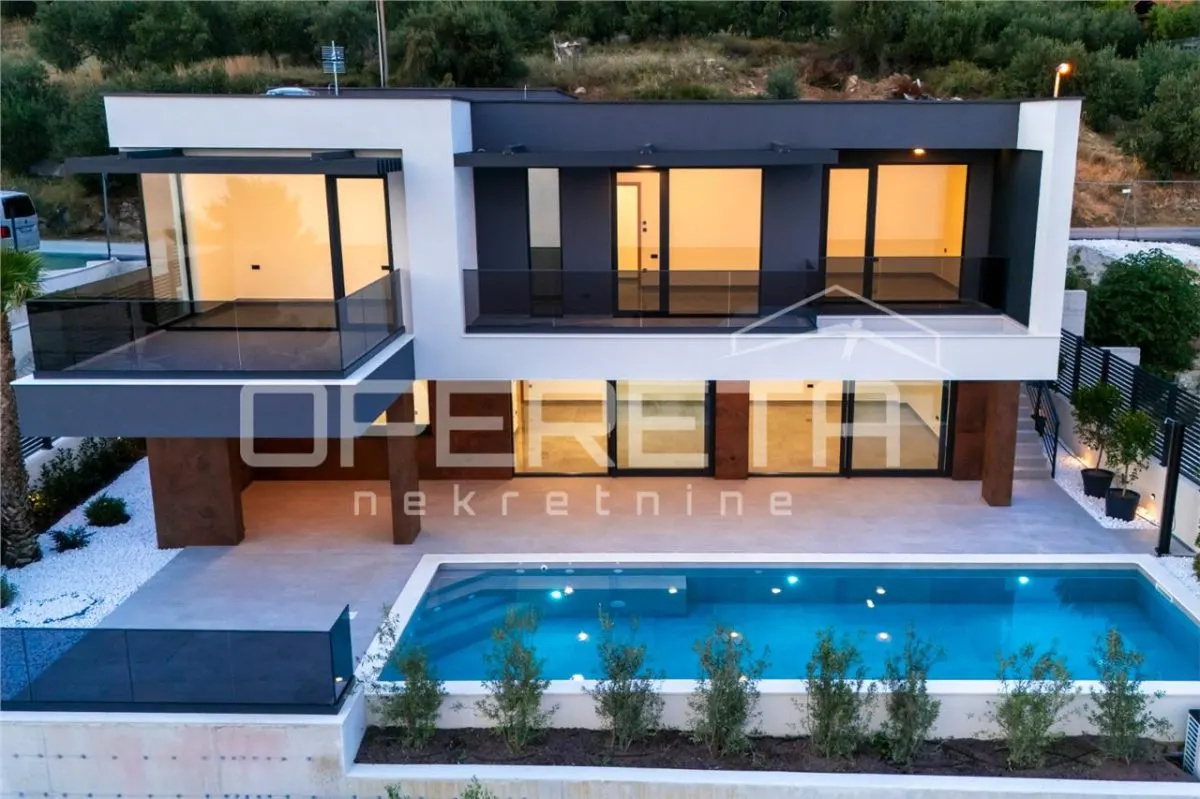
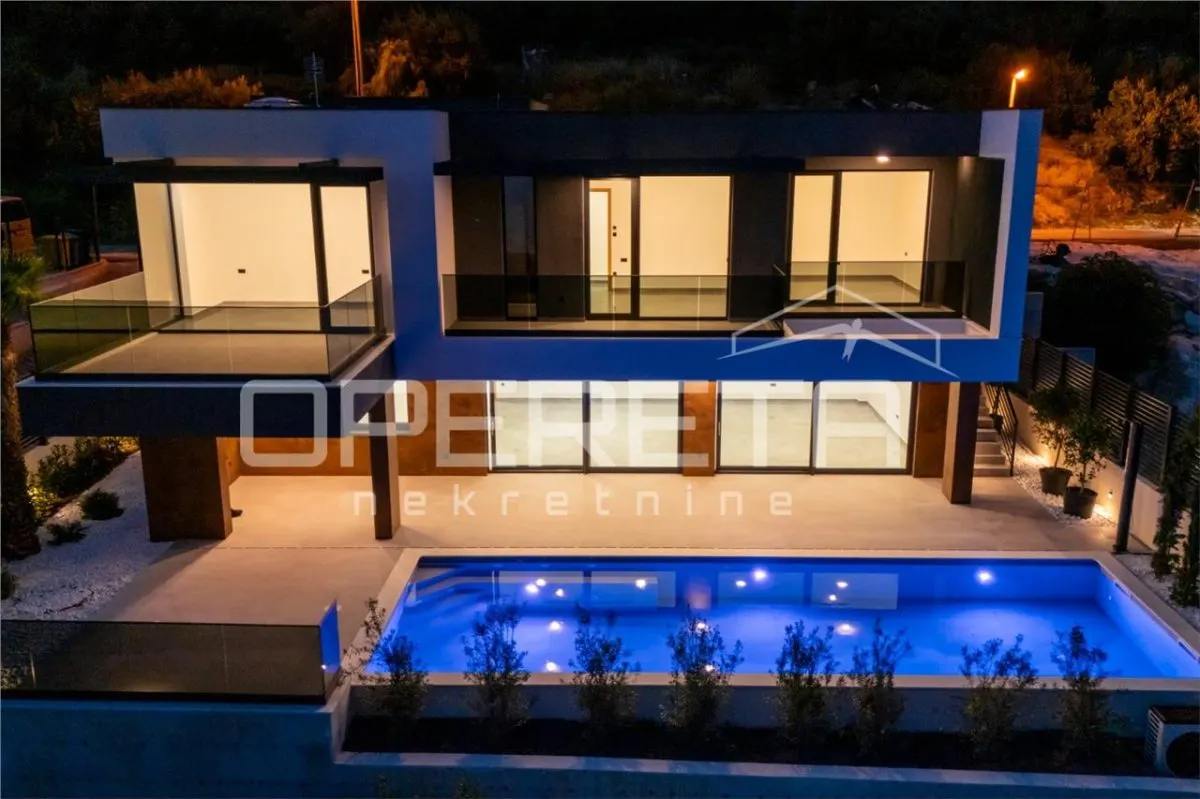
The first floor, with an area of 150.15 m?, is intended for the private part of the villa and includes a master bedroom with an en-suite bathroom, a walk-in closet, and a private terrace, as well as two more spacious bedrooms, each also having its own bathroom and private terrace. In this way, the villa has a total of four bedrooms and five bathrooms, providing a high level of privacy and comfort for the owners and their guests.
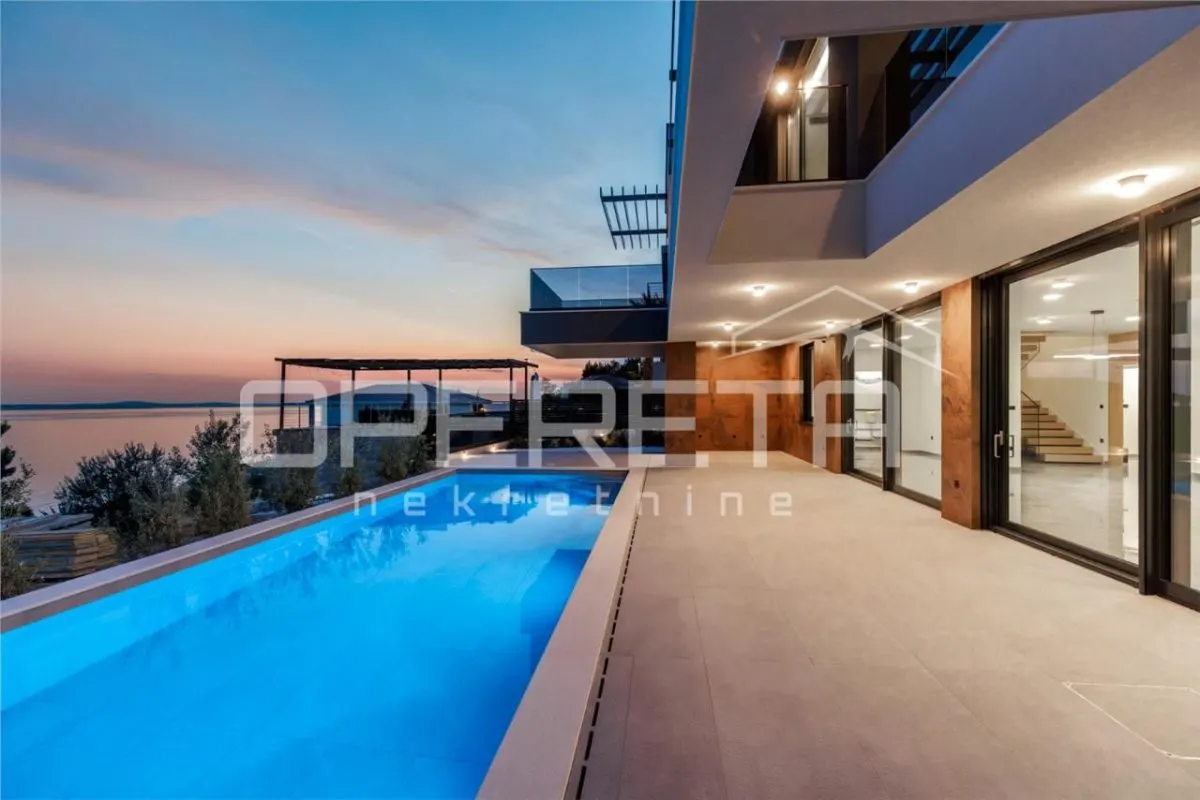
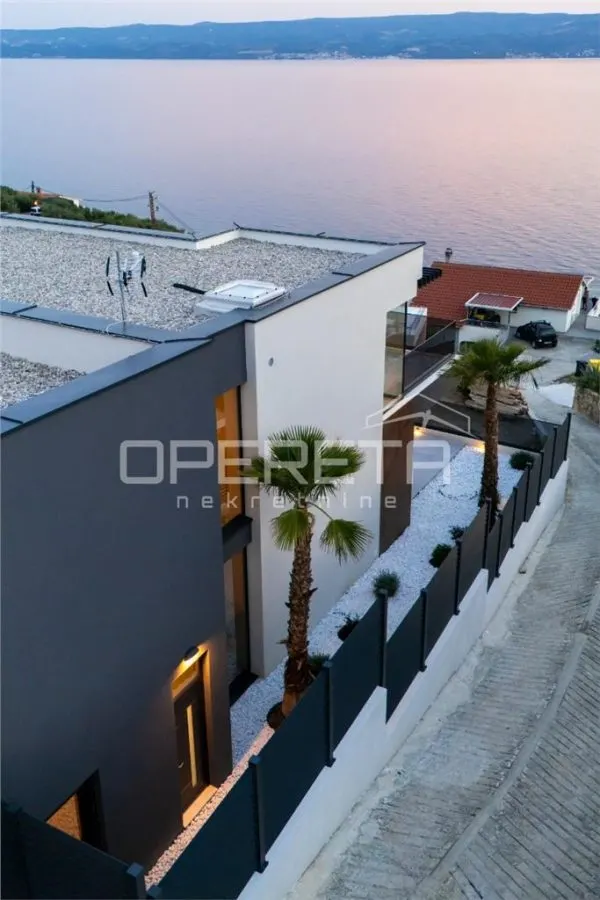
One of the most prominent features of the villa is undoubtedly its south fa?ade, executed with large glass walls reaching a height of 3.10 m. This architectural solution allows for an abundance of natural light throughout the day and opens up an almost unobstructed view of the sea and islands, while simultaneously creating a strong connection between the interior and exterior spaces.
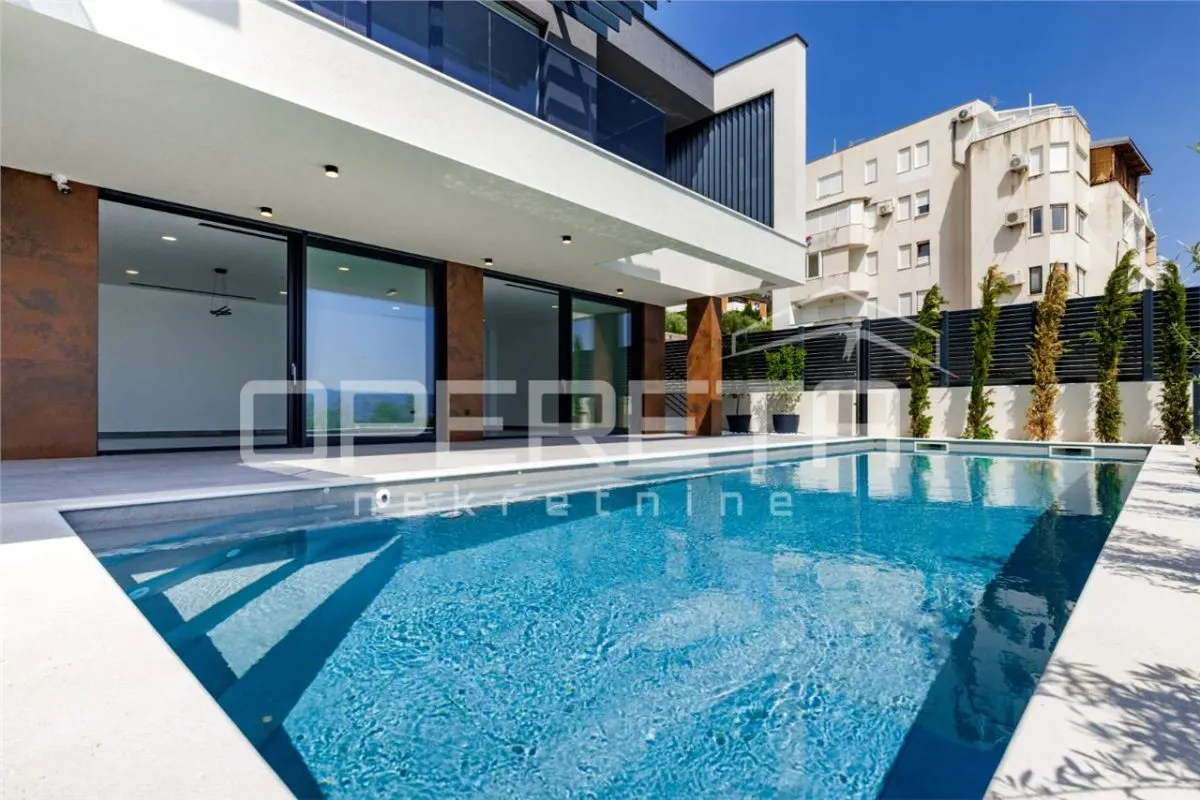
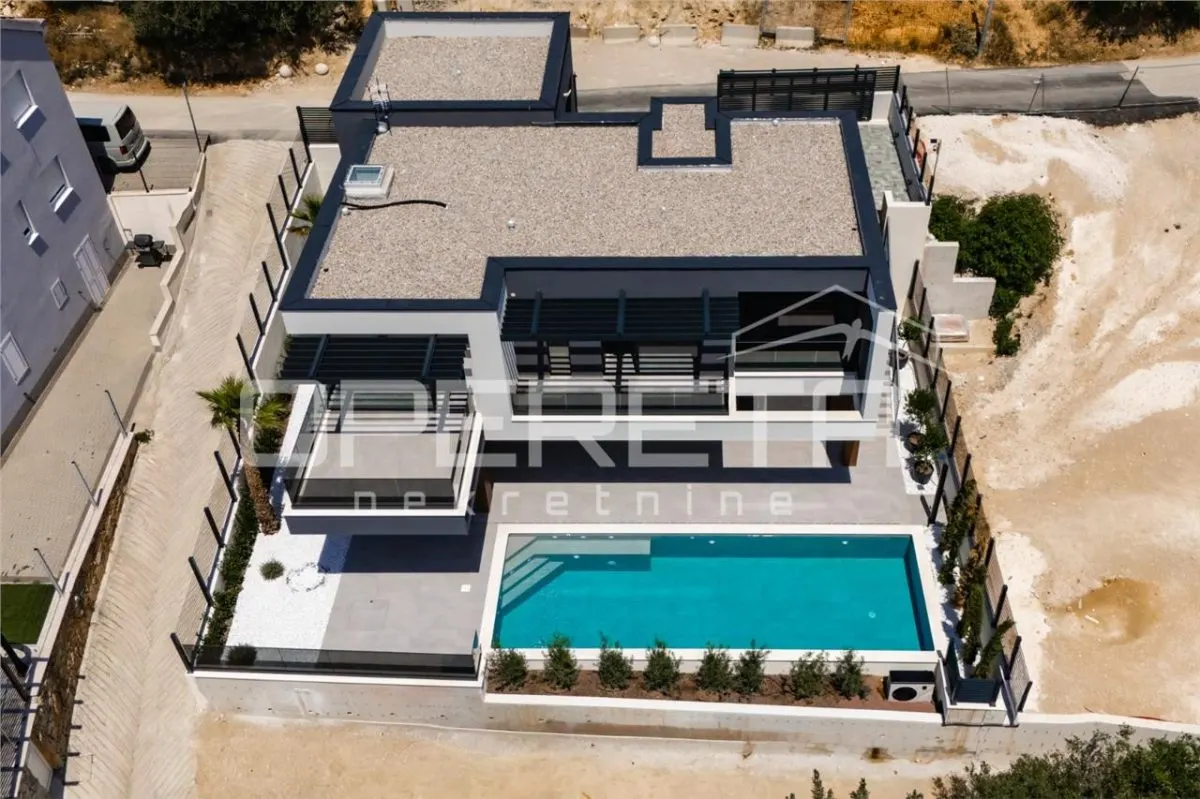
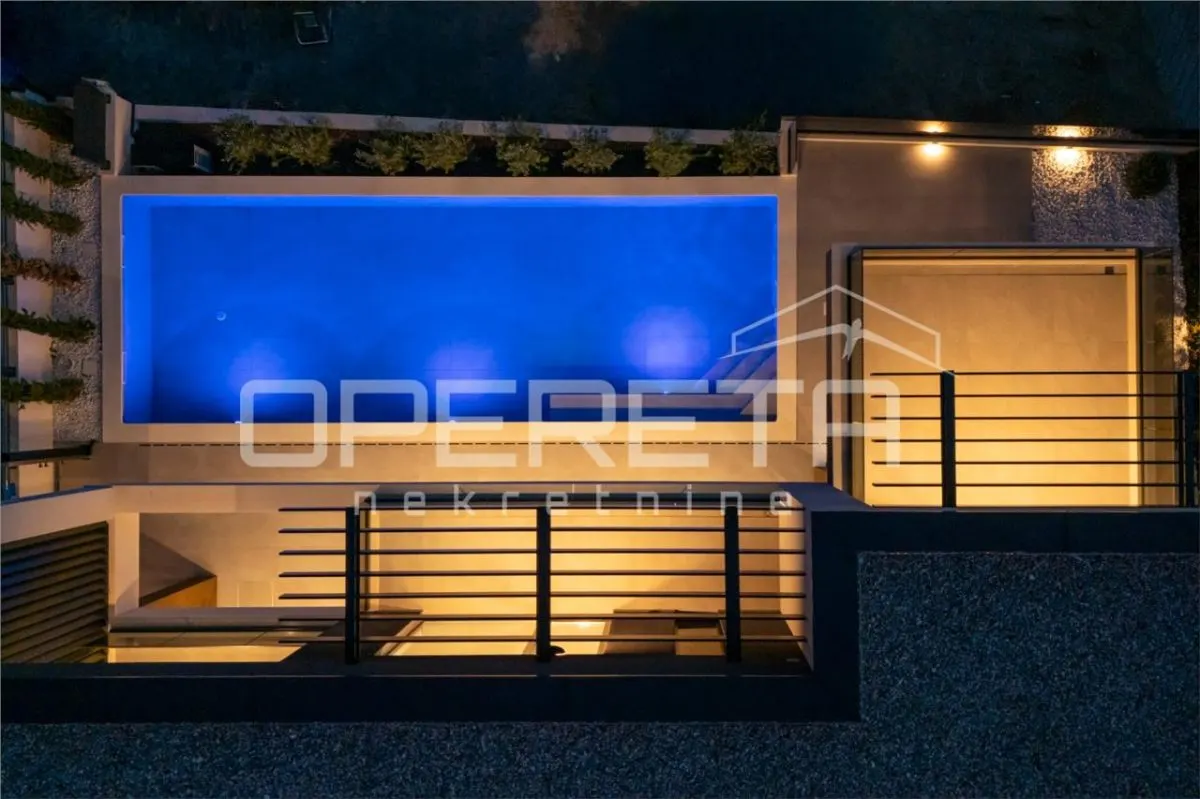
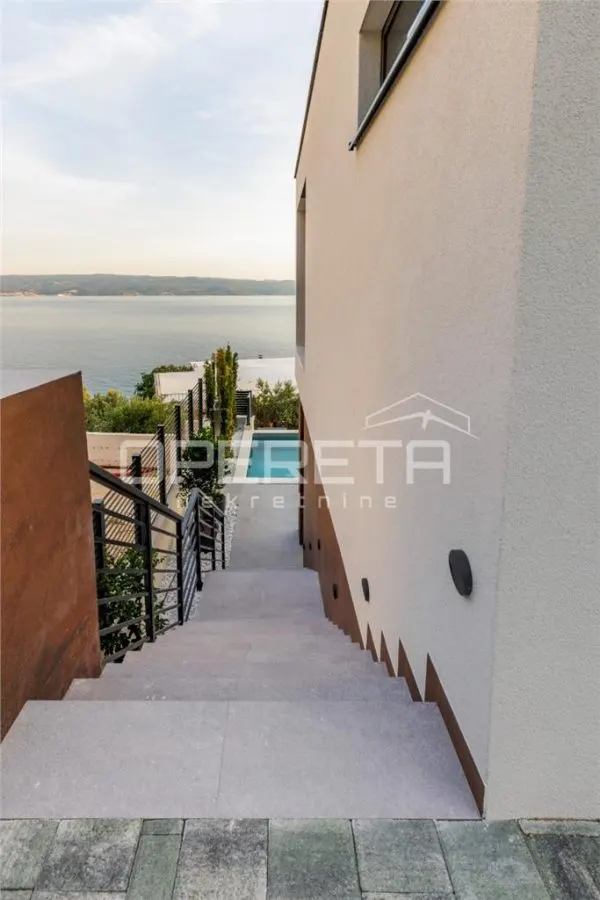
The outdoor area is further enhanced by a heated pool with an area of 45 m?, equipped with large-format ceramic cladding, an electrolysis system and pH control, professional Fluvo massage jets for three people, a full-inverter heat pump for heating water, and ambient color LED lighting. The pool is designed for year-round use and represents a central place for relaxation and enjoyment.
The villa is equipped with modern technical and technological solutions that meet the standards of luxury real estate. The heating and cooling system includes a DAIKIN heat pump, a complete DAIKIN line air conditioning system, and underfloor heating on both levels. The interior features first-class large-format Italian tiles, while additional elegance is provided by glass railings on the terraces and high-quality solid wood interior doors.
For added privacy and energy efficiency, anti-burglary ALU blinds hidden in the fa?ade have been installed, while the security of the property is ensured by an alarm system and video surveillance of the property and yard.
Access to the villa has also been designed to the highest standards of comfort. The property is equipped with automatic sliding doors, while the garage features automatic sectional garage doors. There is a garage for two cars and two additional outdoor parking spaces, along with a built-in charger for electric vehicles.
The villa has been built and equipped in accordance with the standards of luxury tourist categorization with 5 stars, which confirms the level of quality, equipment, and execution of the property.
Thanks to its attractive location in close proximity to the sea, panoramic views, top-notch architecture, a wide range of amenities, and equipment suitable for year-round use, this villa represents an exceptional opportunity for private living, luxury tourist rental, or investment. The rare combination of modern architecture, high-quality execution, privacy, and proximity to the sea makes this property particularly attractive in the Dalmatian market.
Caracteristici
Localizare
Prețul pe piață
67% dintre proprietățile similare din Dugi Rat au prețul mai mic.
Calculator credit ipotecar
Proprietăți similare
Vila de vanzare in Budva
Blizikuce
 CMM Investment Consulting Group
Vila de vanzare in Budva
Blizikuce
CMM Investment Consulting Group
Casa de vanzare in Tivat
Tivat
CMM Investment Consulting Group
Casa de vanzare in Kotor
Stoliv
CMM Investment Consulting Group
Alte oferte de la Chestertons Croatia
Casa vila de vanzare in Croatia, Varazdin
Varazdin
Casa vila de vanzare in Croatia, Lokva Rogoznica
Lokva Rogoznica
Casa vila de vanzare in Croatia, Kršan
Kršan
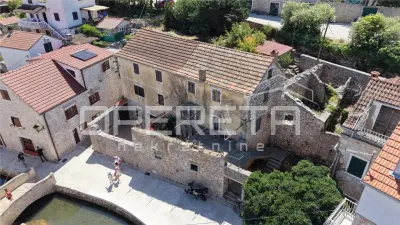
Casa vila de vanzare in Croatia, Vrboska
Vrboska
Link-uri rapide
În cazul în care nu ai găsit ceea ce cauți, poți apela la căutări rapide către categoriile relevante:
Află aici și indici imobiliari pentru case / vile — Dugi Rat în Dugi Rat. Folosește instrumentul Indici Imobiliari din TET pentru a vedea evoluția prețurilor și media pe oraș.
Fă o ofertă
property.offer_desc
property.offer_sent
property.agent_notified
Mesagerie internă TET
Comunică direct cu agentul imobiliar
Cu mesageria internă poți trimite mesaje direct agentului, primi răspunsuri și programa vizionări — totul în contul tău TET.
Toate conversațiile sunt salvate și le poți accesa oricând din contul tău.
Este nevoie de un cont gratuit pentru a folosi mesageria.