
Casa vila de vanzare in Croatia, Jablanac
Jablanac
Casa vila de vanzare in Croatia, Jablanac
Jablanac, Lika-Senj
Descriere
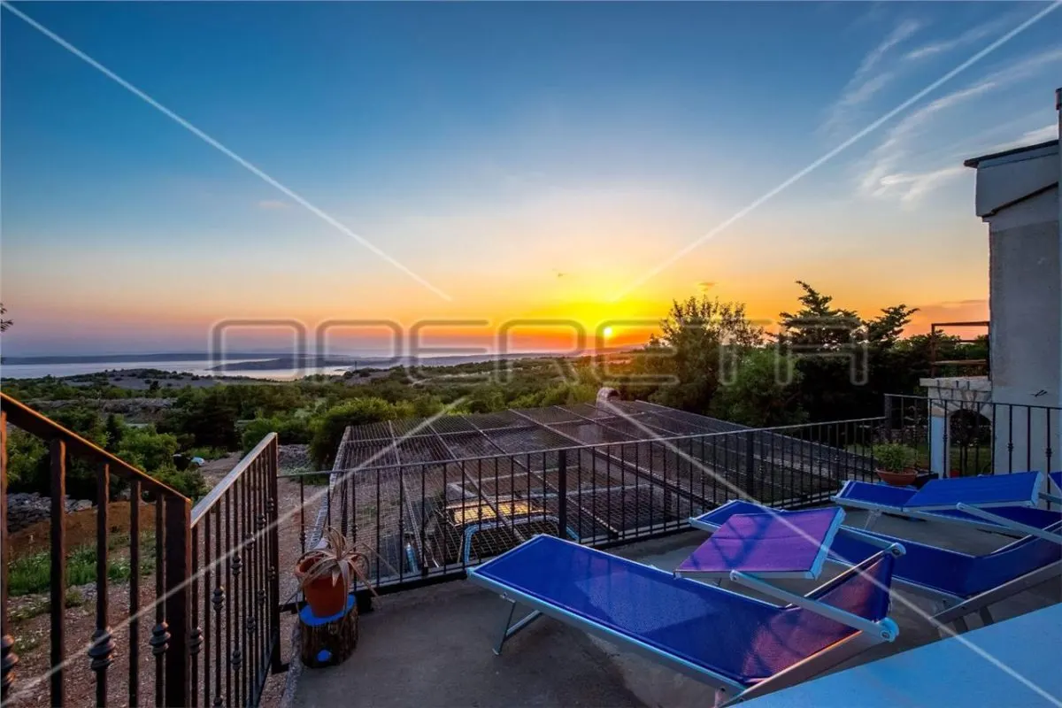
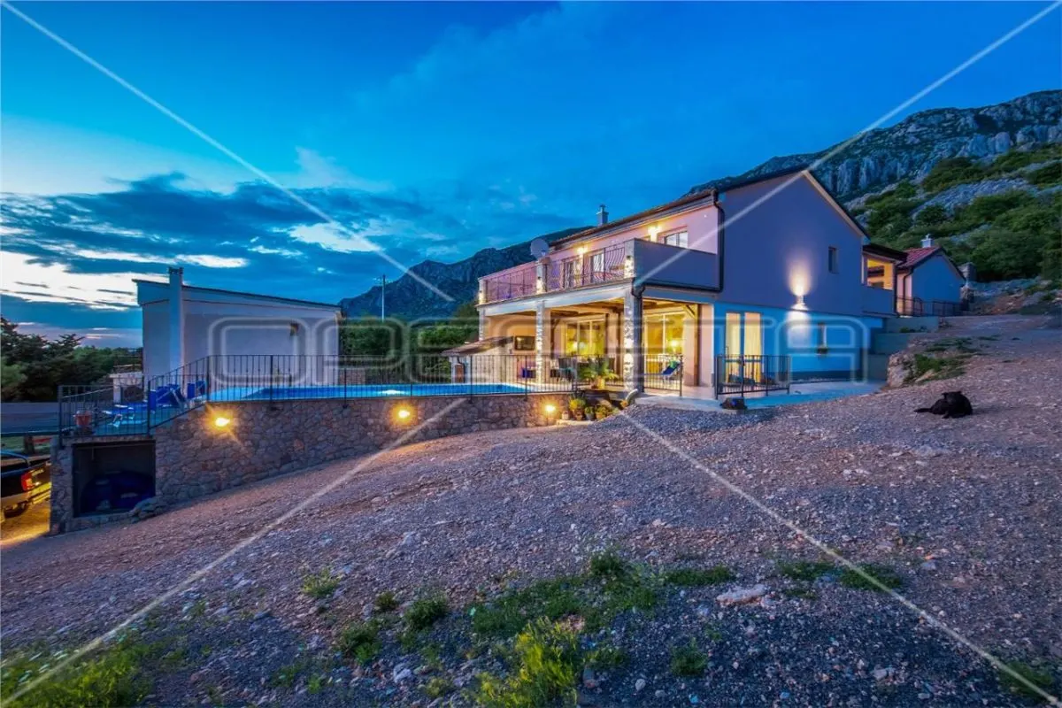
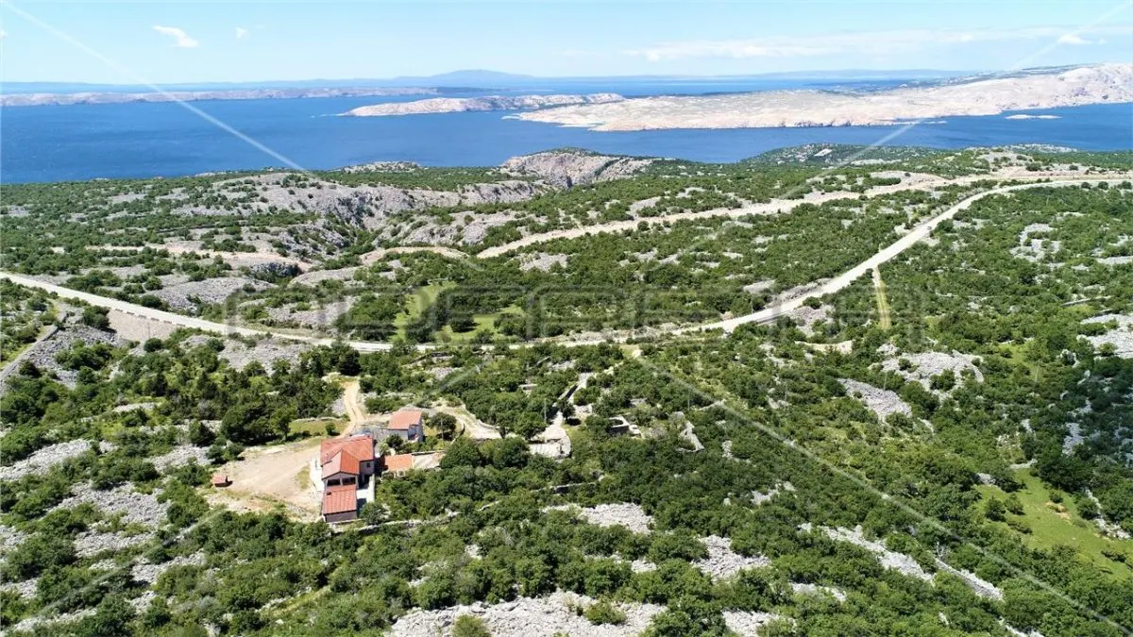
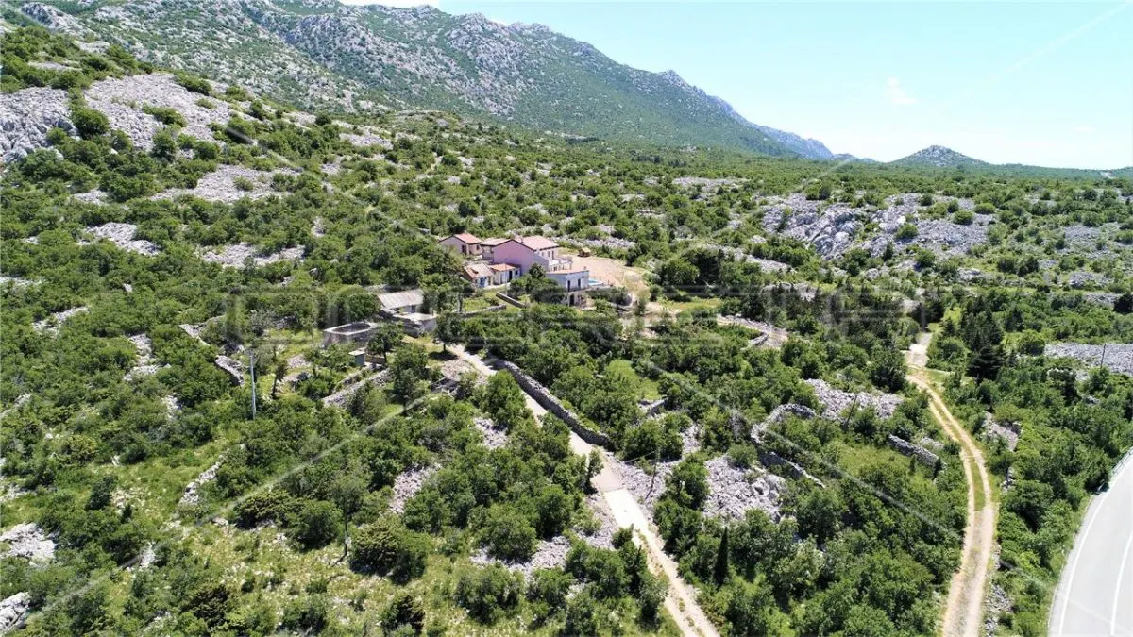
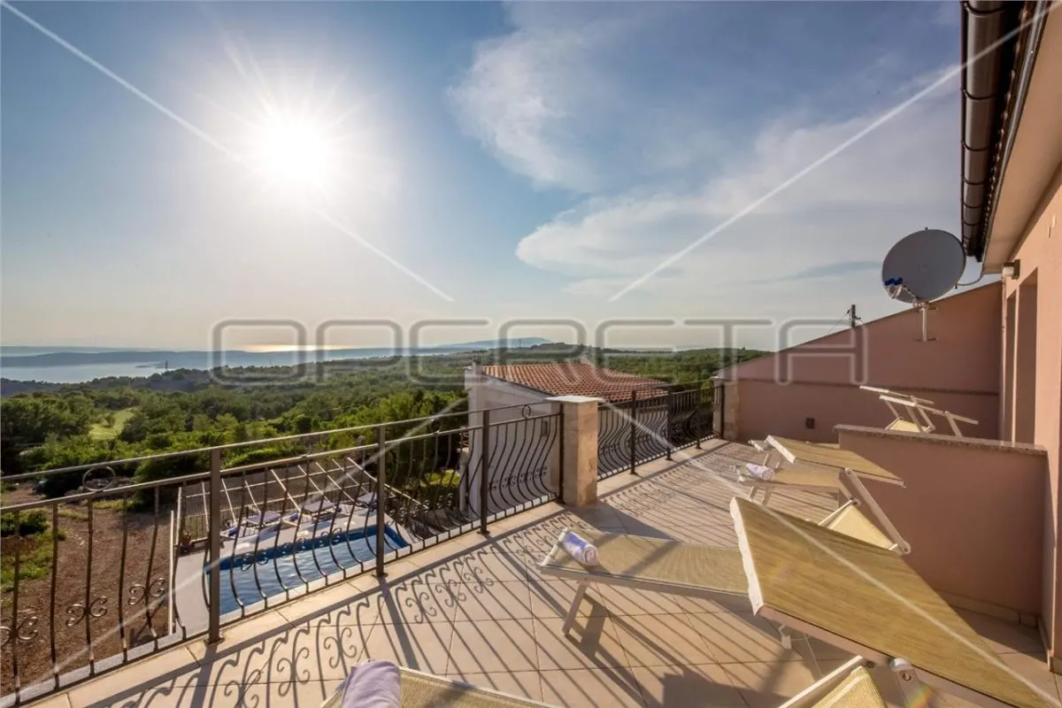
This micro-location promises open views of the Adriatic Sea, the islands of Rab, Pag, Lošinj, and the Velebit mountain range.
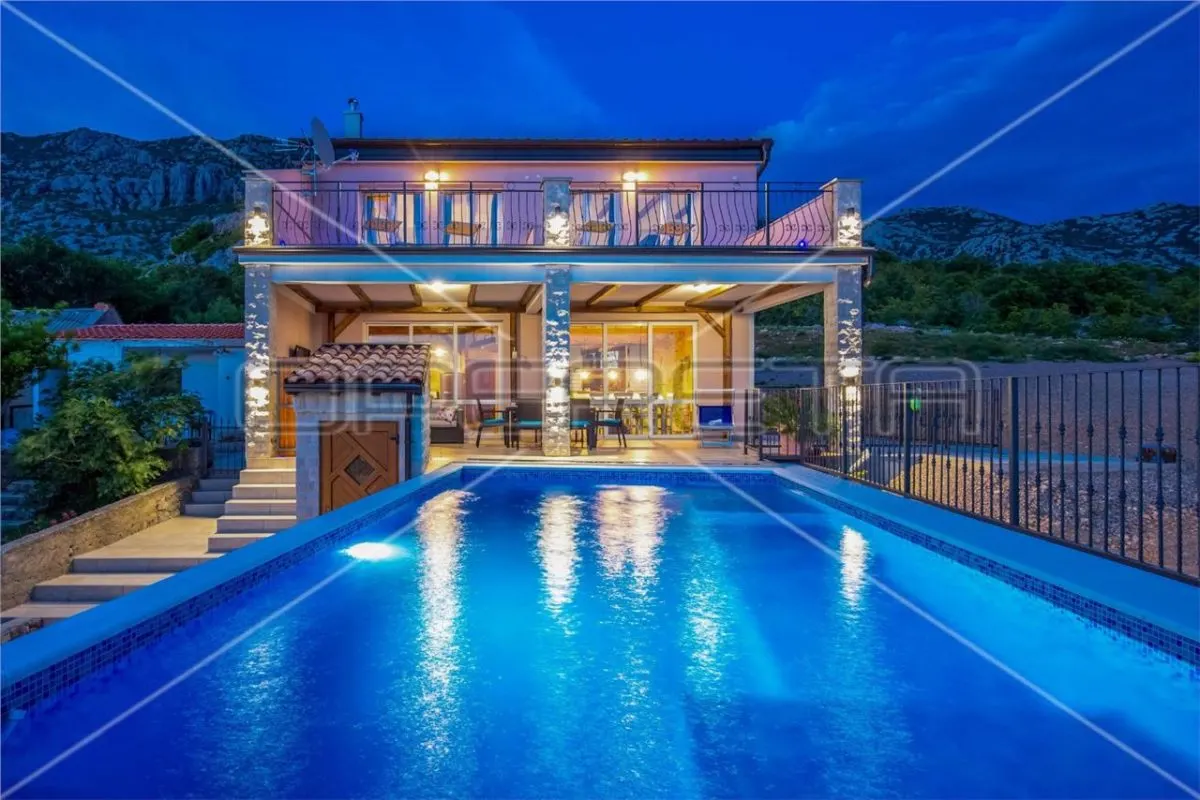
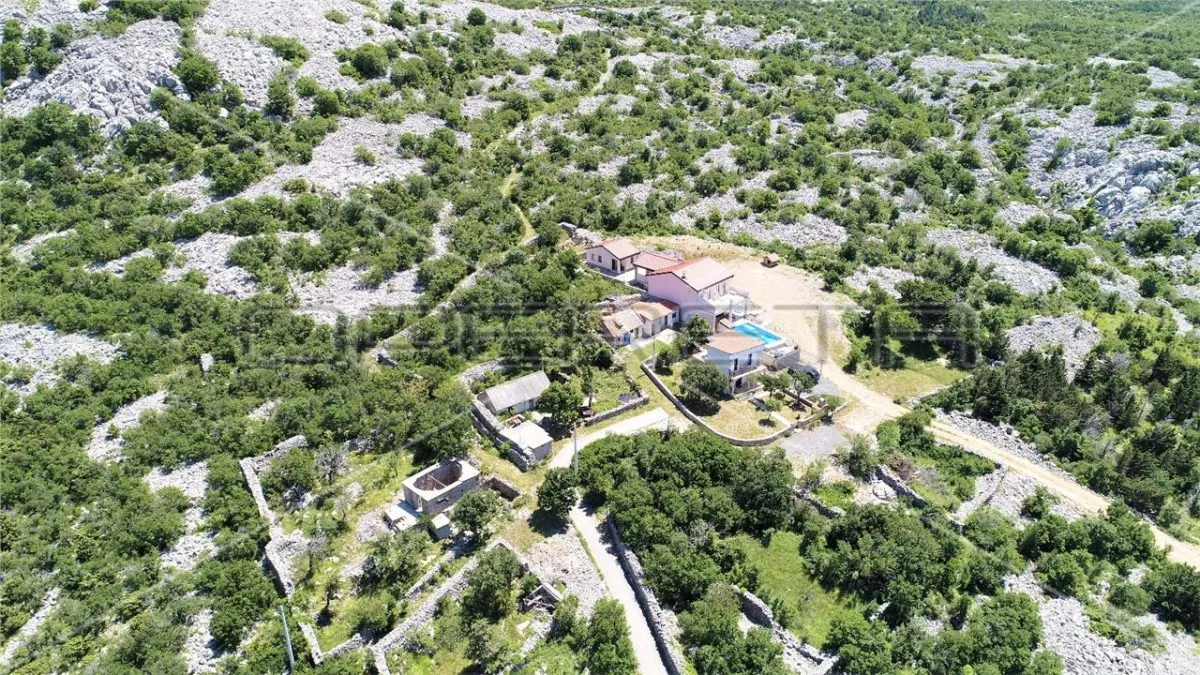
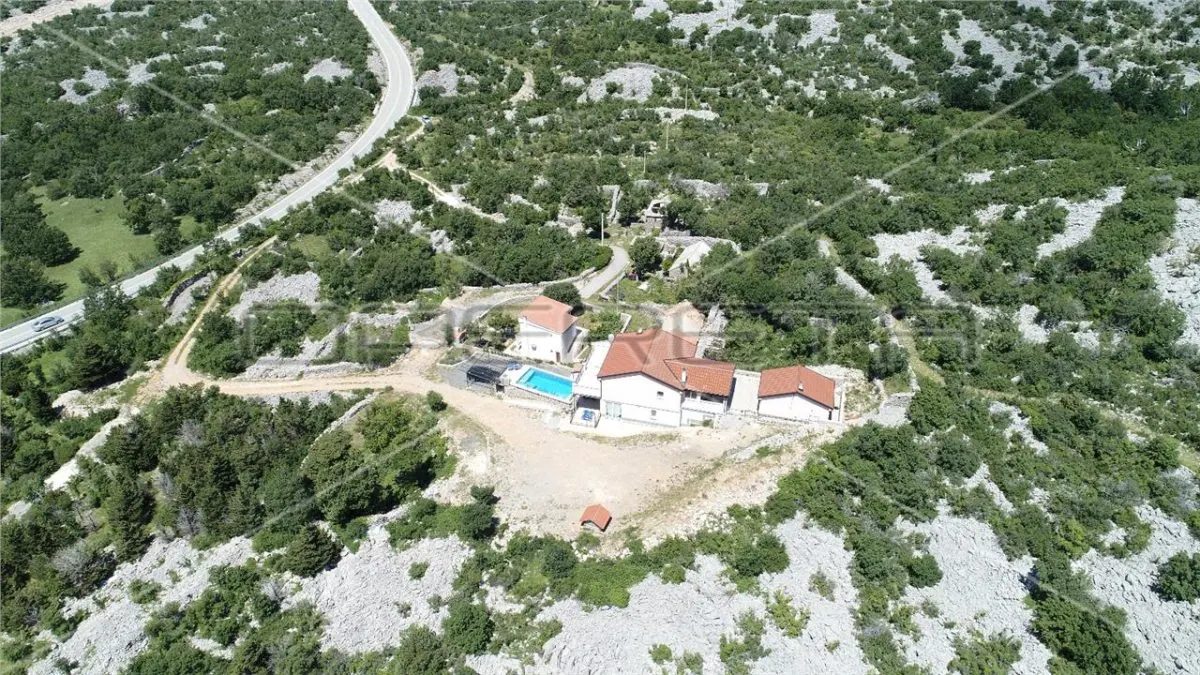
The house is located on a plot of 528 m2 and extends over two floors, and next to it, there is an auxiliary building as an independent furnished accommodation unit.
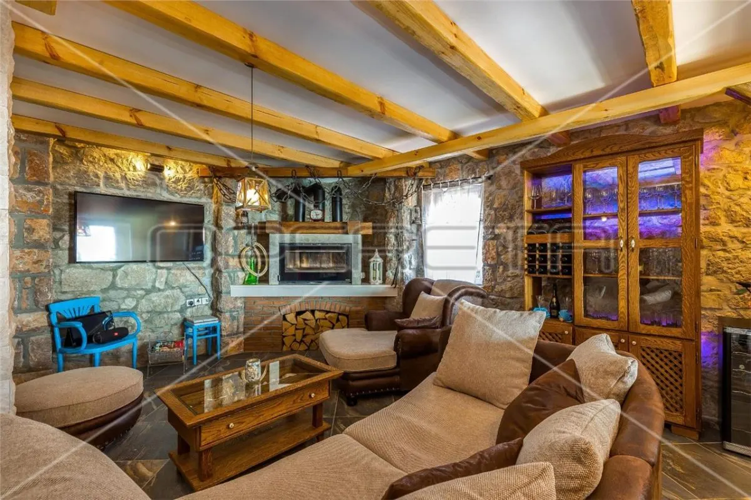
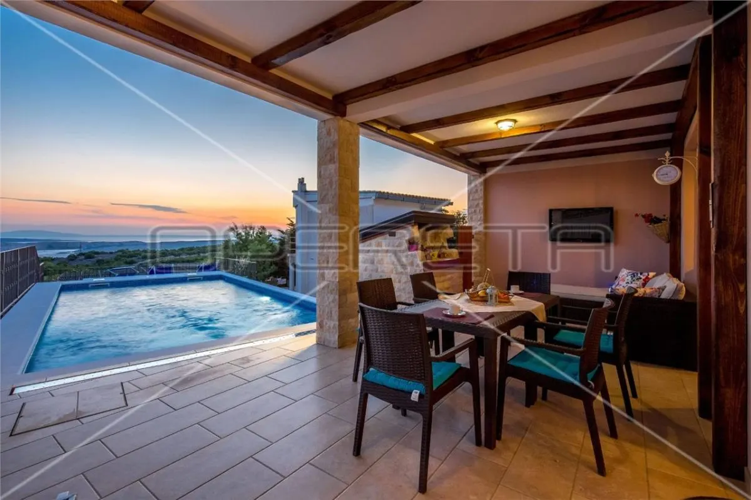
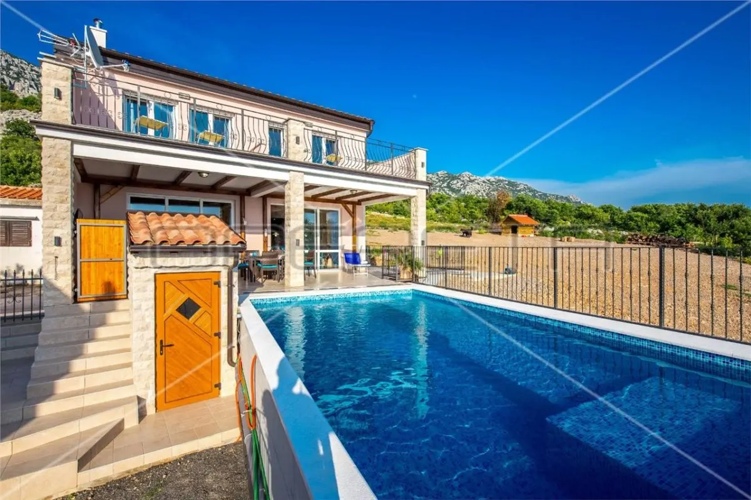
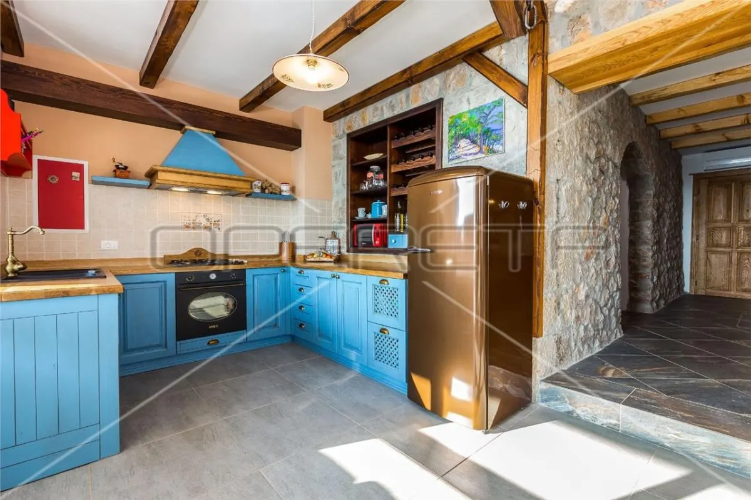
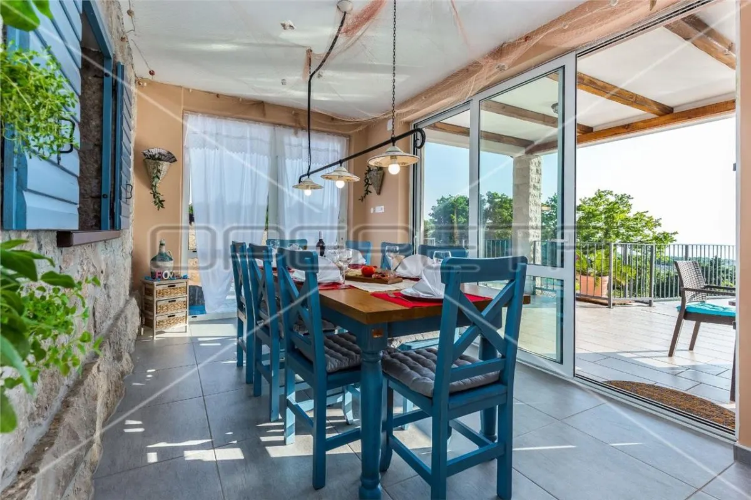
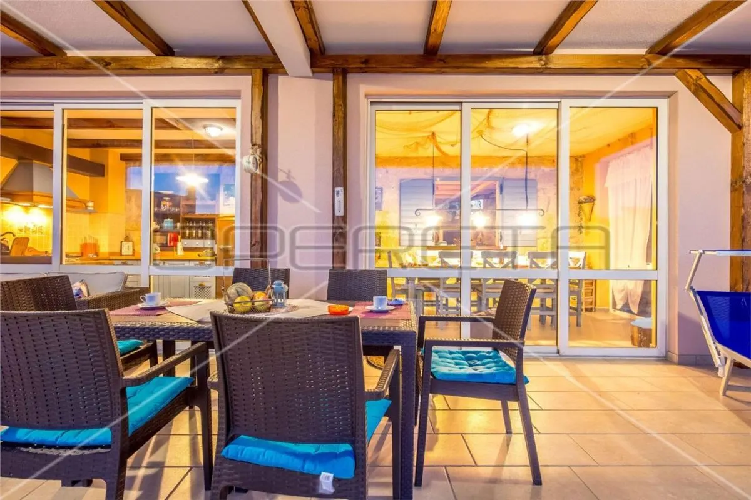
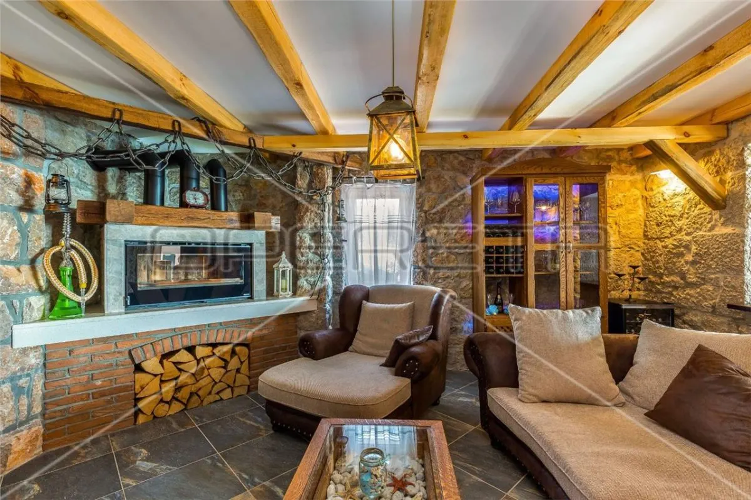
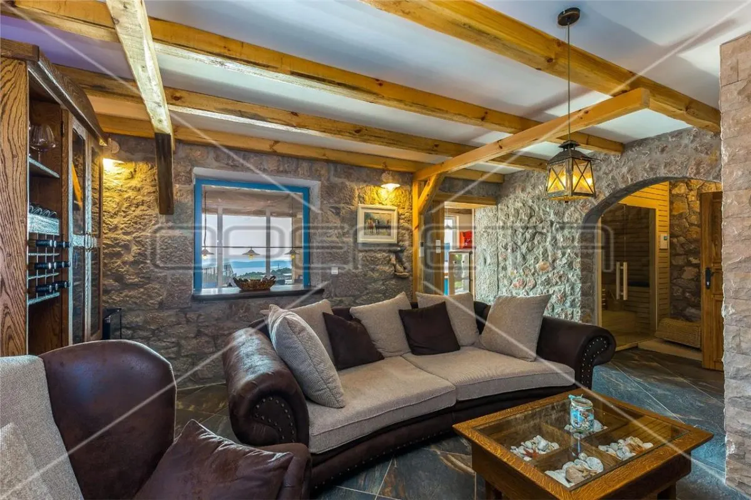
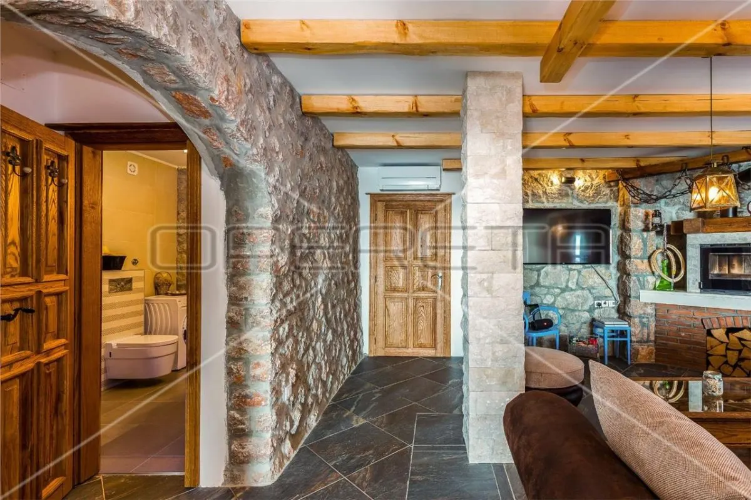
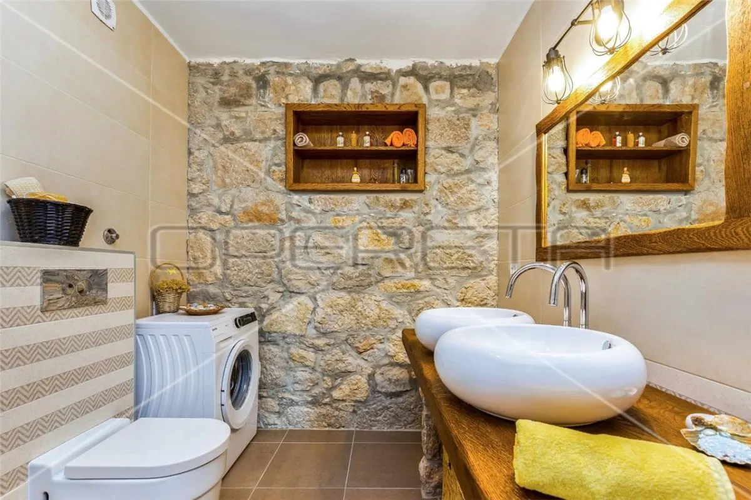
The ground floor consists of a comfortable kitchen with a dining room that opens onto a spacious covered terrace with a view of the pool and the sea. From the dining room, you enter a large living room decorated with stone and wooden beams with a large fireplace.
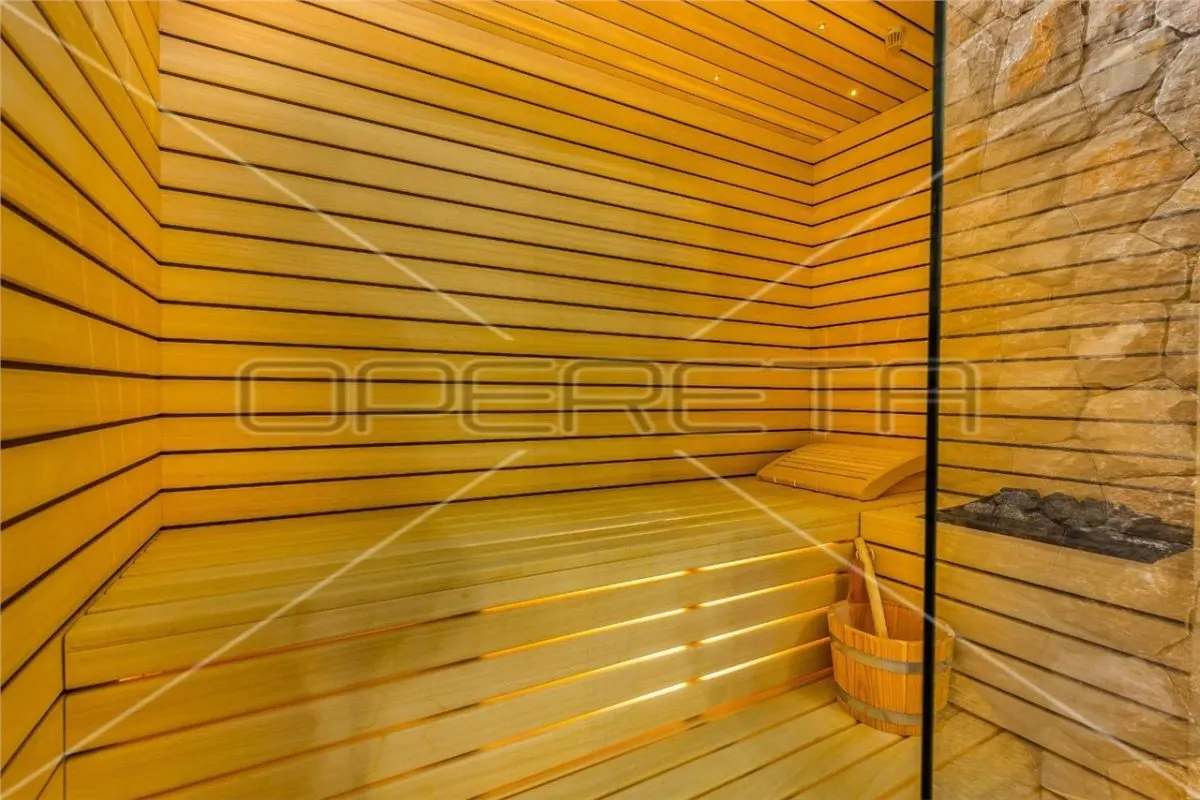
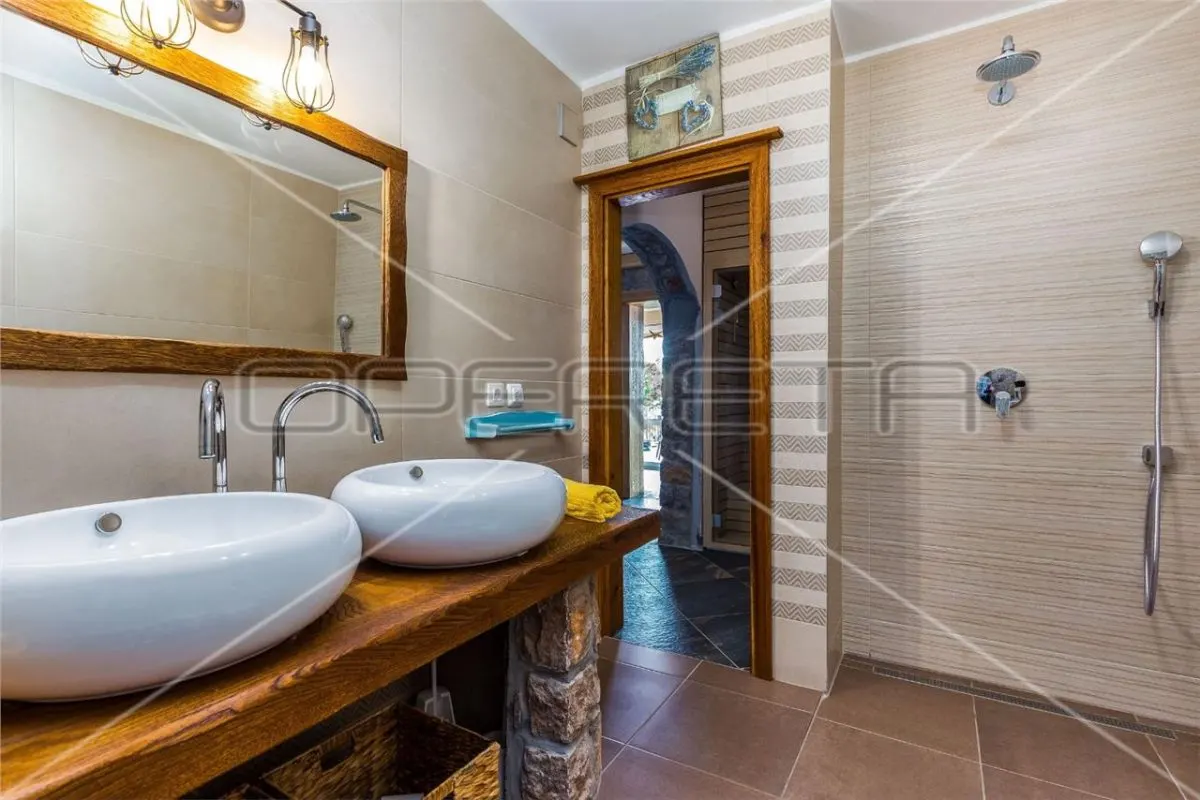
In addition, there is a storage room, a wardrobe, a bathroom with a shower cabin, a corridor and a sauna.
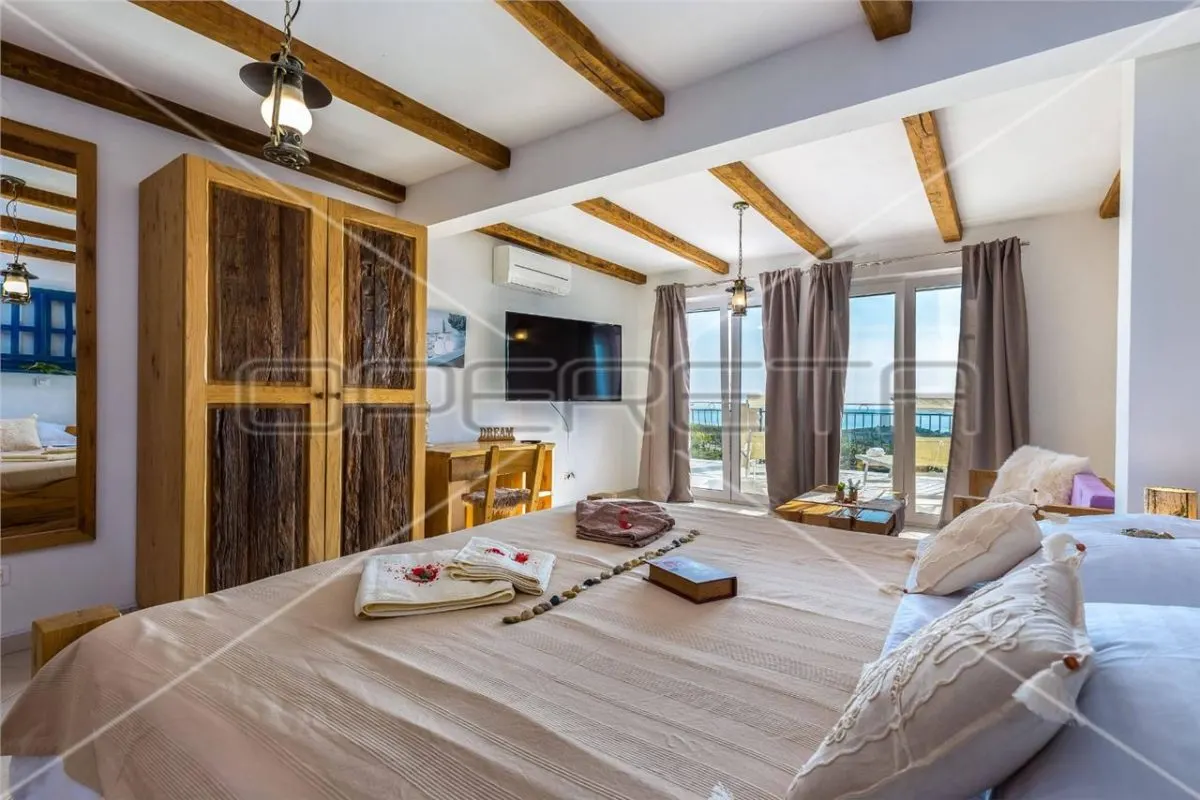
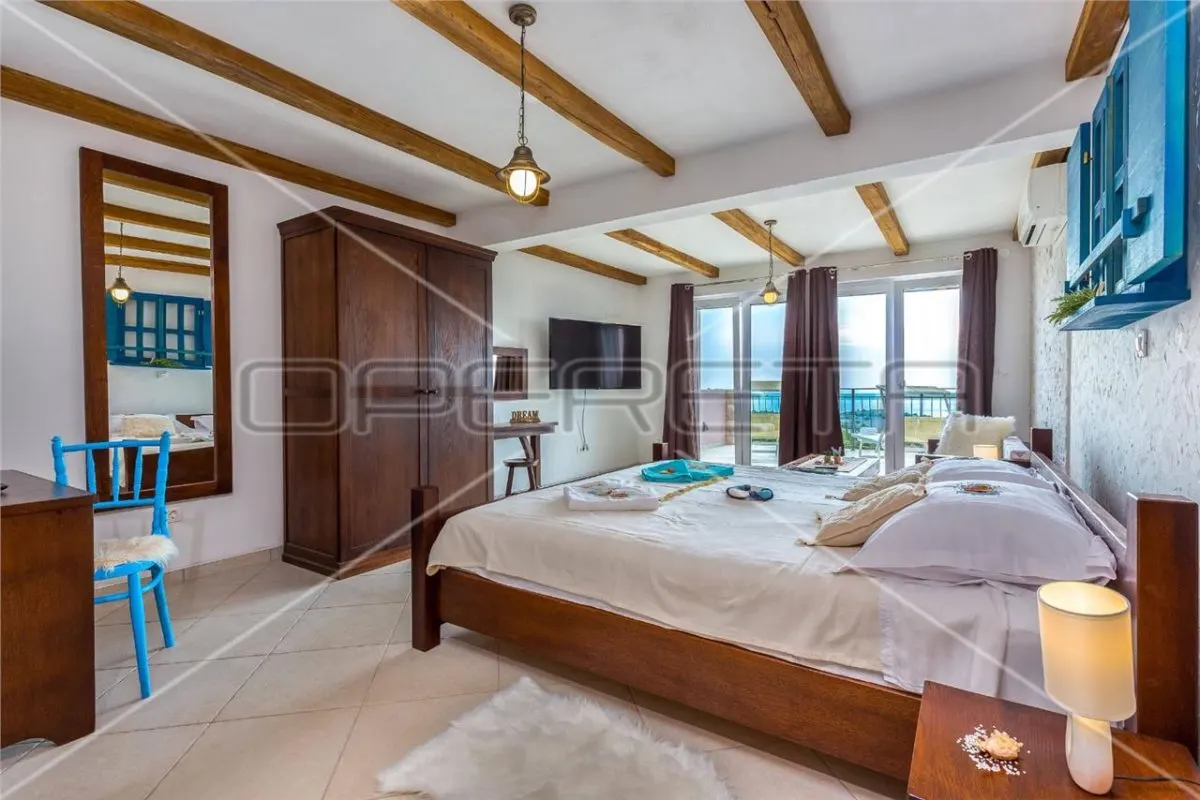
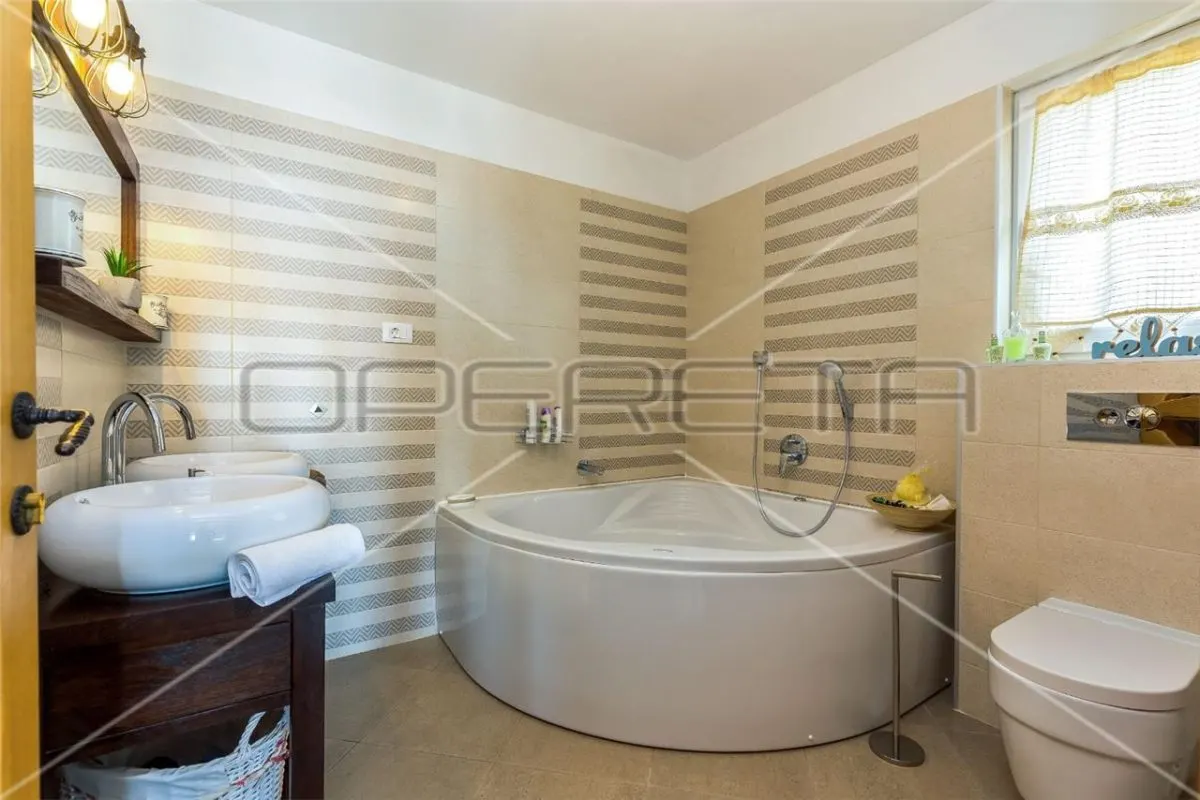
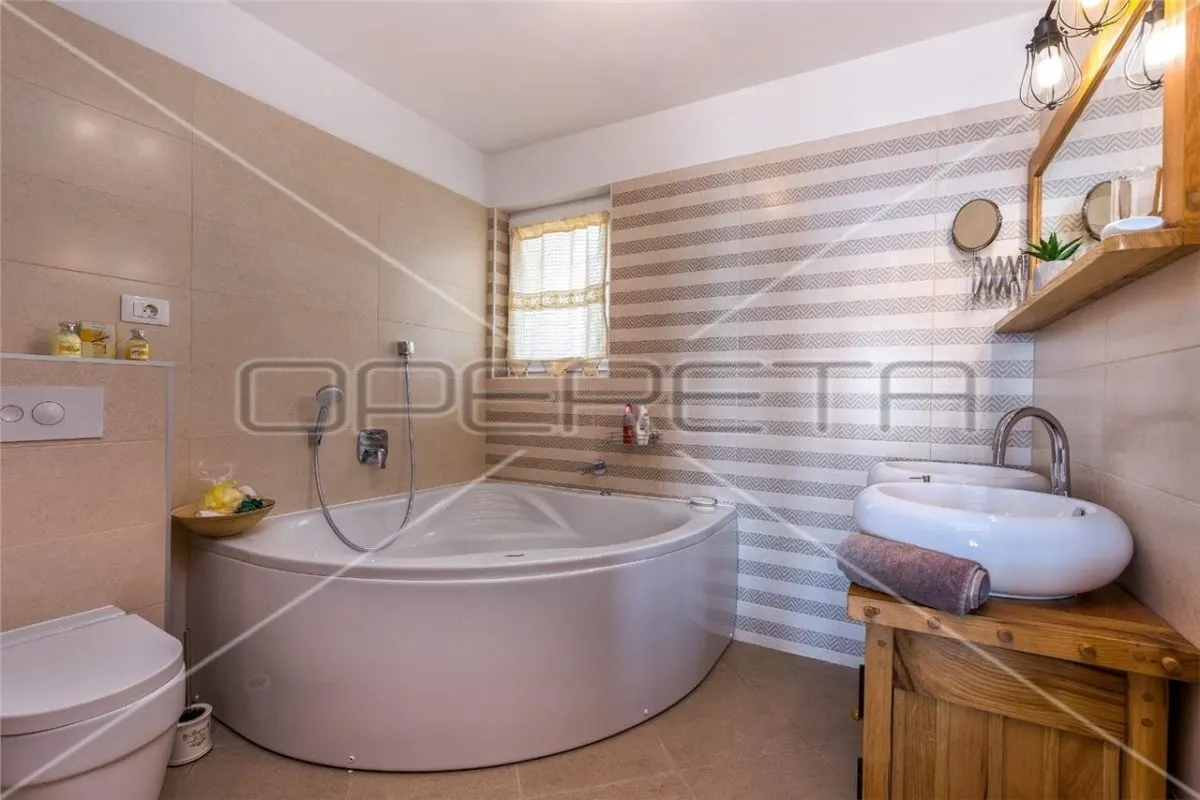
On the first floor are two bright, large bedrooms, each with a bathroom and a hydromassage bath. Both rooms have access to a spacious terrace with a beautiful open view.
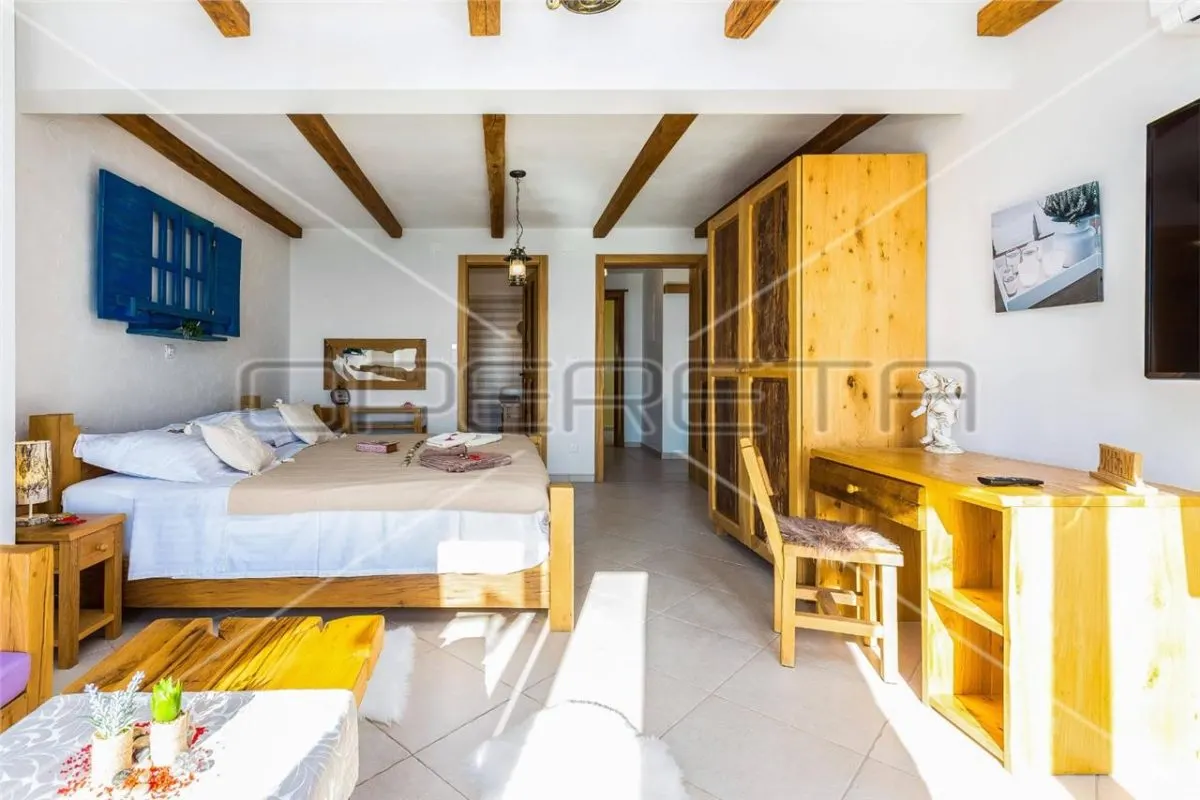
The auxiliary facility, as additional content, is equipped and separated into an independent unit consisting of living and sleeping areas, a bathroom with a shower cabin, a covered terrace, and a space for washing and drying clothes.
The furniture in the house and the auxiliary building are made of natural oak wood, and the kitchen and dining room are made of cherry wood. The house is supplied with water from its tanks with a volume of 90m3.
Special notice should be given to the fact that this area is classified as the "Northern Velebit Nature Park" and is a protected area from new constructions.
Heating and cooling throughout the year are provided by seven air conditioners (with two external units) installed throughout the building and a large fireplace located in the living room. The house is covered with 10 cm thermal and sound insulation, on which the Baumit silicate facade is applied, and the house is very well insulated from heat and cold.
A spacious landscaped garden, a sundeck, a 32m2 swimming pool and a quiet neighbourhood with a natural mountain environment make this house ideal for rest and escape from the fast-paced life.
It is possible to park under the covered parking, designed for 2 to 3 cars, but there is also space for more cars.
There is a possibility of buying neighbouring buildings, and in this way, a larger whole would be formed and, accordingly, greater intimacy.
Neighbouring settlements: Karlobag, Stinica, CesaricaNeighbouring cities/islands: Senj, island of Rab, island of Pag
Caracteristici
Localizare
Prețul pe piață
55% dintre proprietățile similare din Jablanac au prețul mai mic.
Calculator credit ipotecar
Proprietăți similare
Casa vila de vanzare in Croatia, Nova Vas
Nova Vas
Casa vila de vanzare in Croatia, Pula
Pula
Casa vila de vanzare in Croatia, Makarska
Makarska
Vila de vanzare in Budva
Becici
 CMM Investment Consulting Group
Alte oferte de la Chestertons Croatia
Casa vila de vanzare in Croatia, Varazdin
Varazdin
Casa vila de vanzare in Croatia, Lokva Rogoznica
Lokva Rogoznica
Casa vila de vanzare in Croatia, Kršan
Kršan
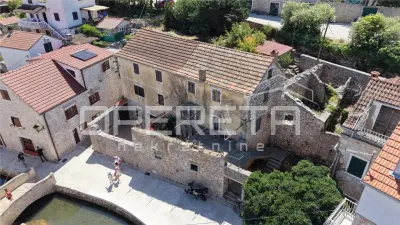
Casa vila de vanzare in Croatia, Vrboska
Vrboska
Link-uri rapide
În cazul în care nu ai găsit ceea ce cauți, poți apela la căutări rapide către categoriile relevante:
Află aici și indici imobiliari pentru case / vile — Jablanac în Jablanac. Folosește instrumentul Indici Imobiliari din TET pentru a vedea evoluția prețurilor și media pe oraș.
Fă o ofertă
property.offer_desc
property.offer_sent
property.agent_notified
Mesagerie internă TET
Comunică direct cu agentul imobiliar
Cu mesageria internă poți trimite mesaje direct agentului, primi răspunsuri și programa vizionări — totul în contul tău TET.
Toate conversațiile sunt salvate și le poți accesa oricând din contul tău.
Este nevoie de un cont gratuit pentru a folosi mesageria.