TET — Portal Imobiliar Internațional
TET

Casa vila de vanzare in Croatia, Vodnjan

Vodnjan

1.500.000 EUR

Casa vila de vanzare in Croatia, Vodnjan

location_on Vodnjan, Istria
1.500.000 EUR
ID: TET669.1232757 | Publicat: 14.08.2026 | Actualizat: 1 oră în urmă | 3 vizualizări
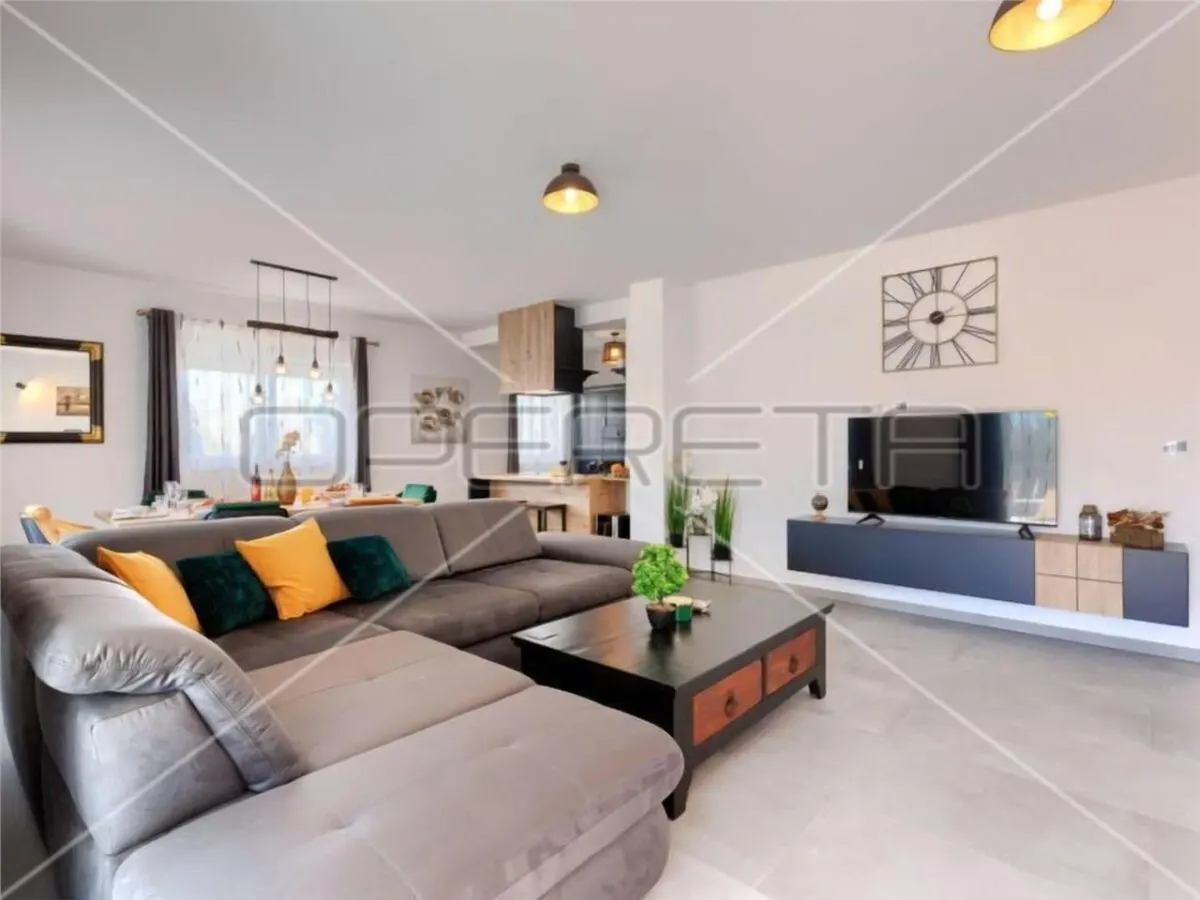
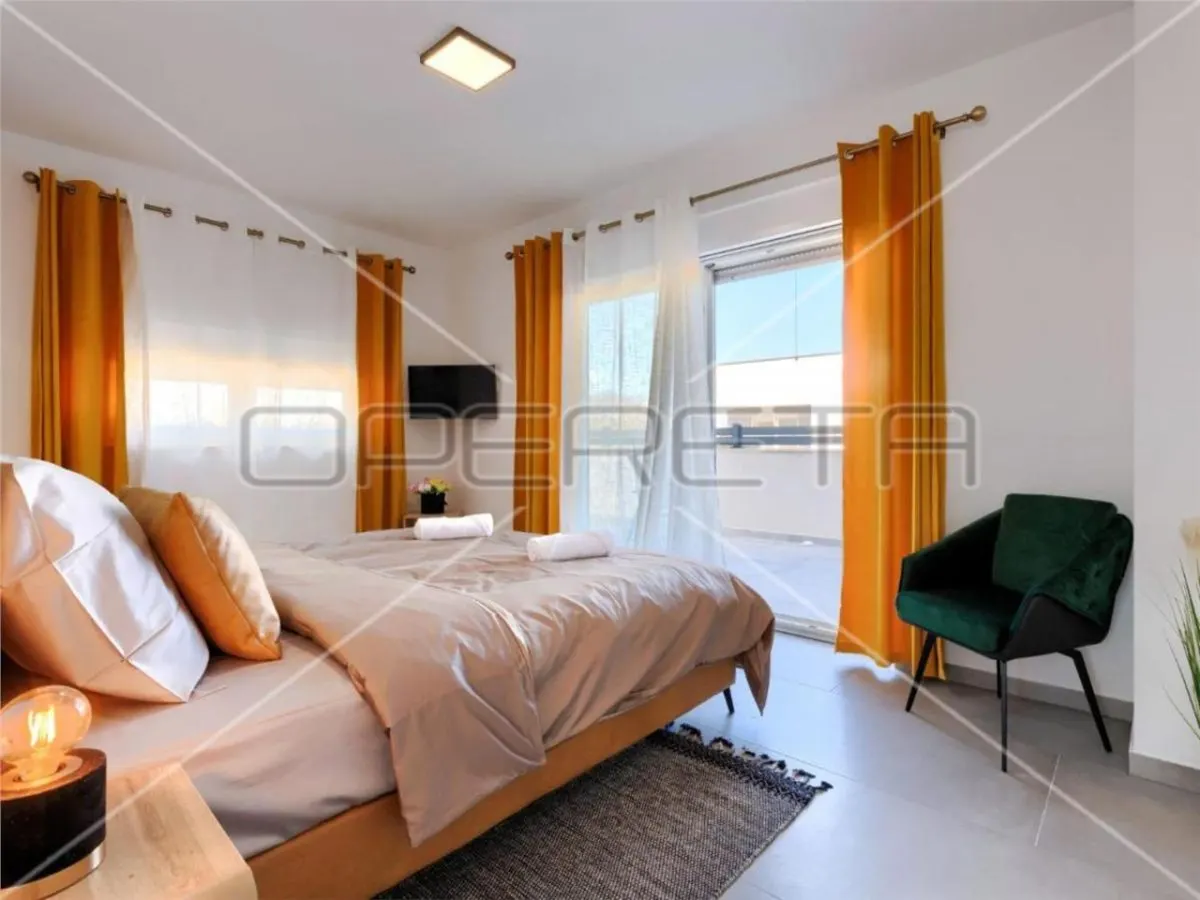
Casa vila de vanzare in Croatia, Vodnjan - foto 1
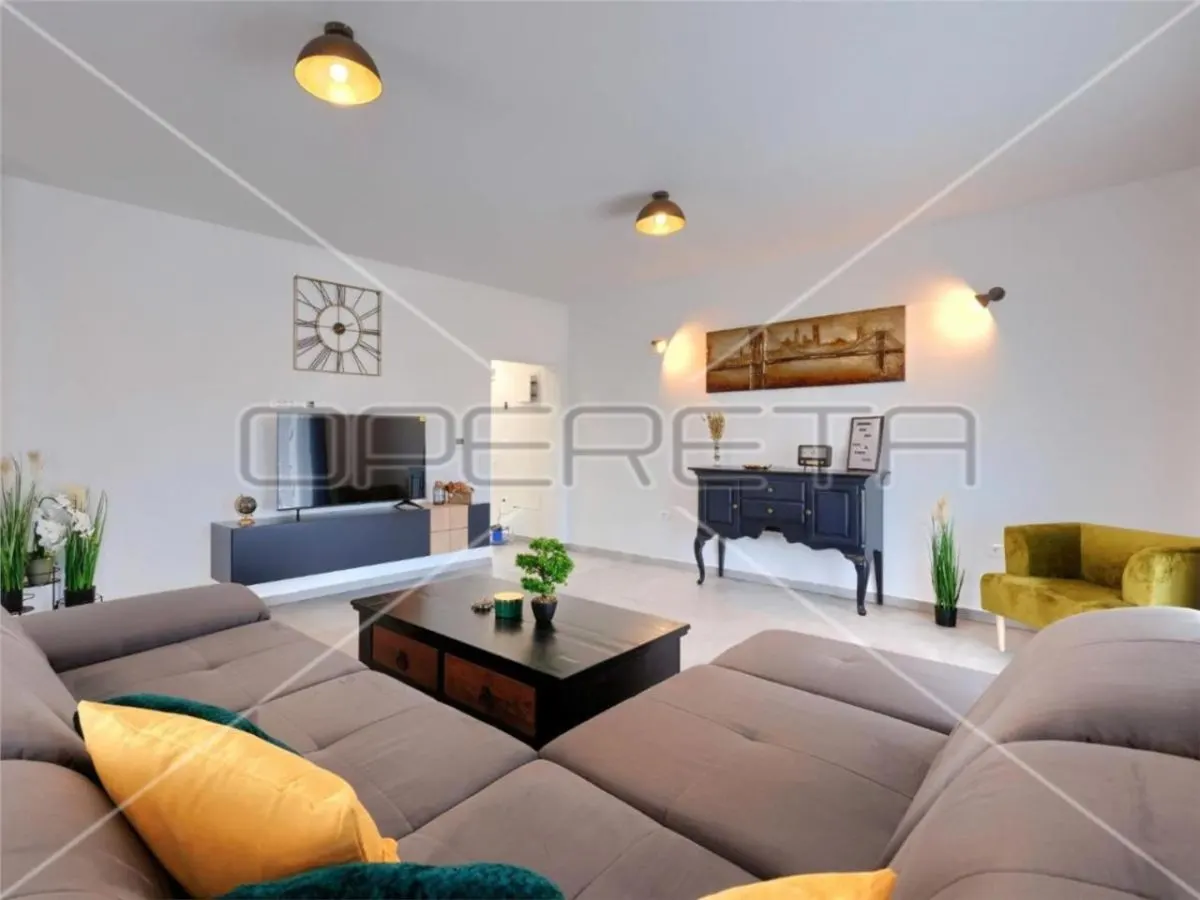
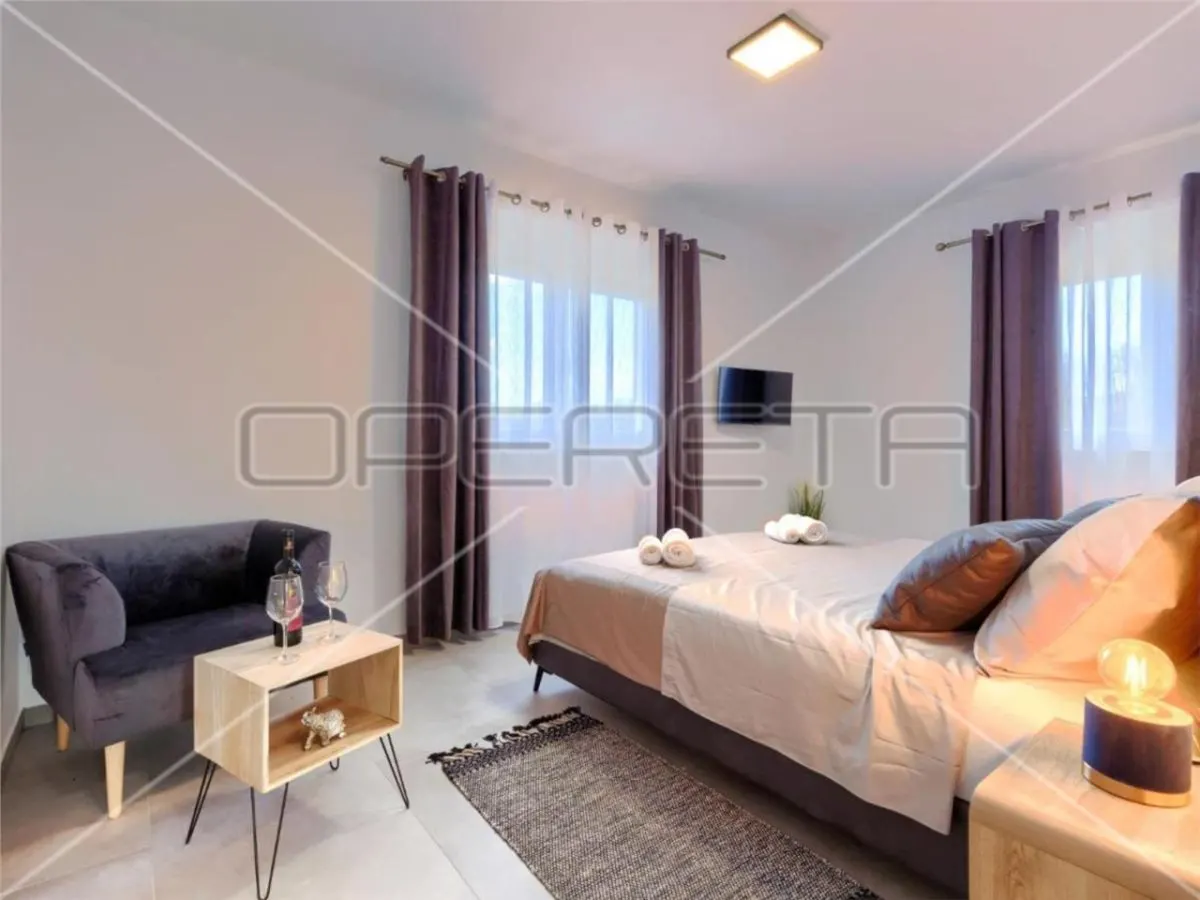
Casa vila de vanzare in Croatia, Vodnjan - foto 2
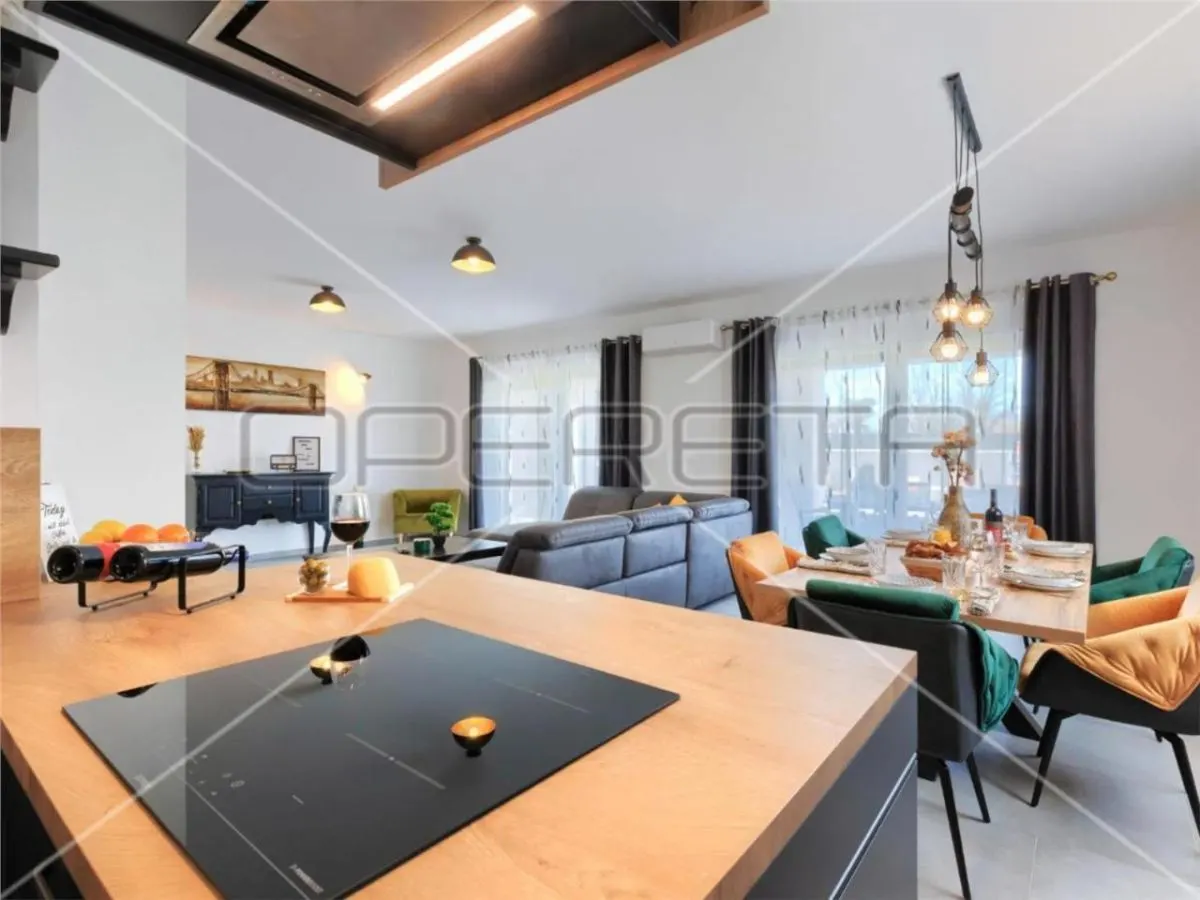
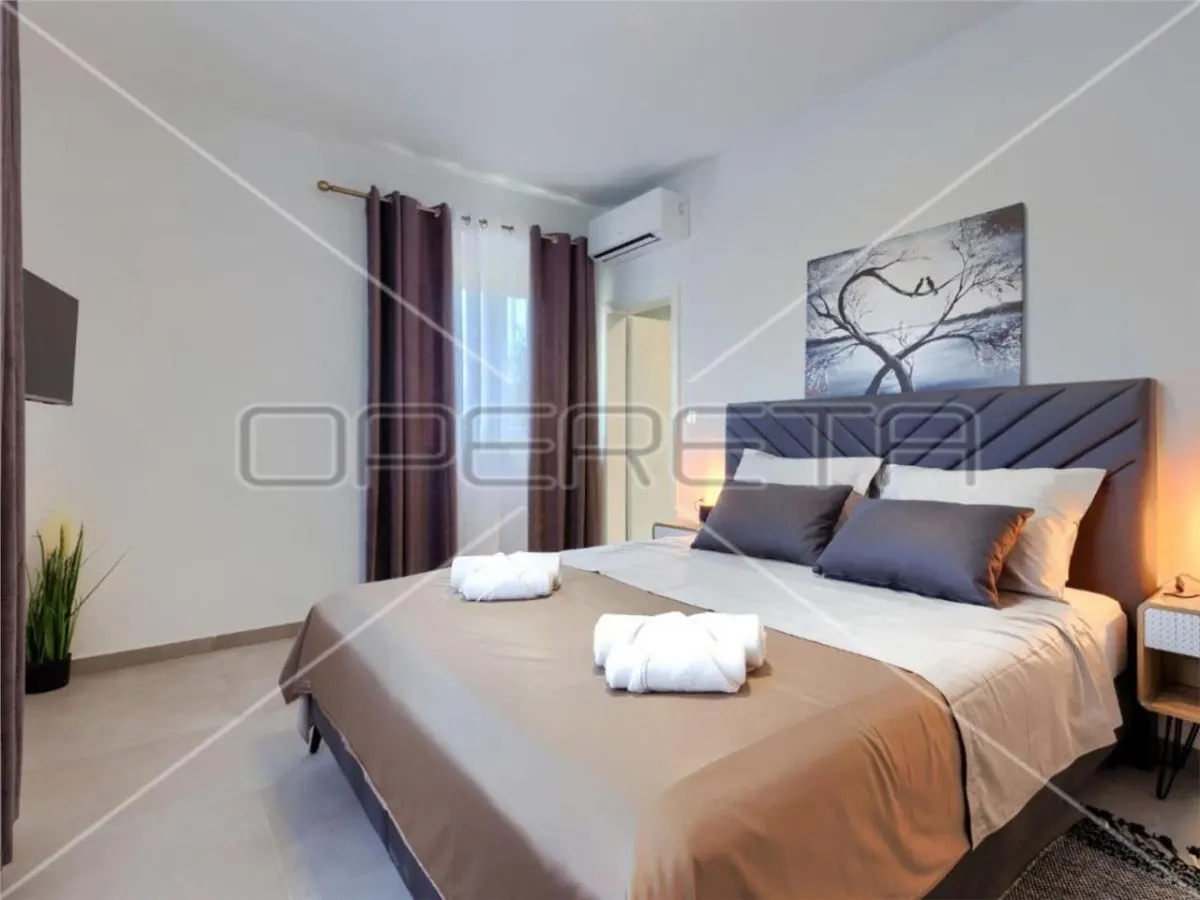
Casa vila de vanzare in Croatia, Vodnjan - foto 3
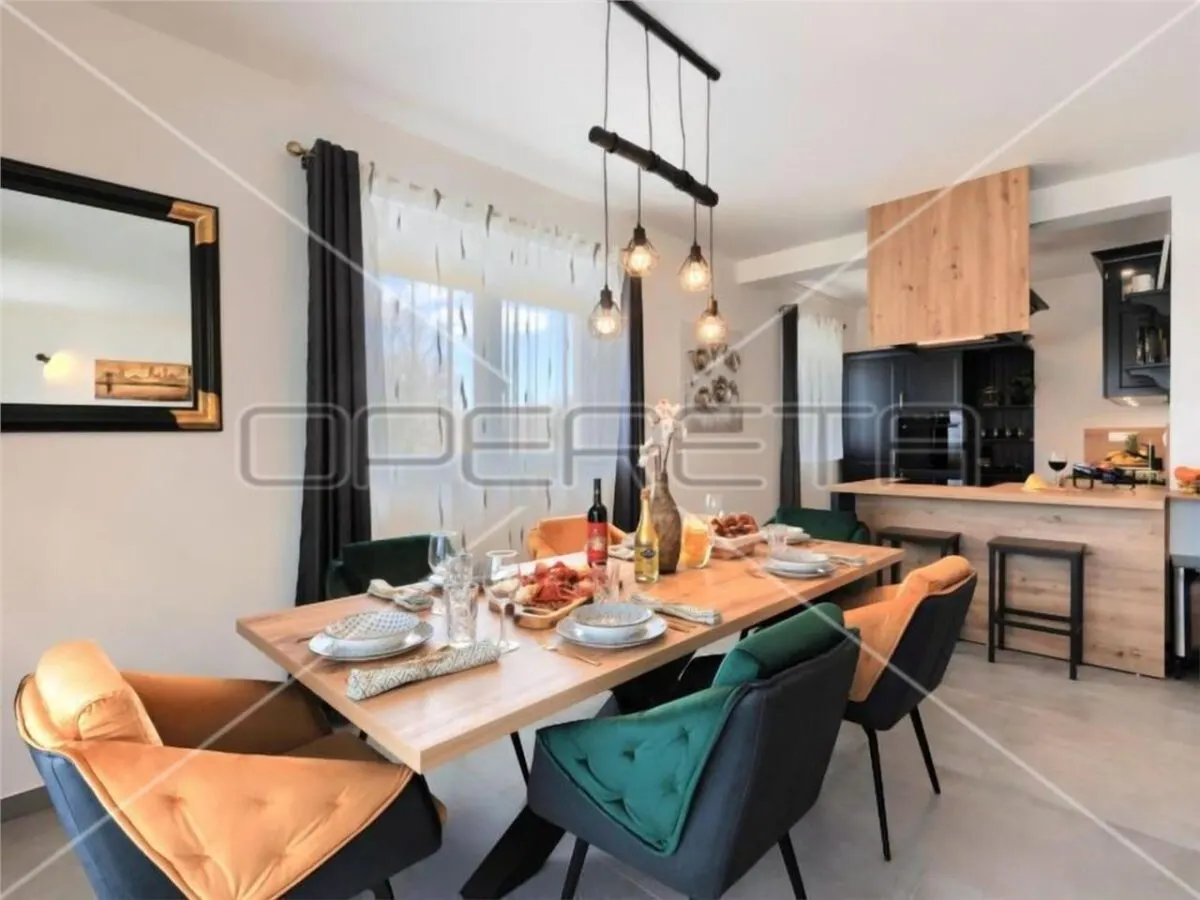
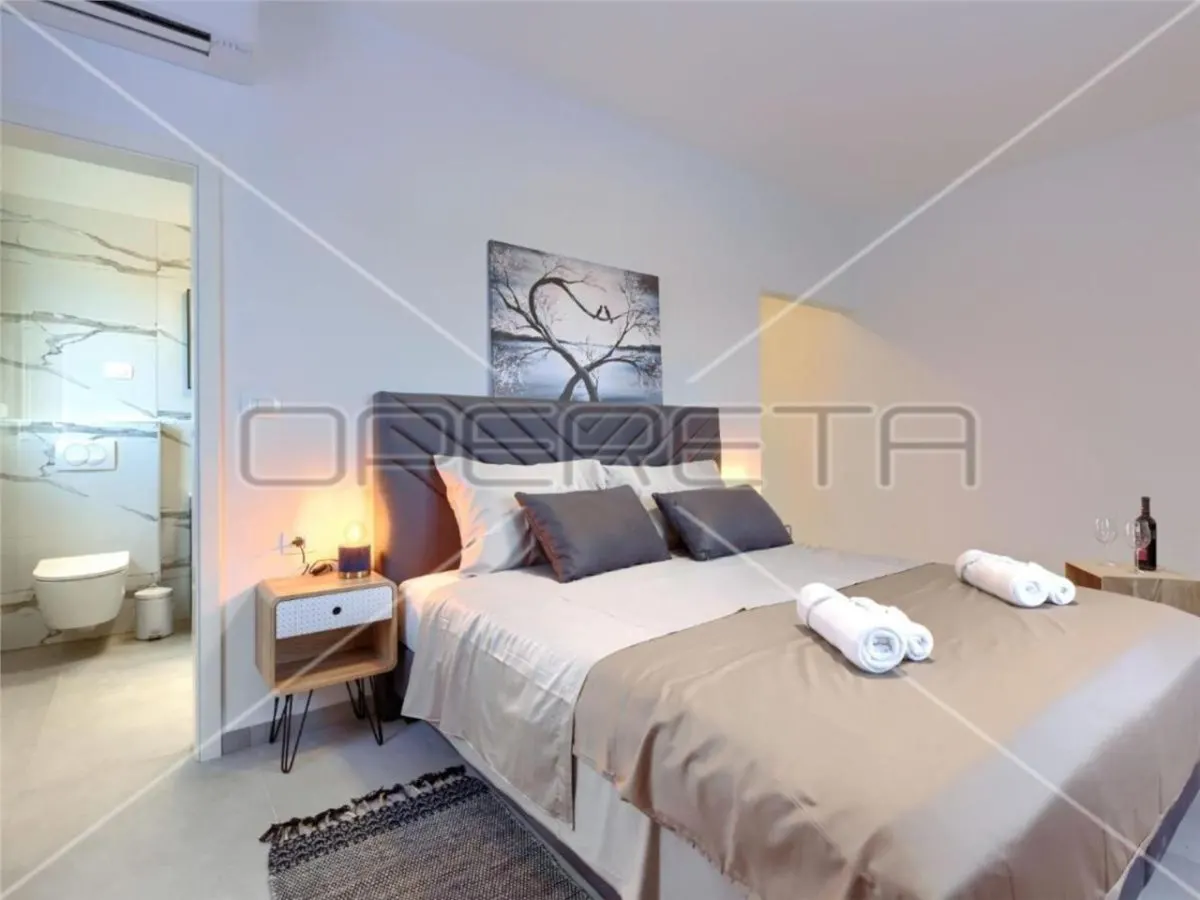
Casa vila de vanzare in Croatia, Vodnjan - foto 4
Casa vila de vanzare in Croatia, Vodnjan - foto 5
Casa vila de vanzare in Croatia, Vodnjan - foto 6
Casa vila de vanzare in Croatia, Vodnjan - foto 7
Casa vila de vanzare in Croatia, Vodnjan - foto 8
Casa vila de vanzare in Croatia, Vodnjan - foto 9
Casa vila de vanzare in Croatia, Vodnjan - foto 10
Casa vila de vanzare in Croatia, Vodnjan - foto 11
Casa vila de vanzare in Croatia, Vodnjan - foto 12
Casa vila de vanzare in Croatia, Vodnjan - foto 13
Casa vila de vanzare in Croatia, Vodnjan - foto 14
Casa vila de vanzare in Croatia, Vodnjan - foto 15
Casa vila de vanzare in Croatia, Vodnjan - foto 16
Casa vila de vanzare in Croatia, Vodnjan - foto 17
Casa vila de vanzare in Croatia, Vodnjan - foto 18
Casa vila de vanzare in Croatia, Vodnjan - foto 19
Casa vila de vanzare in Croatia, Vodnjan - foto 20
Casa vila de vanzare in Croatia, Vodnjan - foto 21
Casa vila de vanzare in Croatia, Vodnjan - foto 22
Casa vila de vanzare in Croatia, Vodnjan - foto 23
Casa vila de vanzare in Croatia, Vodnjan - foto 24
Casa vila de vanzare in Croatia, Vodnjan - foto 25
1 / 25
Vânzare
/
Glisati pentru navigare
bed 5 cam. square_foot 402 mp bathtub 5 băi layers Et. 4 calendar_today 2021 home 402 mp constr. terrain 700 mp teren

Descriere

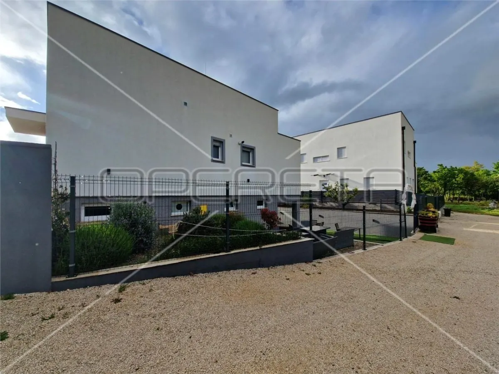
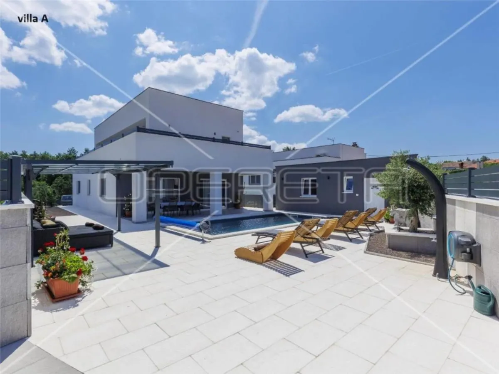
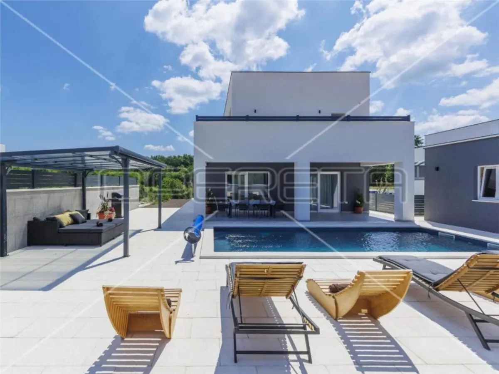
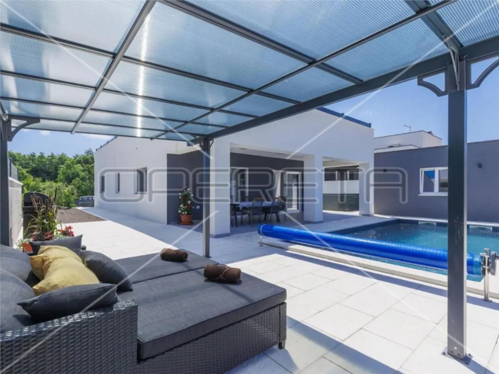
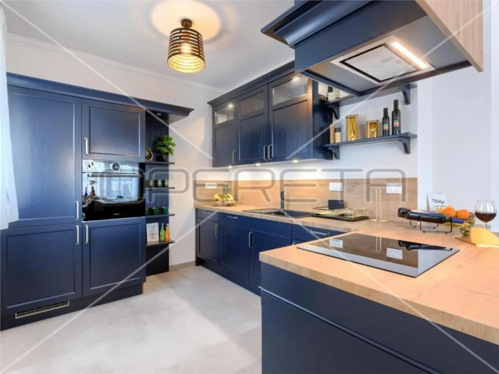
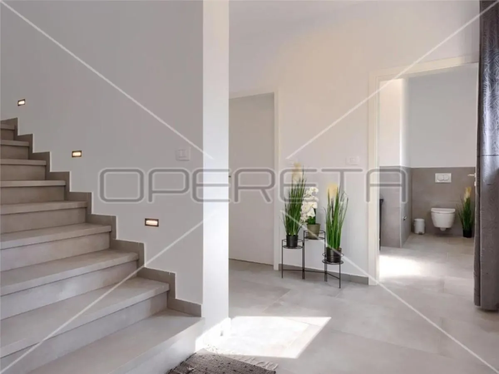
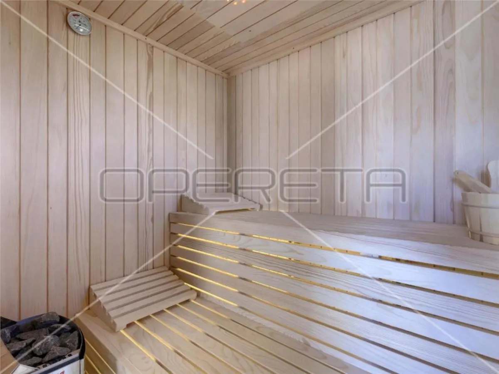
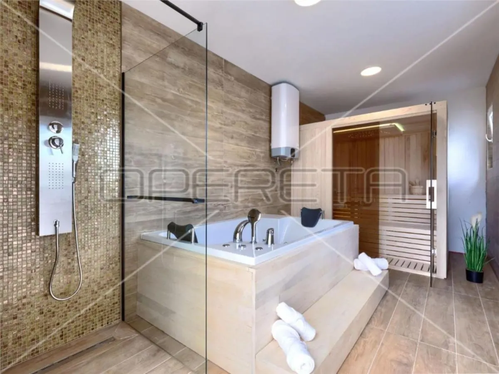
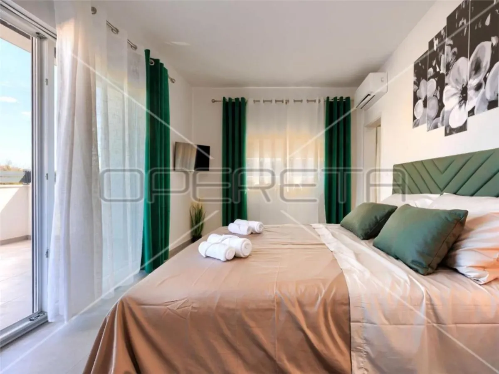
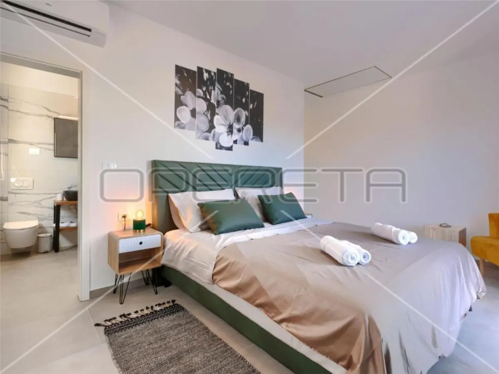
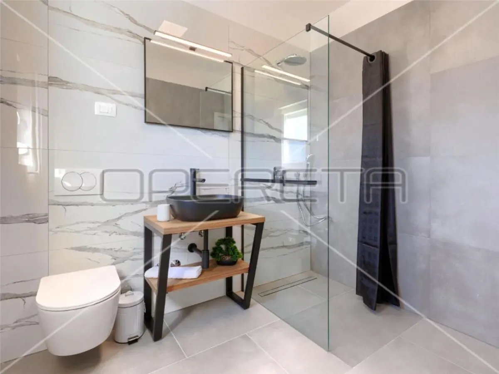
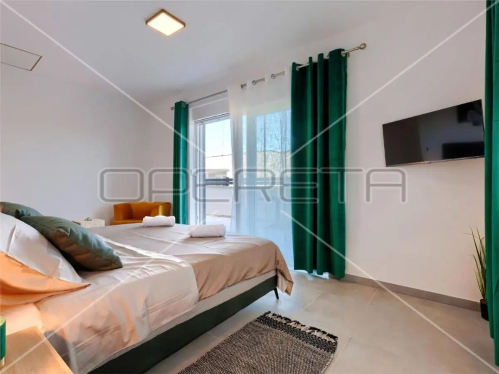
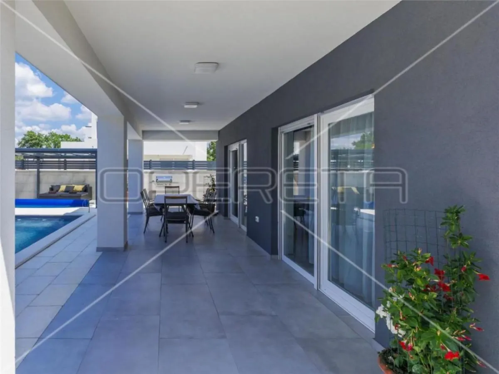

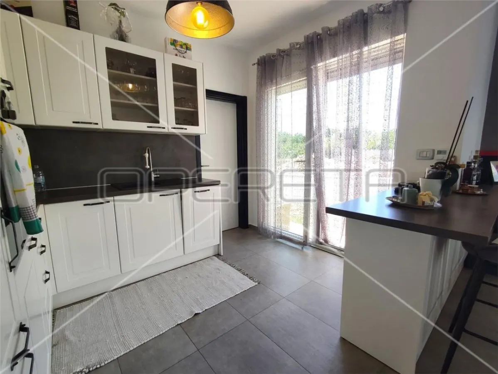
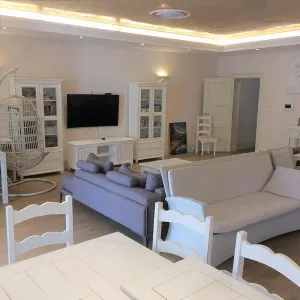
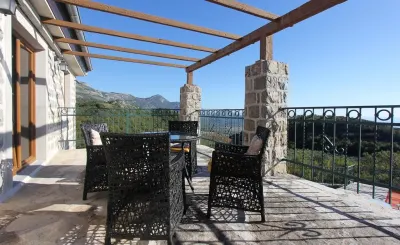
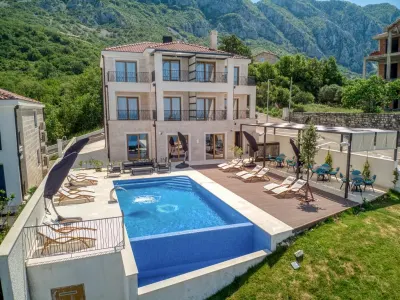
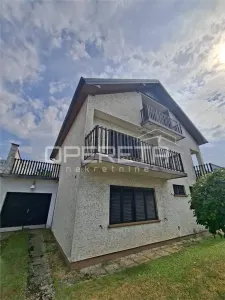
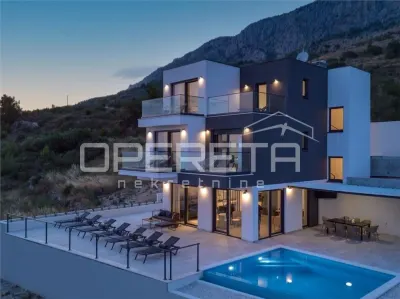
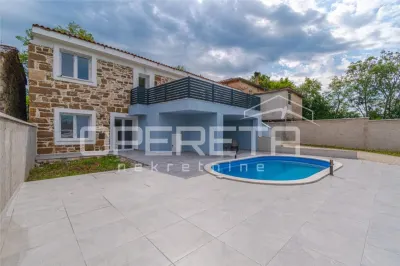
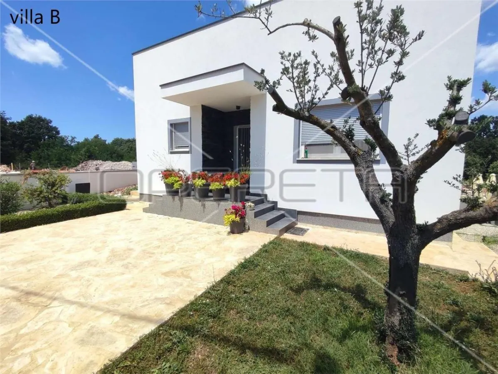
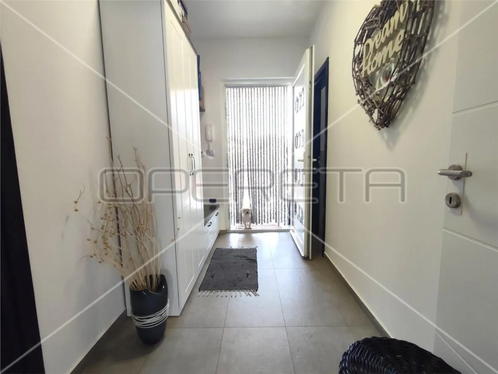
Istria, two modern detached villas for sale in a set, each on its own plot - separate plots.The villas are located next to each other, in a quiet location surrounded by nature, in complete peace, just 3.5 km from the center of Vodnjan.VILLA A - net area 202 m2 on a plot of 601 m2.It is characterized by a modern design and quality construction. Built in 2022.It consists of a hallway, living room with kitchen and dining room and access to the terrace, toilet, pantry, bedroom and bathroom on the ground floor.There are two bedrooms on the first floor, each with its own bathroom, TV, air conditioning and access to the terrace.House heating - underfloor (heat pump) installed throughout the house + air conditioners.The villa is fully furnished and equipped and is being sold as such.The yard is completely fenced and decorated, the swimming pool of 32 m2 with heating offers comfort and a longer rental season.Next to the house there is an auxiliary building with a spa area - sauna, hydromassage tub and shower. An outdoor lounge corner and an outdoor shower provide additional comfort.VILLA B - Total net area of 200 m2 (including tavern), on a plot of land of 443 m2.The villa consists of an apartment with a net area of 102 m2, which consists of a hallway, a living room with an exit to the balcony and a kitchen with a dining room, a toilet, a storage room, a laundry room, two bedrooms and a bathroom.Heating - underfloor gas, two air conditioners and a fireplace.Garden in front of the house with Mediterranean plants.In the basement of the house there is a spacious tavern of 97 m2 with a fireplace and a professional kitchen, sanitary facilities and a terrace.The original plan of the current owners was for the tavern to function as a restaurant, so it was equipped with professional equipment for that purpose.One side of the tavern has openings - windows.Each house has two parking spaces.There is a possibility of buying another 3,000 m2 of additional agricultural land next to the house, where there is a prefab facility - a warehouse and a tool room.The price of the additional land would be #8364;50,000.00.Interesting properties with a lot of potential, ideal as investment properties for rent for tourist purposes and all year round because of the facilities they offer.The environment is very quiet, far from the hustle and bustle of the city, yet close to all necessary amenities and the sea.Currently in the phase of obtaining a use permit!Distance from the town of Vodnjan (restaurant, supermarket, gas station, post office, school, kindergarten...) - 3.5 kmDistance from the beach - 12 kmExit to the highway - 4 km

Caracteristici

ID TET669.1232757
Tip proprietate Case / Vile
Tranzacție Vânzare
Suprafață utilă 402 mp
Suprafață construită 402 mp
Suprafață teren 700 mp
Camere 5
Băi 5
Etaj 4
An construcție 2021
Tip ofertă Case Vile

location_on Localizare

Vodnjan, Istria (localizare aproximativă)
property.loading_map
business
Chestertons Croatia Agenție imobiliară
person
Chestertons Sales Team
Chestertons Croatia
Distribuie

Prețul pe piață

Preț cerut: 1.500.000 €
25.000 € 13.200.000 €
property.avg_area1.637.023 €
property.similar_lbl380

66% dintre proprietățile similare din Vodnjan au prețul mai mic.

Calculator credit ipotecar

Valoare proprietate
Avans
Durată credit
Dobândă anuală
Rata lunară estimată
Sumă creditată:
print Tipărește
chat WhatsApp

Link-uri rapide

În cazul în care nu ai găsit ceea ce cauți, poți apela la căutări rapide către categoriile relevante:

Află aici și indici imobiliari pentru case / vile — Vodnjan în Vodnjan. Folosește instrumentul Indici Imobiliari din TET pentru a vedea evoluția prețurilor și media pe oraș.

chat

Mesagerie internă TET

Comunică direct cu agentul imobiliar

verified

Cu mesageria internă poți trimite mesaje direct agentului, primi răspunsuri și programa vizionări — totul în contul tău TET.

history

Toate conversațiile sunt salvate și le poți accesa oricând din contul tău.

lock

Este nevoie de un cont gratuit pentru a folosi mesageria.

proprietăți selectate

Folosim cookie-uri pentru a-ți oferi cea mai bună experiență. Detalii

Preferințe cookie-uri

Necesare Mereu active

Esențiale: autentificare, securitate, funcționare site.

Analitice

Google Analytics — ne ajută să înțelegem cum folosești site-ul.

Marketing

Facebook Pixel, Google Ads — reclame relevante.

Personalizare

Căutări salvate, recomandări personalizate.

Politica cookies