
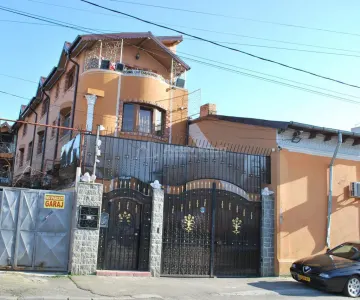
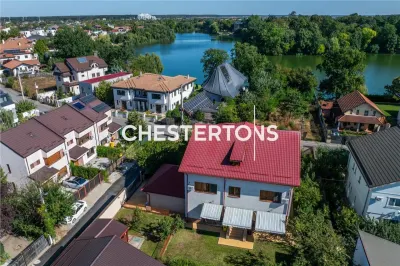
Villa for Sale in Pipera | 996 sqm | Plot 1,052 sqm
Bucuresti, Pipera
Villa for Sale in Pipera | 996 sqm | Plot 1,052 sqm
Bucuresti, Pipera, Bucuresti Ilfov
Description
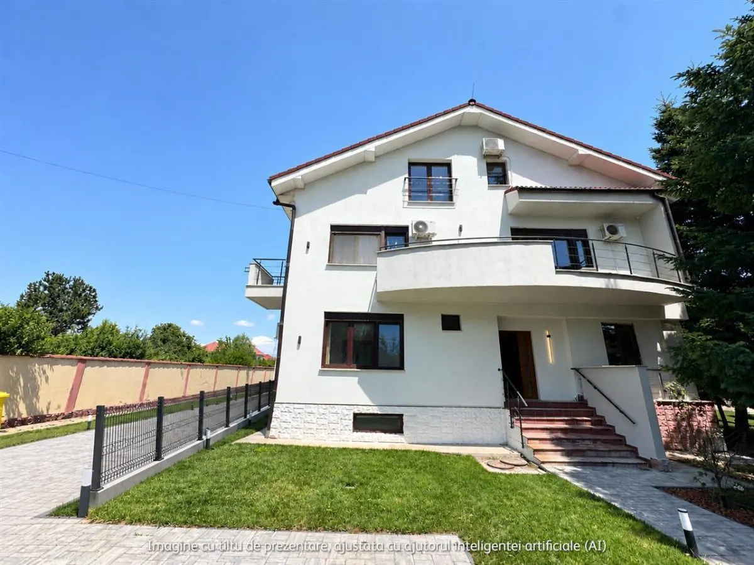
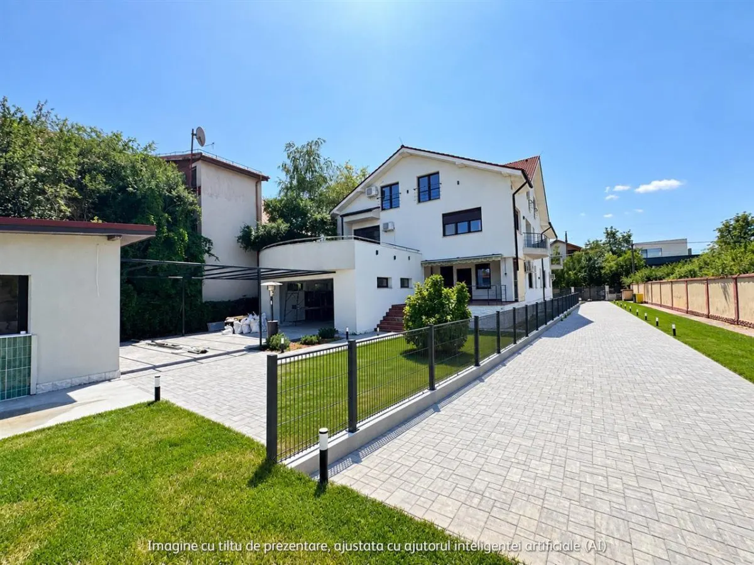
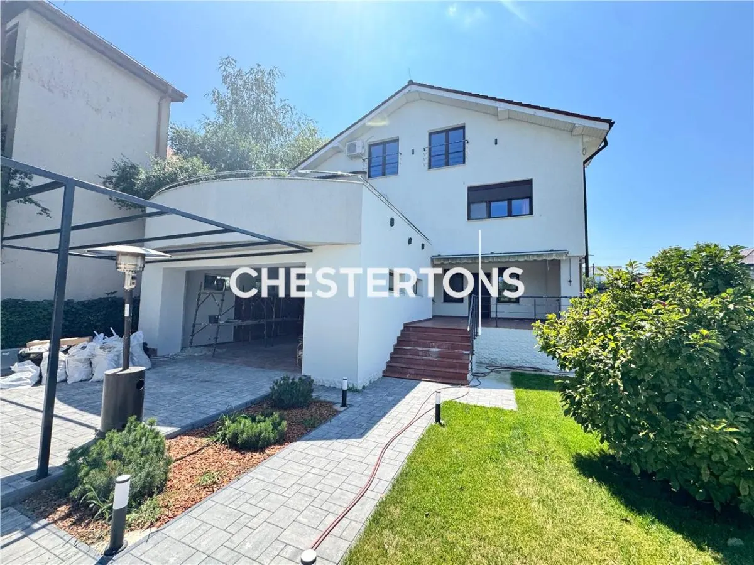
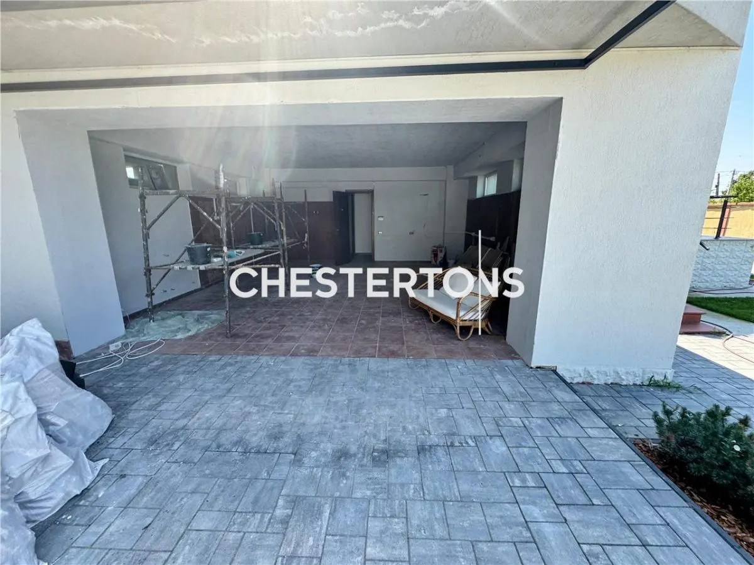
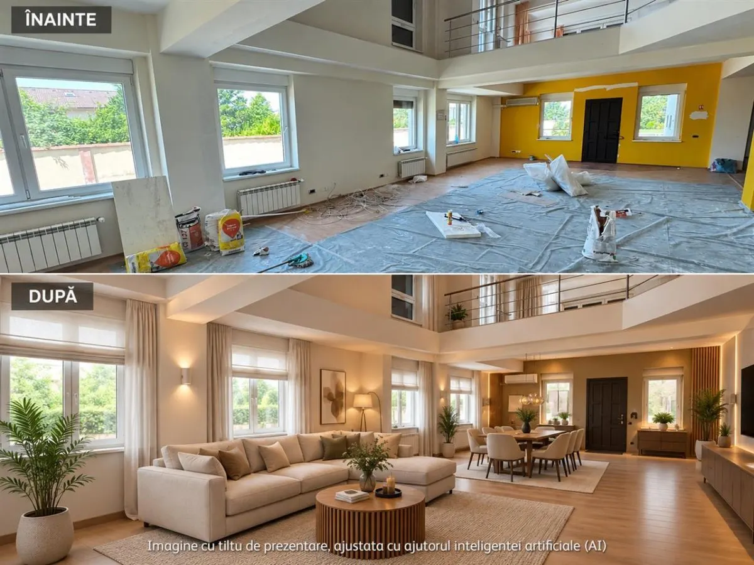
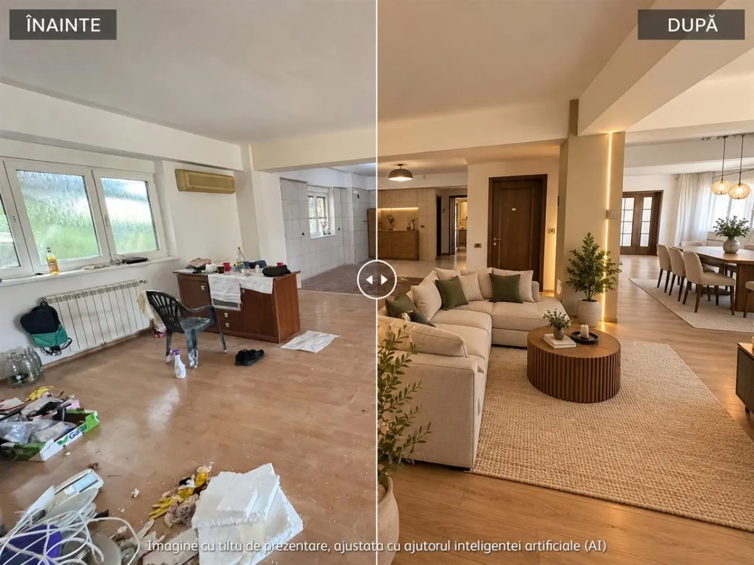
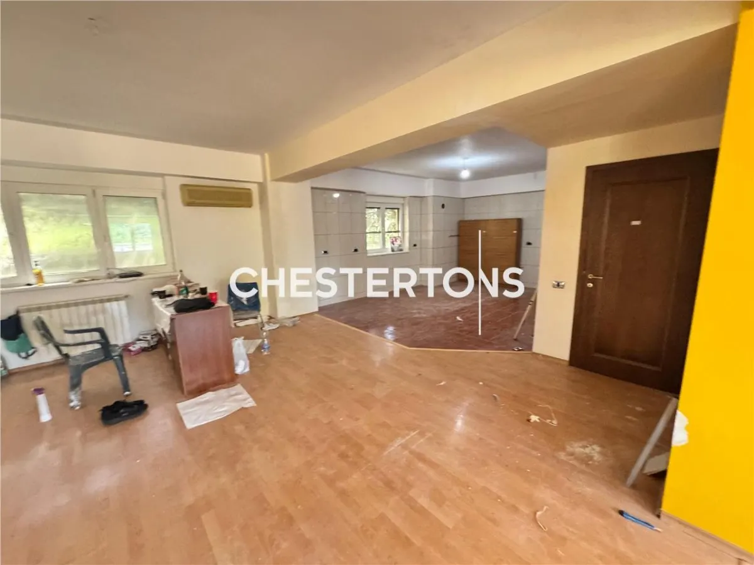
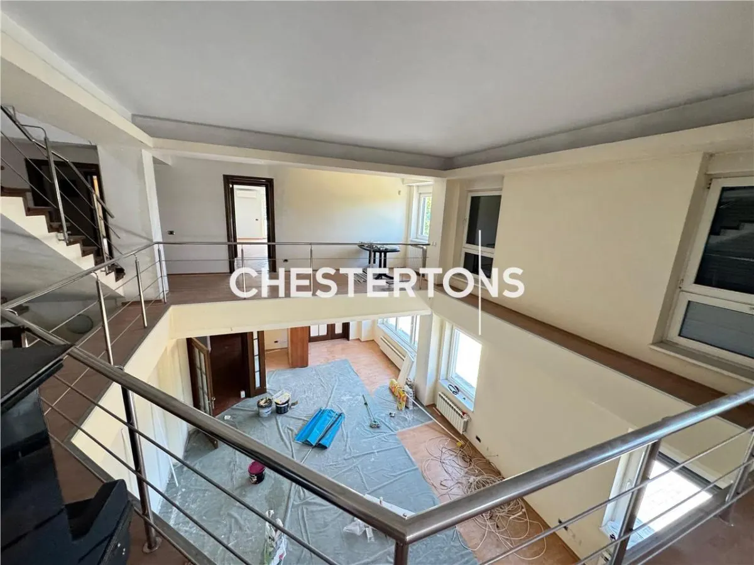
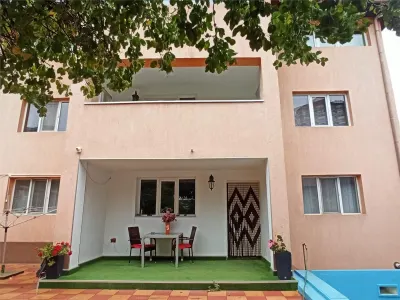
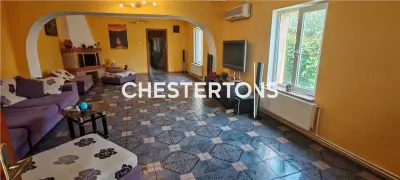
Ground Floor - 199.3 sqm: Open-plan living and kitchen spanning 130.7 sqm with double-height living space, office, bathroom, guest cloakroom, hallway, pantry and storage. 34.8 sqm garage and two terraces (35.3 sqm and 22.6 sqm).
Basement - 232.5 sqm: Sauna, 87.3 sqm multipurpose hall, bathroom, utility room and extensive storage areas.
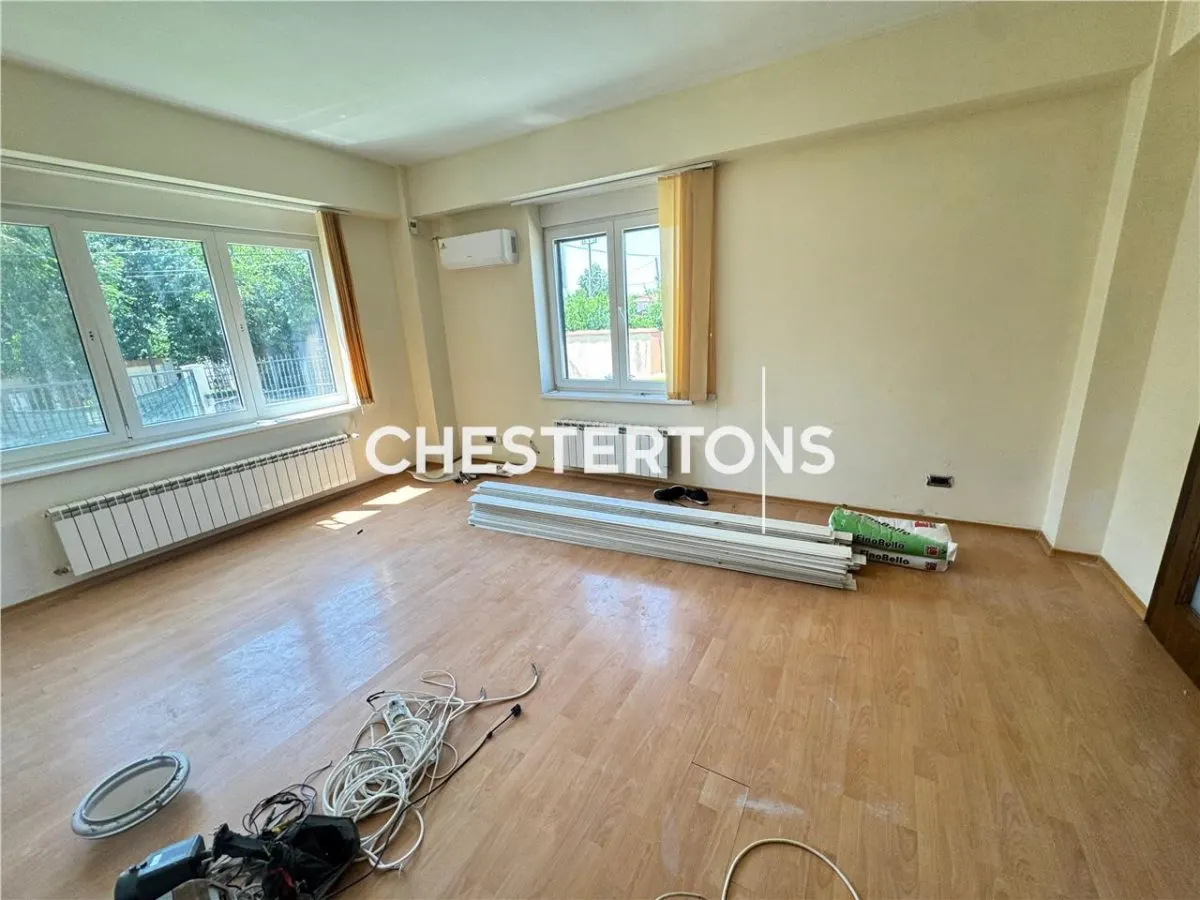
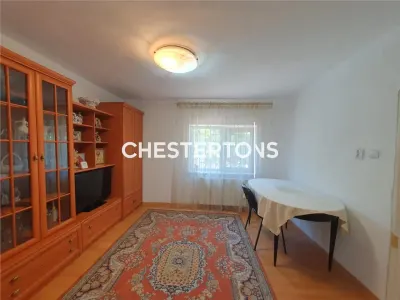
First Floor - 207.6 sqm: Three generously proportioned bedrooms, three bathrooms, 44.4 sqm terrace, balconies and open-plan connection to ground floor living area.
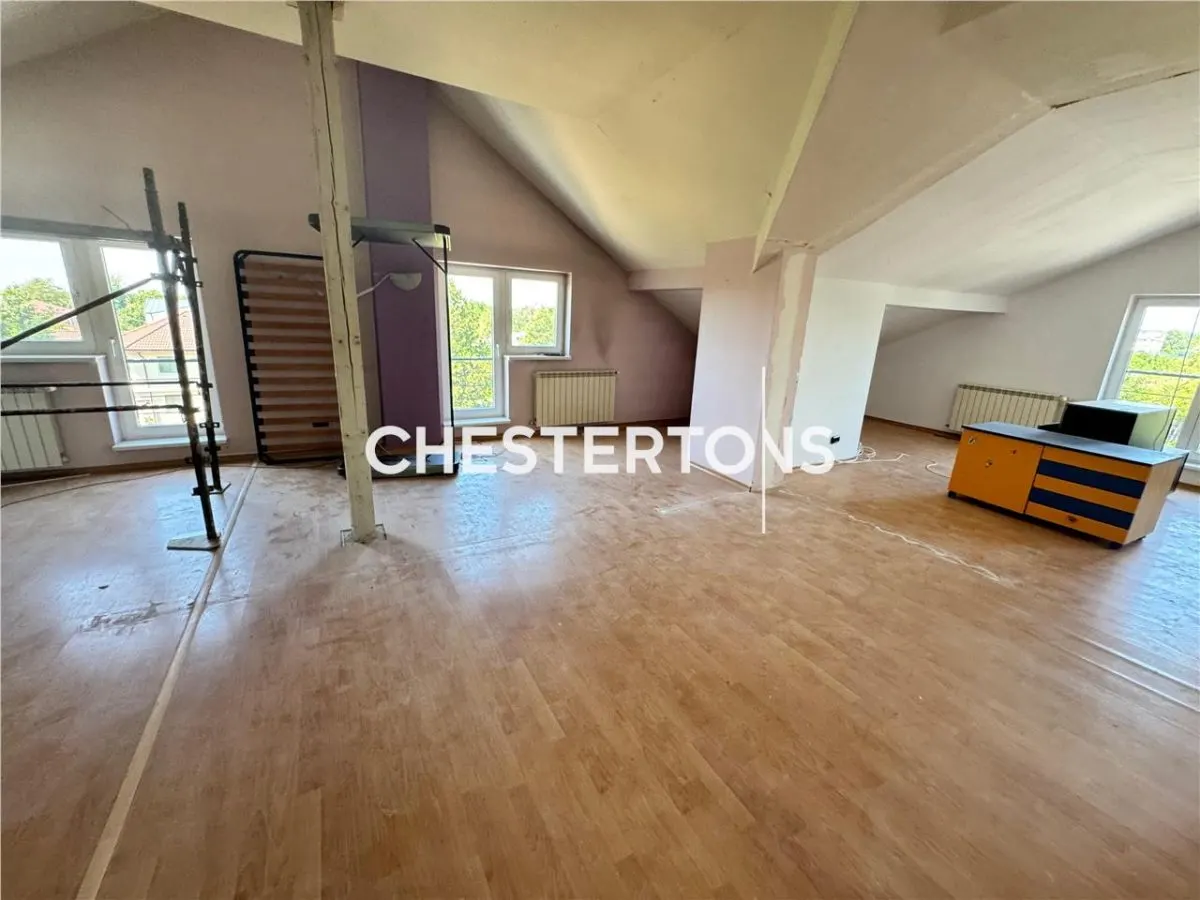
Attic - 185.8 sqm: 174.9 sqm open-plan space and bathroom with flexible adaptation potential.
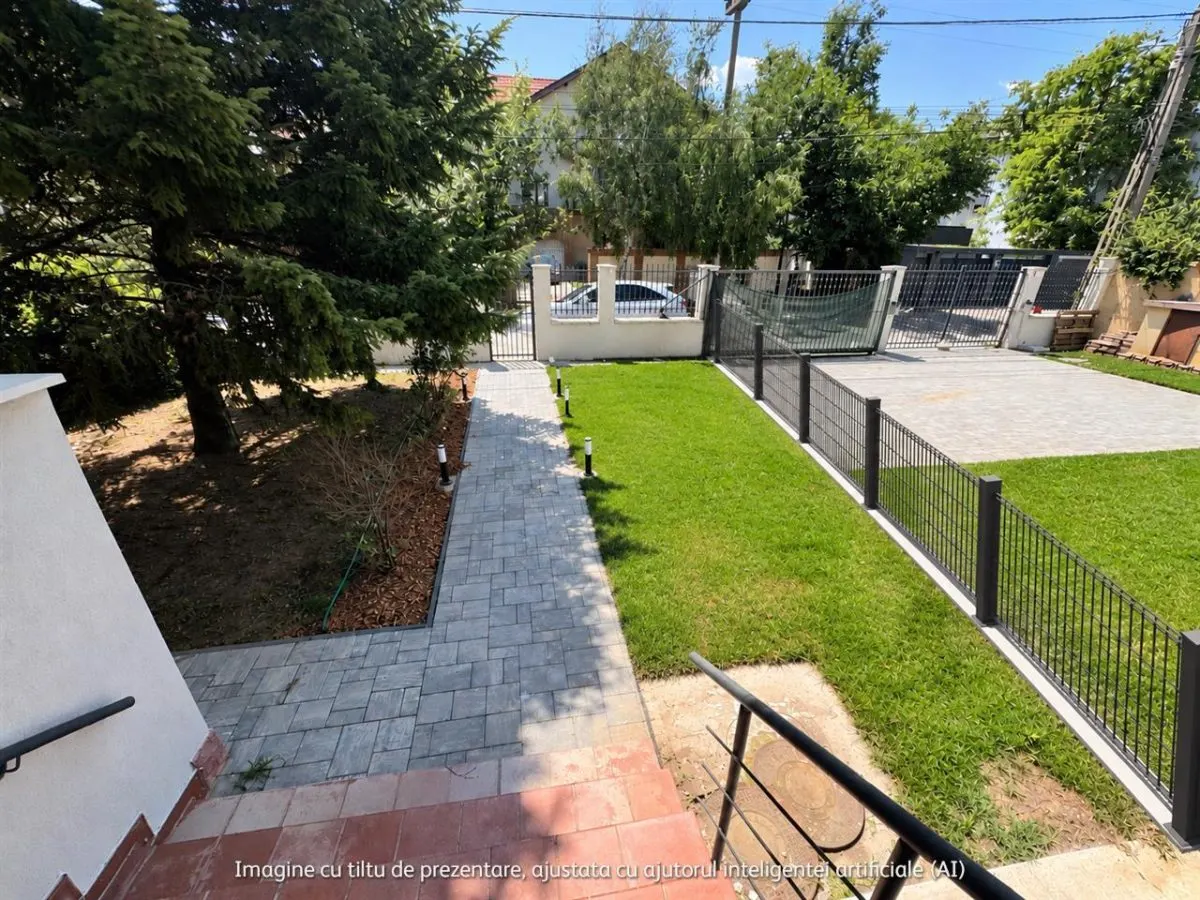
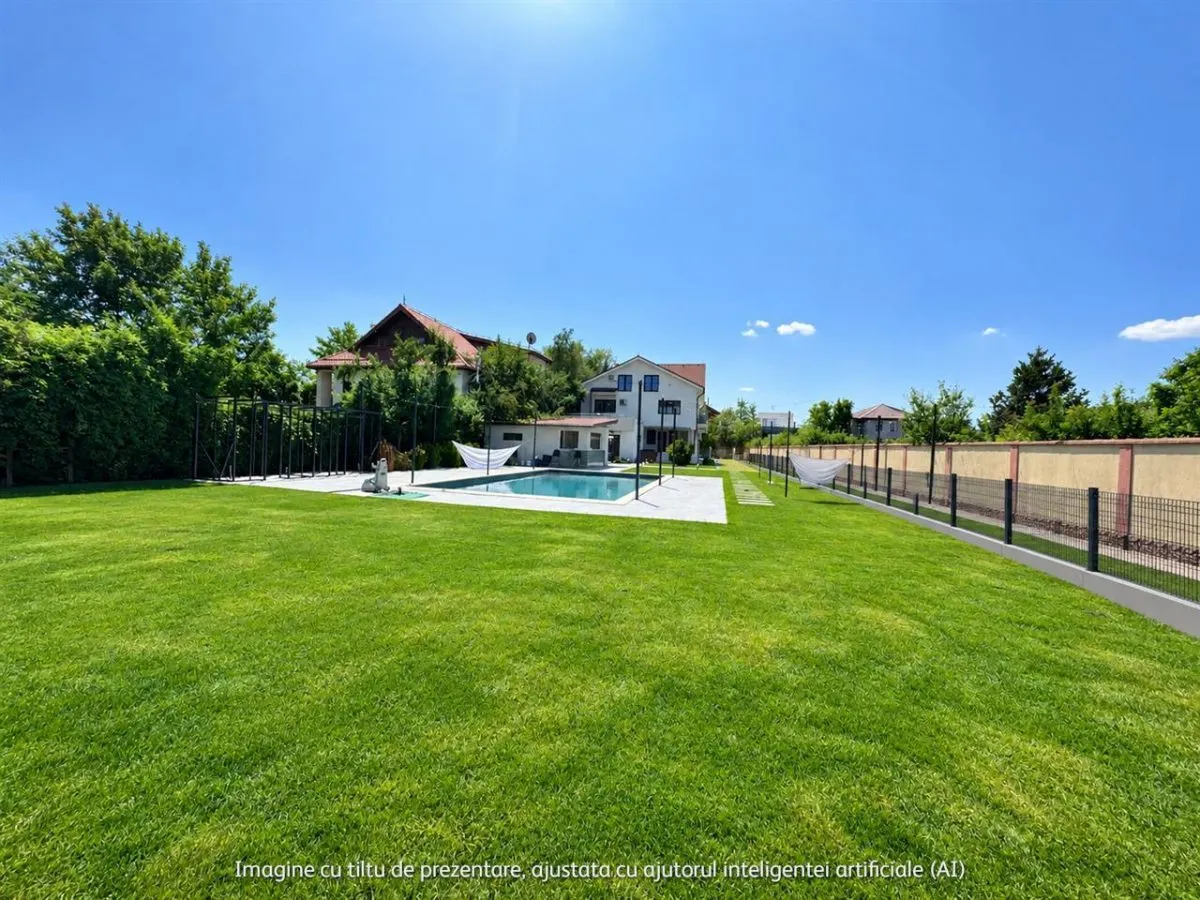
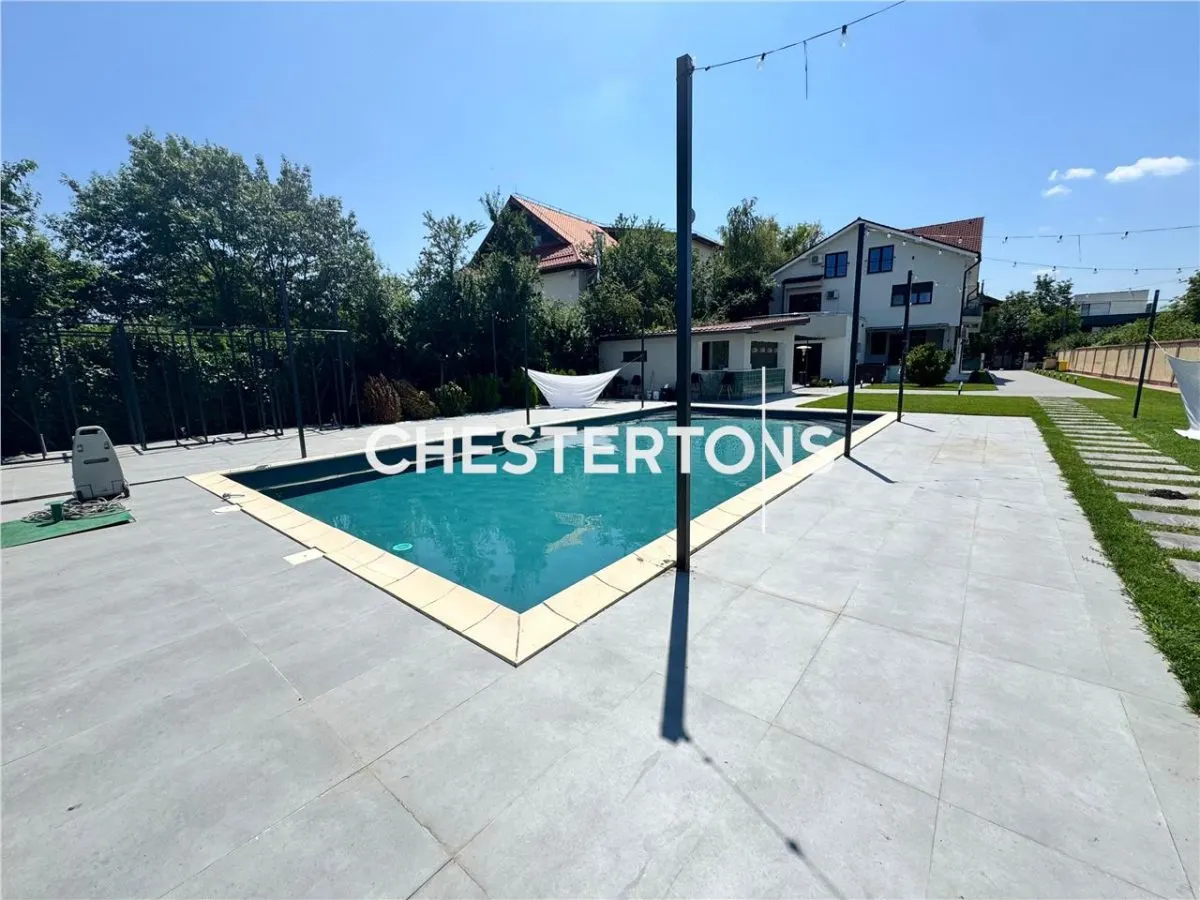
Externally, the property benefits from a swimming pool, beach bar, multiple terraces and landscaped gardens. Due to its generous proportions and flexible configuration, the villa is equally suited as a family residence, private educational facility, corporate headquarters or compatible commercial use, subject to requisite permissions.
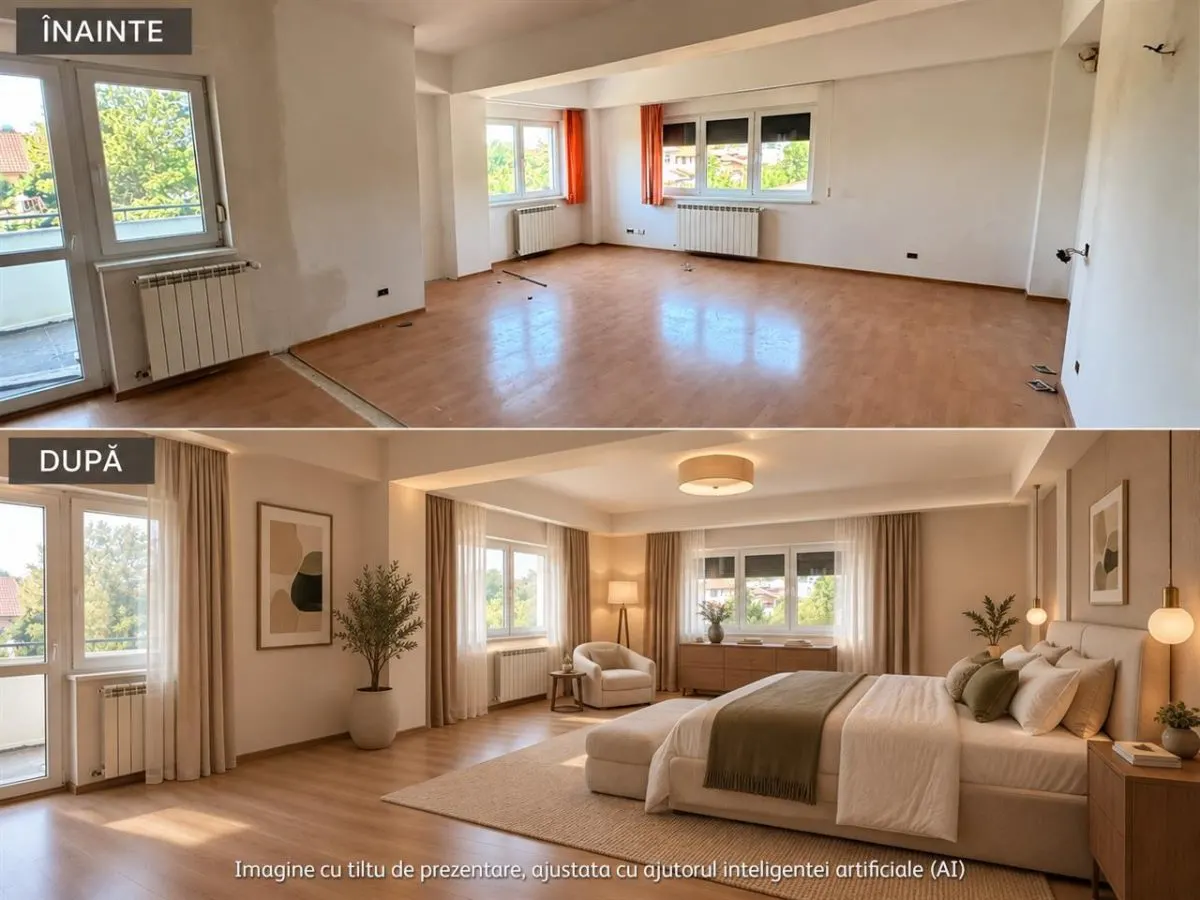
Additionally, an adjacent plot of approximately 5,000 sqm is available for separate purchase. Please note: this listing includes images enhanced with artificial intelligence to illustrate potential design variations.
Specifications
Location
Features & amenities
Streets
- Asphalted
Utilities
- Electricity
- Water
- Gas
Internet Access
- Optical fiber
Flooring
- Parquet
- Sandstone
Doors
- Wood
Walls
- Ceramic tile
- Washable wall paint
Entrance Door
- Metal
Metering
- Watermeters
- Heat meter
- Gas meter
Pool
- Exterior
Car Access
- Vehicle access
Fenced Land
- Teren imprejmuit
Finishing Stage
- Finished
Destination
- Housing
- Office
Radiators
- Yes
Kitchen
- Yes
Yard
- Paved
- Garden
- Pavilion
Slabs
- Reinforced concrete
Roofing
- Tin
Yard Type
- Individual
House Type
- Individual
House Access
- Pedestrian
- Driveway
House Heating
- Central heating
House Windows
- Double glazing PVC
Materials
- Porotherm brick
Neighborhoods
- Bank
- Supermarket
- Gas station
- Restaurant/pub
Energy Class
- B
Geam baie
- Da
Other areas in Bucuresti

Market price
83% dintre proprietățile similare din Bucuresti au prețul mai mic.
Mortgage calculator
Similar properties
Villa for sale 186.72 sqm in Bucharest, Lujerului area
Bucuresti, Lujerului

 CHESTERTONS Romania
Villa for Sale in Dorobanti, Bucuresti
Bucuresti, Dorobanti
 CHESTERTONS
House / villa for sale 440 sqm in Bucuresti, Matei Voievod area
Bucuresti, Matei Voievod

 Activ Imob
House / villa for sale 415 sqm in Bucuresti, Dristor area
Bucuresti, Dristor
 Activ Imob
Other listings from CHESTERTONS Romania
House / villa for sale 199 sqm in Bragadiru
Bragadiru
 CHESTERTONS Romania
House / villa for sale 104 sqm in Constanta, Bratianu area
Constanta, Bratianu
 CHESTERTONS Romania
Detached Villa for Sale – Martha Bibescu, Mogosoaia – Near Mogosoaia Lake
Mogosoaia, Martha Bibescu
 CHESTERTONS Romania

Apartment for rent 69 sqm in Bucuresti, Iancului area
Bucuresti, Iancului
 CHESTERTONS Romania
Quick links
If you didn't find what you're looking for, try these quick searches in relevant categories:
Find real estate indices for houses / villas — Pipera, Bucuresti in Pipera, Bucuresti. Use the TET Real Estate Indices tool to track price evolution and city averages.
Make an offer
property.offer_desc
property.offer_sent
property.agent_notified
TET internal messaging
Communicate directly with the agent
Cu mesageria internă poți trimite mesaje direct agentului, primi răspunsuri și programa vizionări — totul în contul tău TET.
Toate conversațiile sunt salvate și le poți accesa oricând din contul tău.
Este nevoie de un cont gratuit pentru a folosi mesageria.