
Apartament de vanzare in Croatia, Vodnjan
Vodnjan
Apartament de vanzare in Croatia, Vodnjan
Vodnjan, Istria

Description
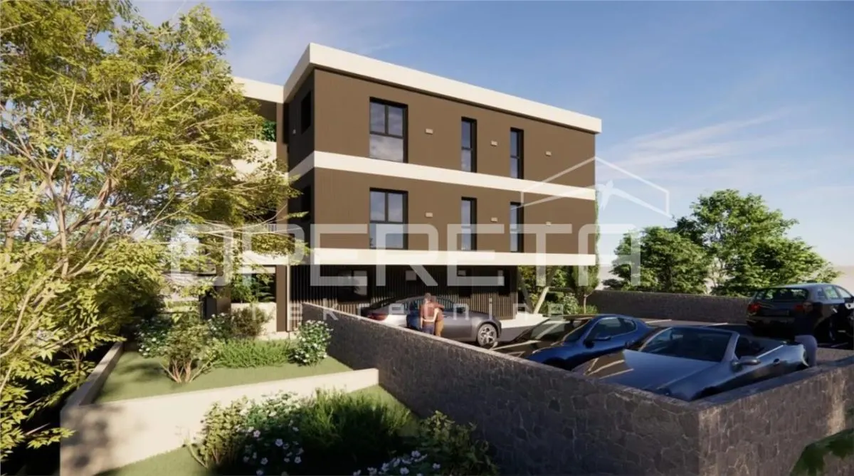
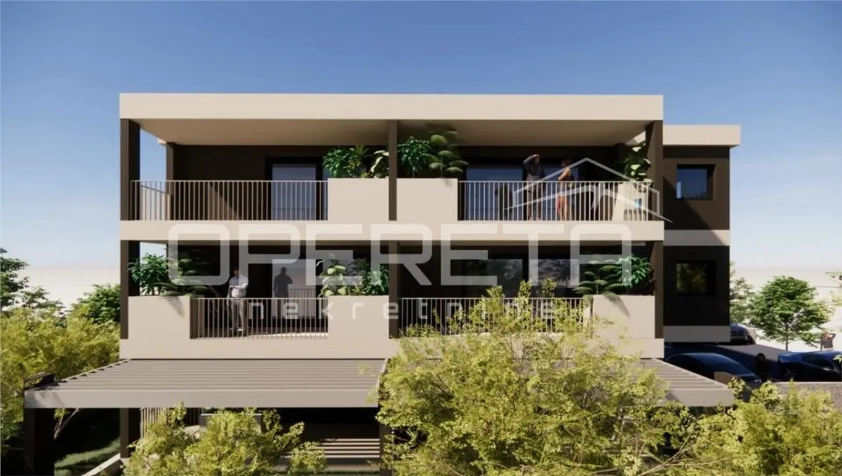
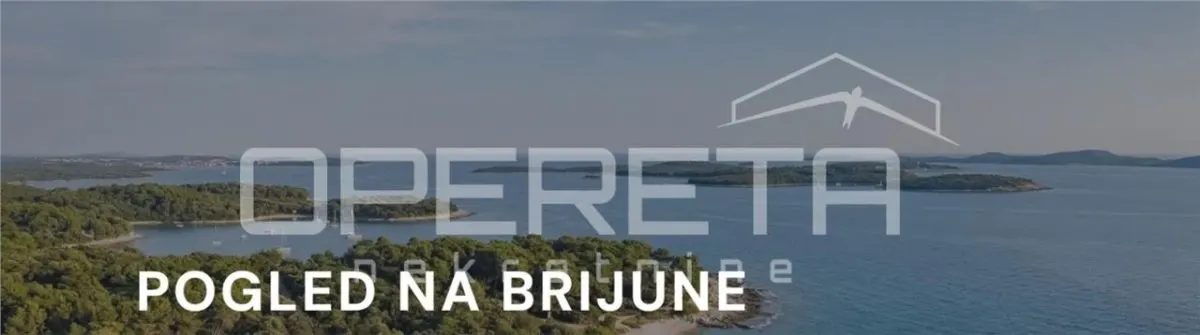
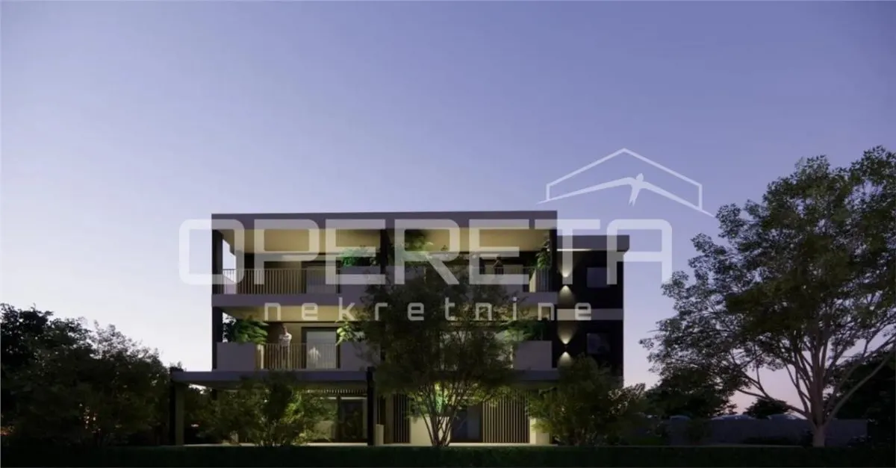
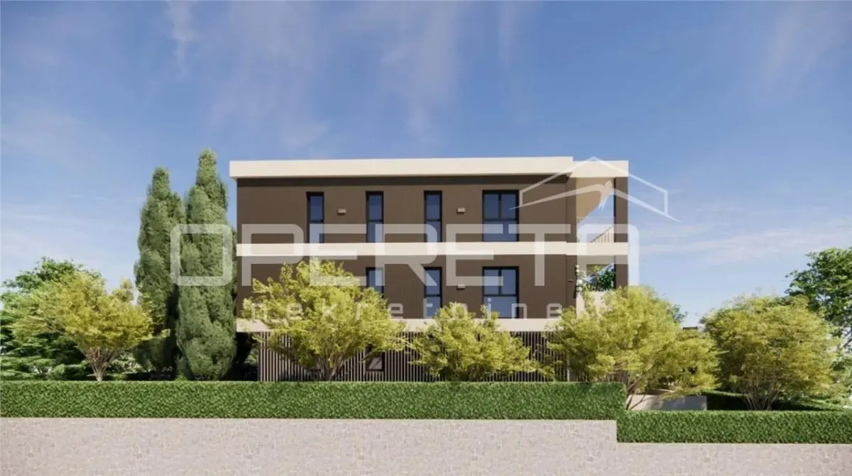
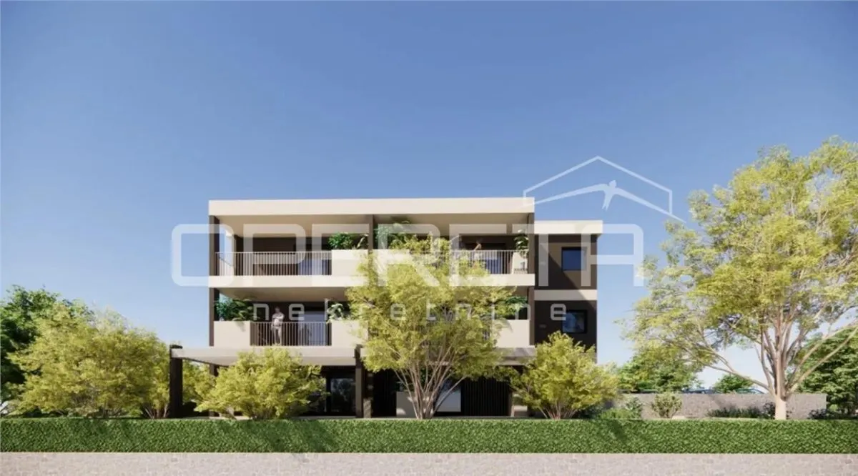
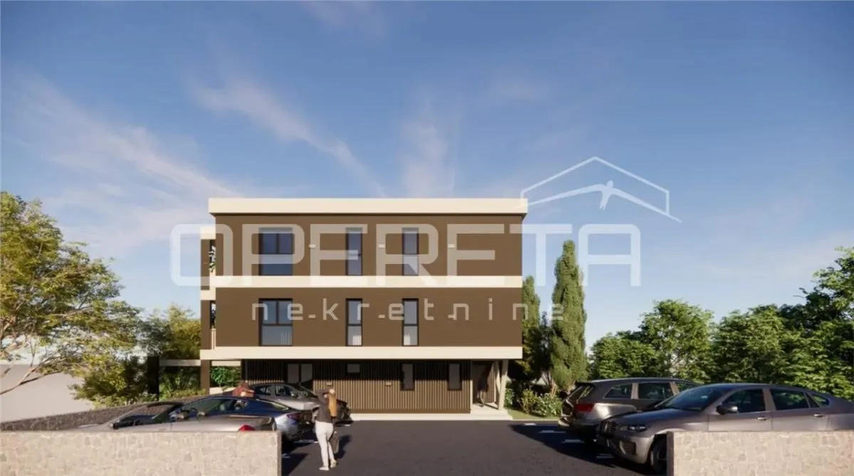
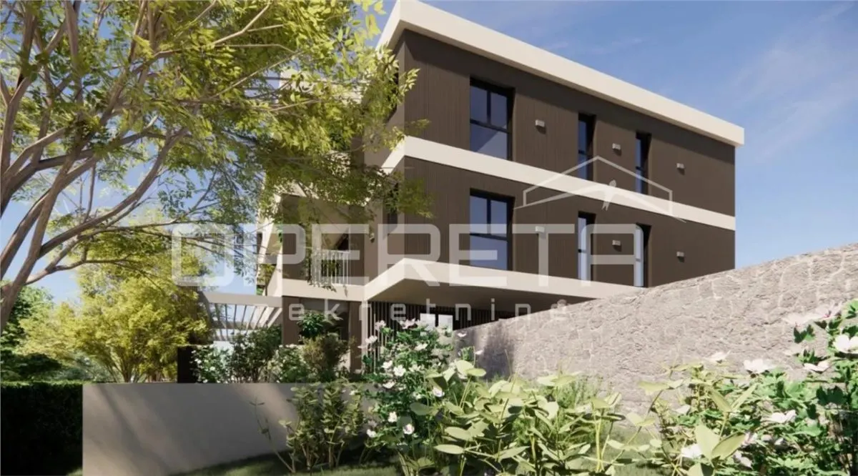
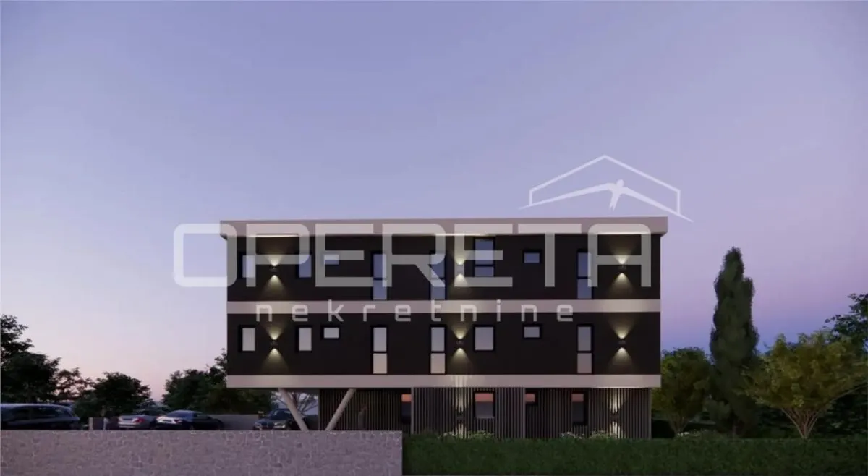
Are you looking for a home that does not compromise? We present to you Residence S4 – the most prestigious, spacious, and luxurious apartment in the entire project, designed as a true expression of contemporary Mediterranean luxury. Located in one of the most desirable coastal micro-locations in Istria, this apartment offers the perfect blend of scale, architectural clarity, and top-notch comfort.
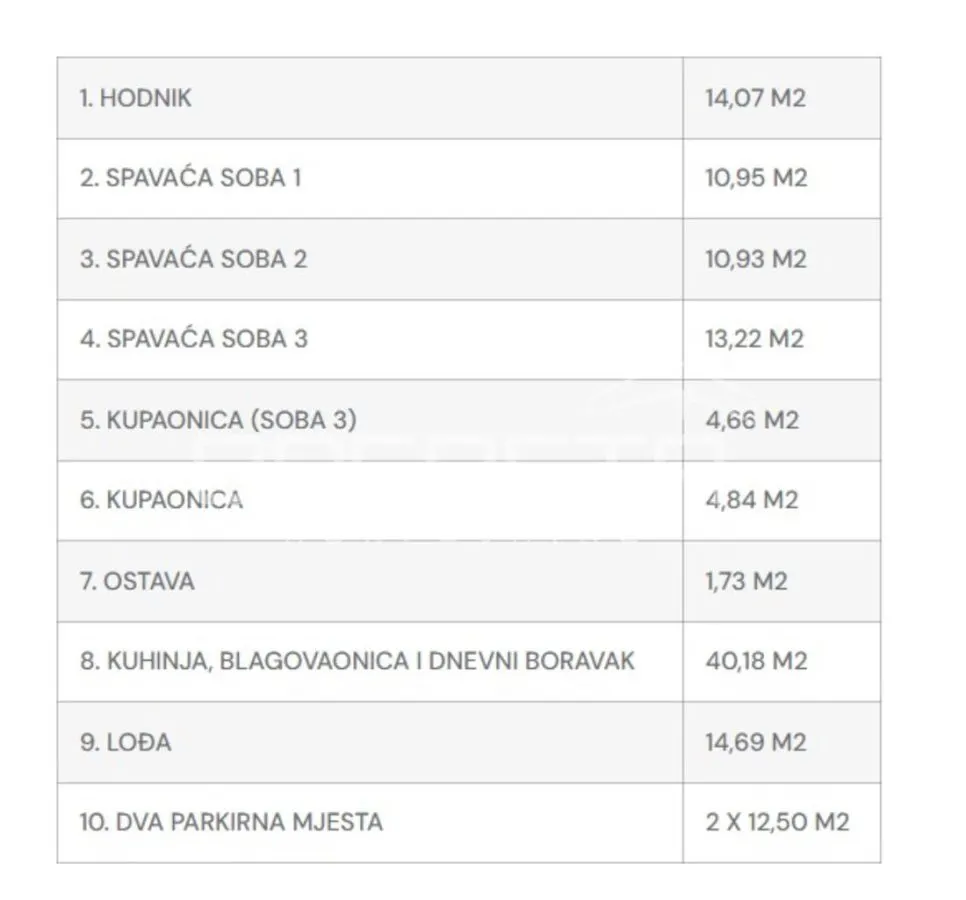
Basic InformationArea: 108m2 living space + 2 parking spaces 12.50m2 with electric car chargerLocation: BarbarigaOrientation: Southeast (abundance of natural morning light, warmth, and privacy)Number of Rooms: 4-room apartment (luxurious living room + 3 spacious double bedrooms)Bathrooms: 2 fully equipped bathroomsSuperior Layout and RoomsThe property has been designed with exceptional attention to volume, functionality, and clear separation of the living area from the residential part:
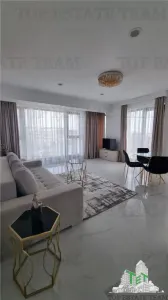
Magnificent central living space (~40 m?): A spectacular "open-space" layout that combines a spacious kitchen, elegant dining area, and living room with a lounge zone. Due to its exceptional volume and light, this is the perfect social hub of the home for hosting and family life.
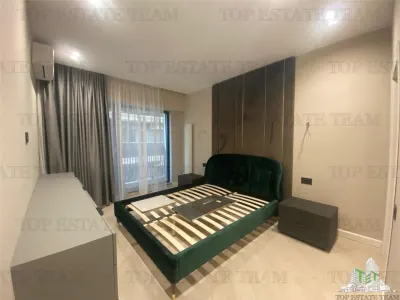
Private sleeping area (3 bedrooms): Three comfortable double bedrooms, each with designated space for a built-in wardrobe, ensuring maximum privacy and a peaceful atmosphere separated from daily noise.
Comfort of bathrooms: Two top-quality equipped bathrooms (each with a modern sink, toilet, and luxurious walk-in shower) providing maximum convenience for family and guests.
Smart storage: Hallway with two separate spaces for shared built-in wardrobes allows for perfect organization and a clutter-free interior.
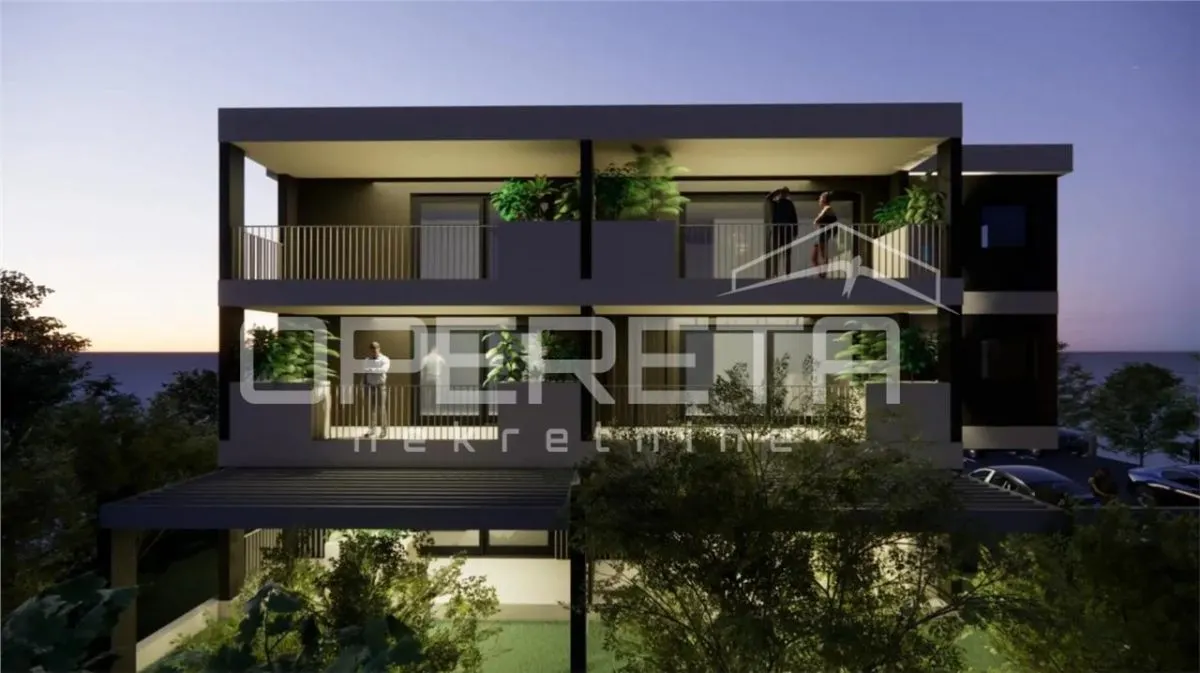
Outdoor Living Experience (Mediterranean Style)Spacious covered loggia (~16 m?): A seamless extension of the interior to the outside. The loggia is fully prepared for the installation of a functional outdoor summer kitchen (water and drainage connections provided). The perfect place for elegant outdoor dinners, morning coffee in the sun, and enjoying complete privacy.
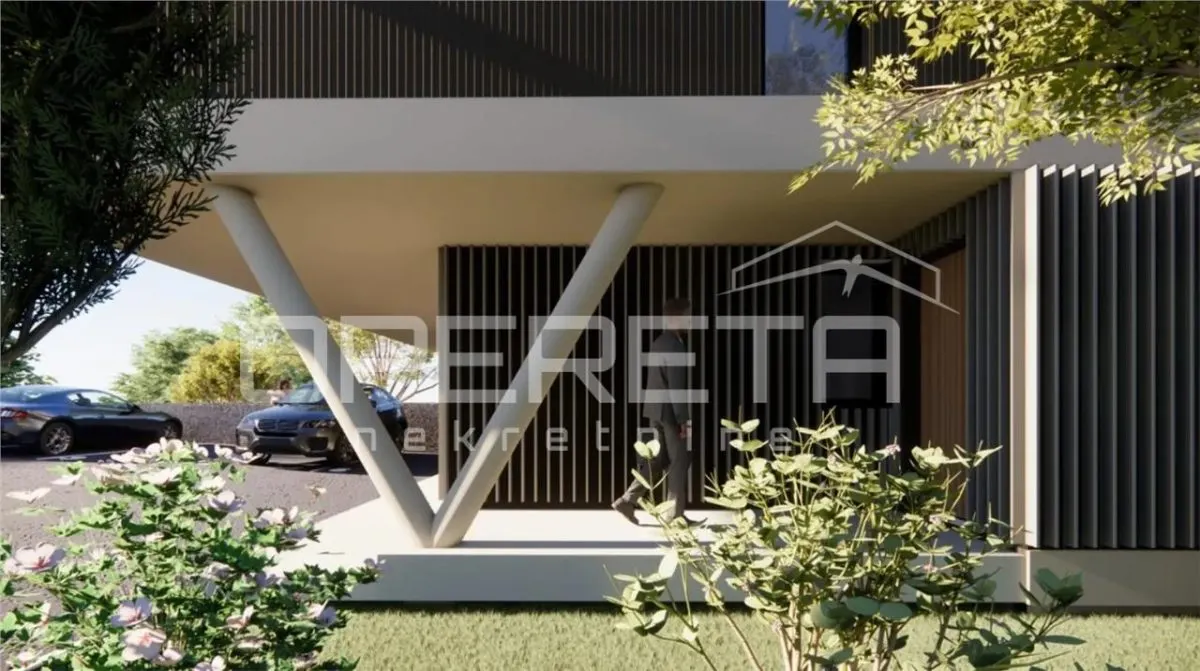
Parking and Additional Amenities2 Private parking spaces: Each space has an area of 12.5 m? and is equipped with its own electric connection, ensuring complete readiness for charging electric vehicles and flexibility in the future.
Why is Residence S4 the best choice?
The most exclusive unit in the project: Created for buyers seeking spaciousness and the prestige of a penthouse lifestyle.
Ideal orientation: The southeast position fills the apartment with natural light from the very morning, creating an elevated and serene atmosphere.
Functional luxury: From preparation for an outdoor kitchen to e-chargers in the parking lot – every detail is meticulously planned for a high quality of life.
Move-in: End of 2026.
THE PRICE INCLUDES VAT AND THERE IS NO PROPERTY TRANSFER TAX TO BE PAID!For all additional information, insights into floor plans, and to reserve appointments, please contact us:
Noi nu vindem francize, noi vindem proprietati! ... si o facem pe 5 continente!
CHESTERTONS ROMANIA va ofera urmatoarele servicii complementare :
Evaluari autorizate ANEVAR - la nivel National
Asigurari - la nivel National
Property Management
Finantare Bancara - la nivel National
Proiectare / Avizare / Autorizare constructii
Caractéristiques
Emplacement
Prix du marché
75% dintre proprietățile similare din Vodnjan au prețul mai mic.
Calculateur de prêt immobilier
Biens similaires
Apartament de vanzare in Croatia, Vodice
Vodice

 CHESTERTONS Romania

Appartement à Vendre à Limassol
Limassol
CHESTERTONS Romania
Apartament de vanzare in Croatia, Vodice
Vodice
CHESTERTONS Romania

Appartement à Vendre à Dugi Rat, Croatie
Dugi Rat
Autres annonces de CHESTERTONS Romania
Apartament 2 camere Mamaia Summerland
Mamaia, Sud-Est
 CHESTERTONS Romania
Mamaia / Apartament cu 2 camere complet mobilat si utilat de vanzare
Mamaia, Central
CHESTERTONS Romania
Apartament 2 camere Mamaia Nord
Navodari, Central
CHESTERTONS Romania
Apartament 3 camere, zona Rex Mamaia, Constanta
Mamaia, Nord-Vest
CHESTERTONS Romania
Liens rapides
Si vous n'avez pas trouvé ce que vous cherchiez, essayez ces recherches rapides dans les catégories pertinentes :
Trouvez les indices immobiliers pour appartements — Vodnjan à Vodnjan. Utilisez l'outil Indices Immobiliers de TET pour suivre l'évolution des prix et la moyenne par ville.
Faire une offre
property.offer_desc
property.offer_sent
property.agent_notified
Messagerie interne TET
Communiquez directement avec l agent
Cu mesageria internă poți trimite mesaje direct agentului, primi răspunsuri și programa vizionări — totul în contul tău TET.
Toate conversațiile sunt salvate și le poți accesa oricând din contul tău.
Este nevoie de un cont gratuit pentru a folosi mesageria.