
Casa vila de vanzare in Croatia, Đurinici
Đurinici
Casa vila de vanzare in Croatia, Đurinici
Đurinici, Dubrovnik-Neretva
Description
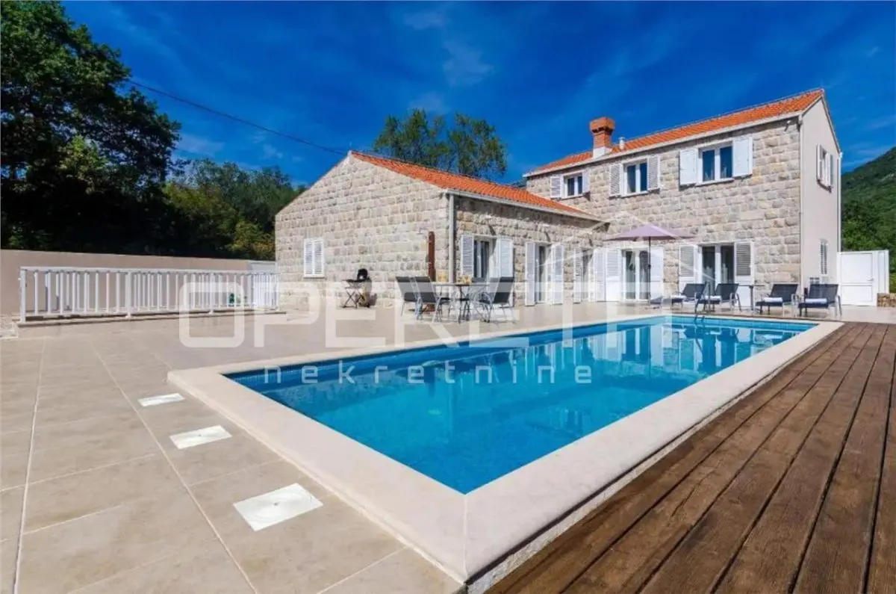
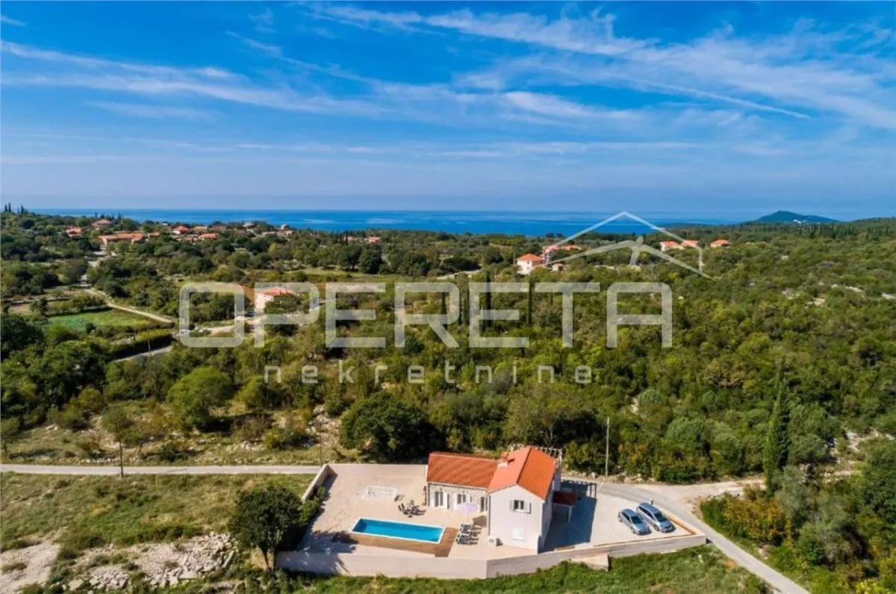
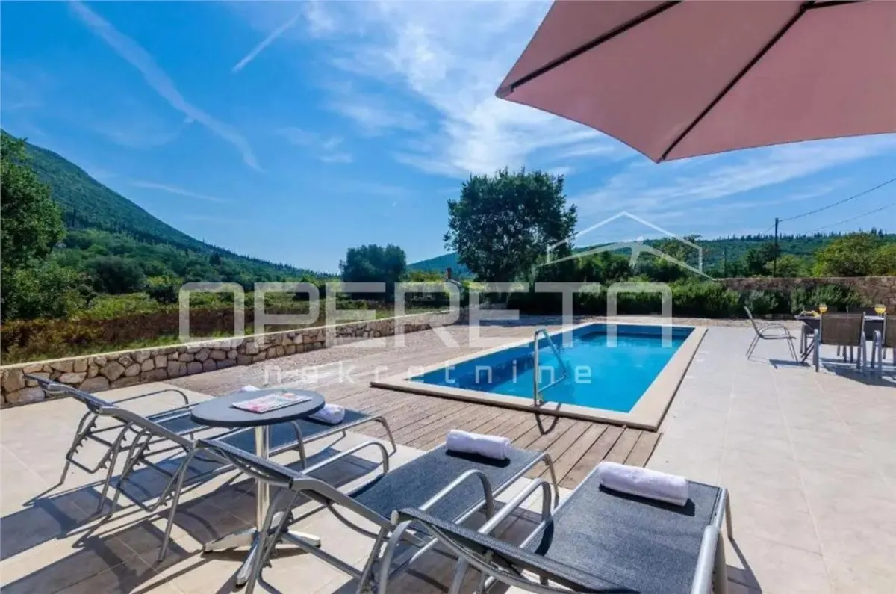
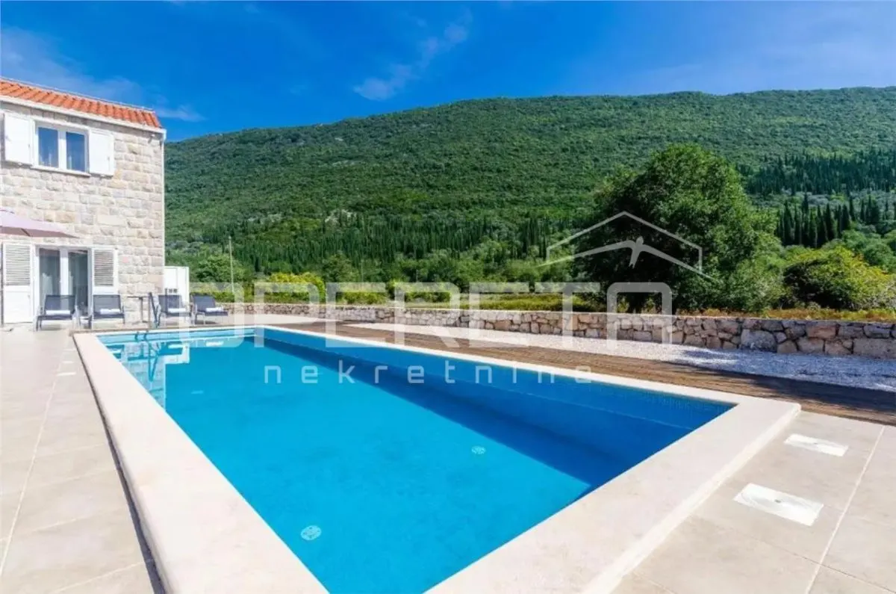
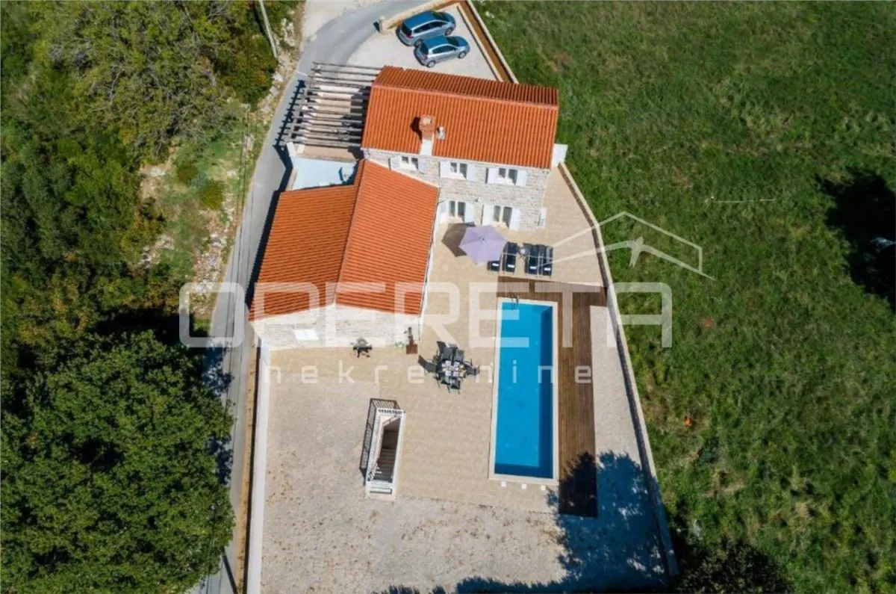
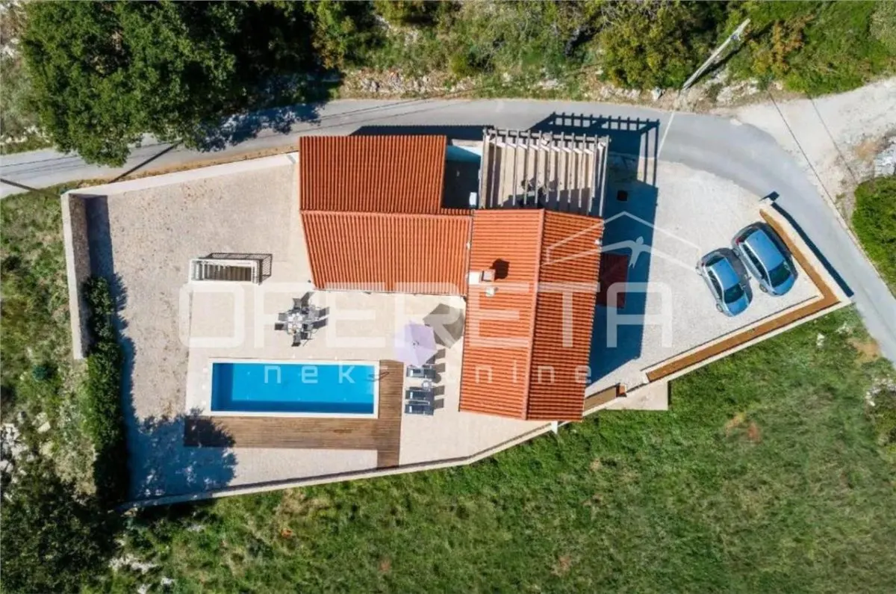
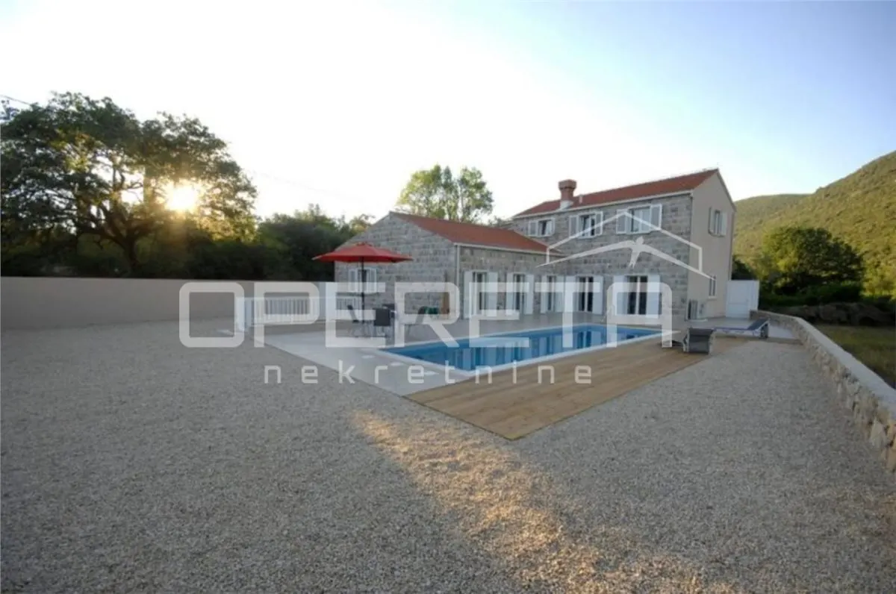
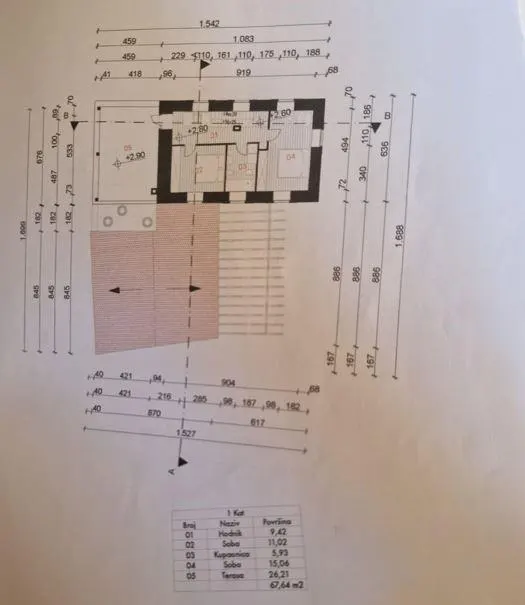
In a quiet part of Vitaljina, in the southern part of Konavle, there is a family house with a total closed area of 196.47 m2, spread over two floors (G+1), situated on a plot of 775 m2. Next to the house is a swimming pool with an area of 37 m2 and a spacious paved sunbathing area.
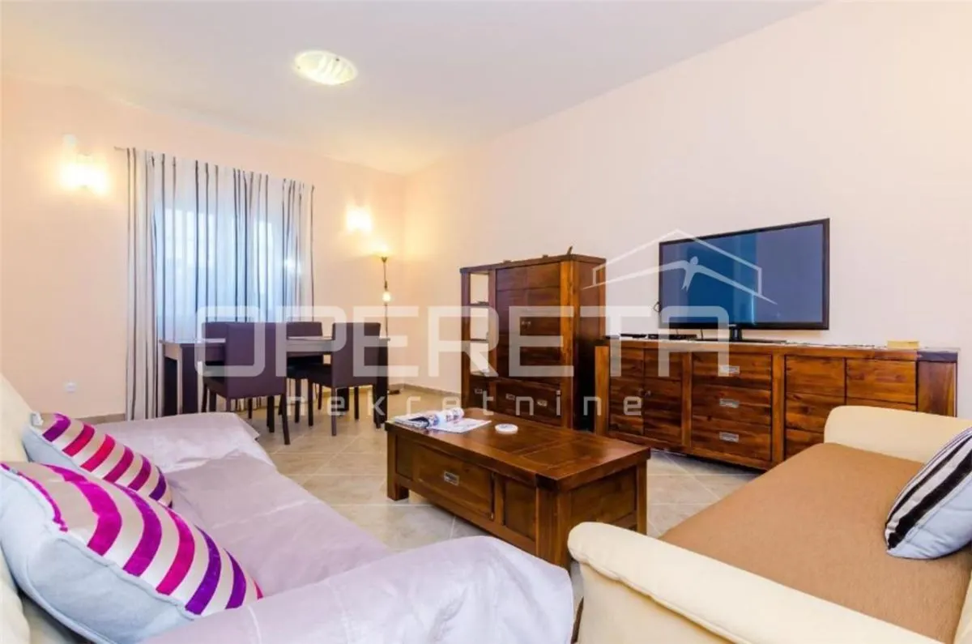
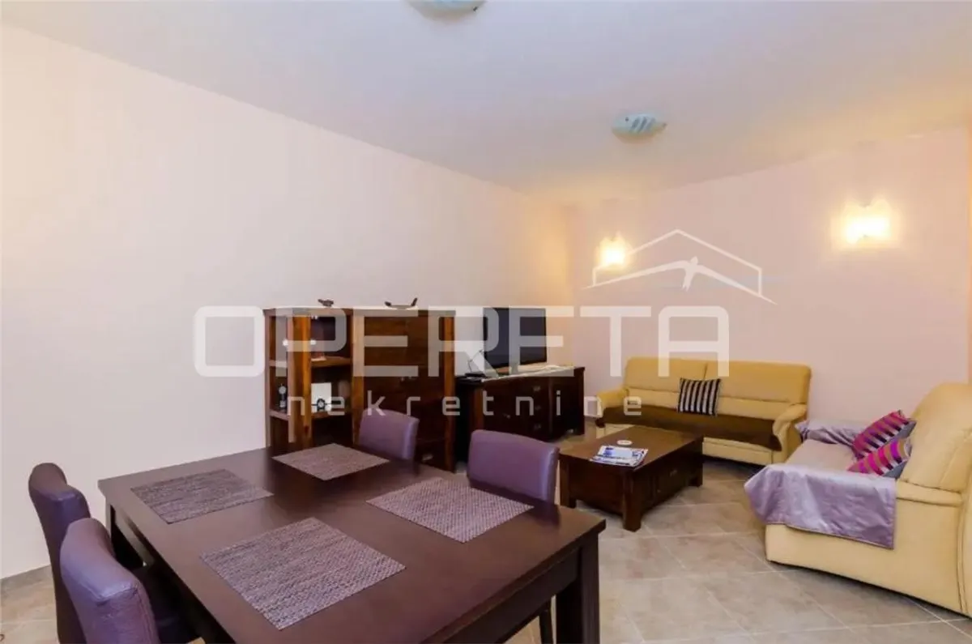
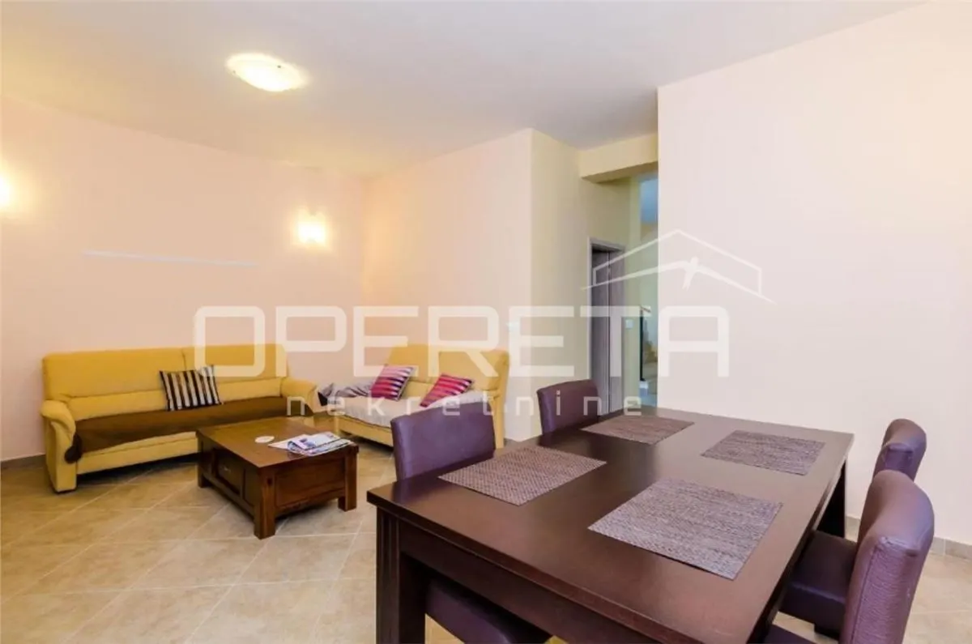
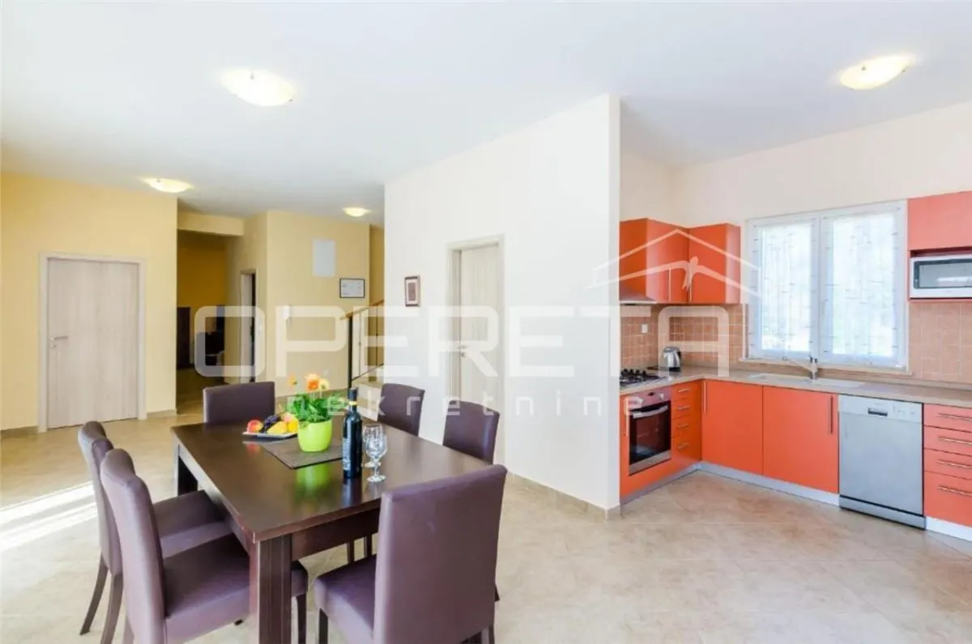
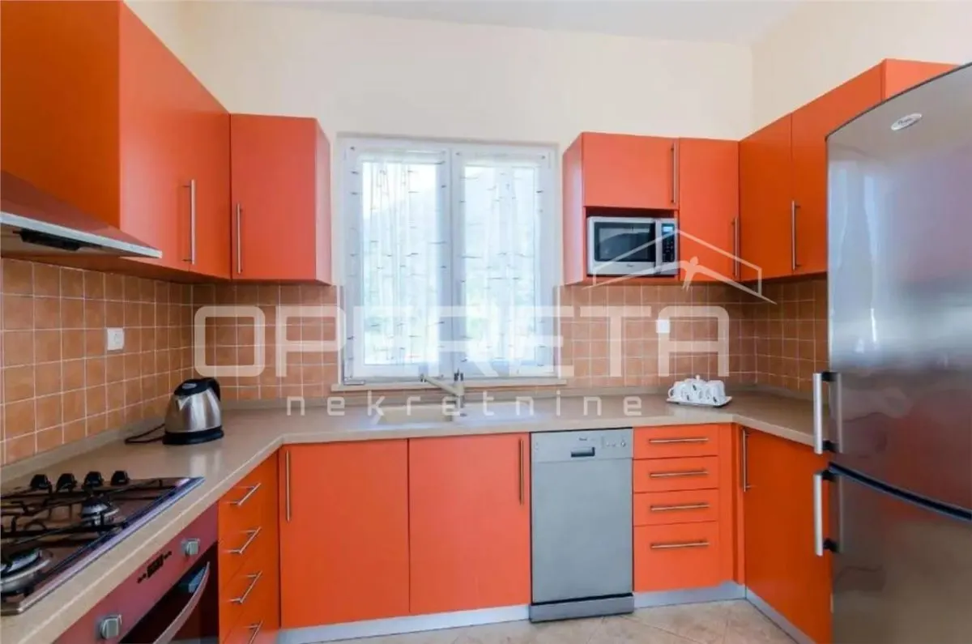
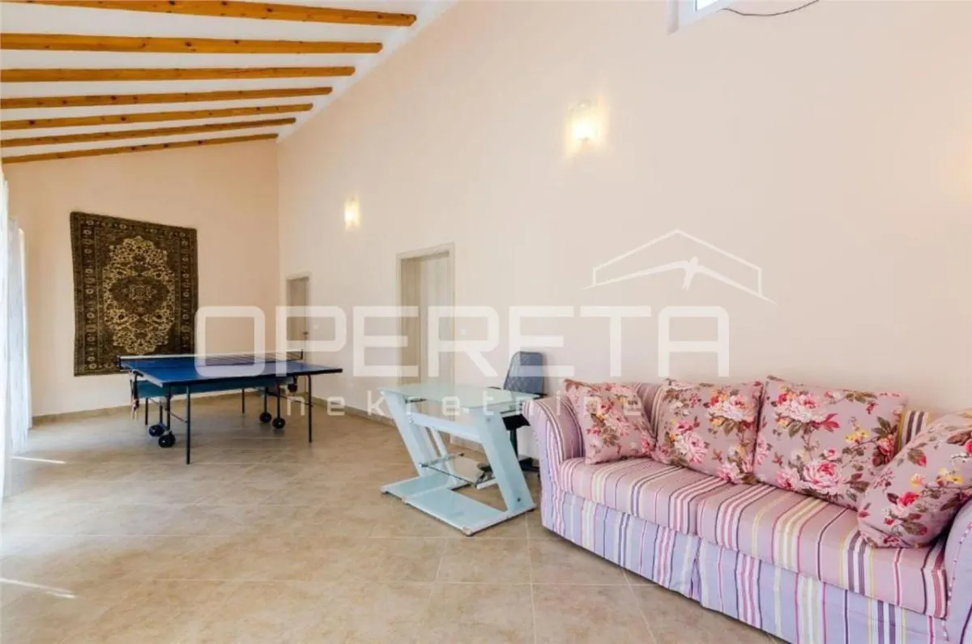
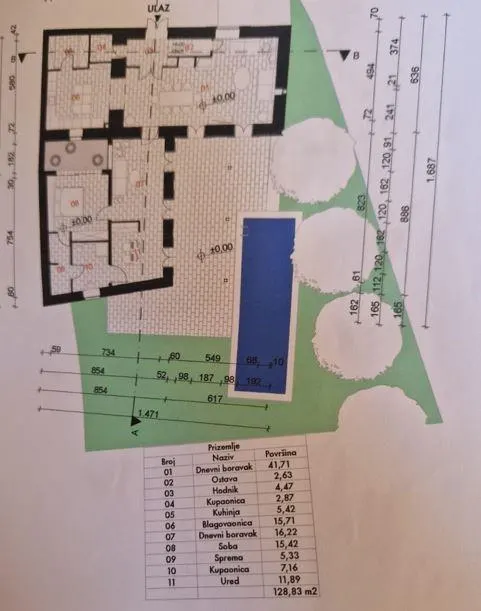
The ground floor is organized as a spacious and functional unit. The central part consists of the main living room of 41.71 m2, which serves as the main gathering and living zone. Adjacent to it are the kitchen and dining area, connected in a logical and flowing layout, yet sufficiently defined to maintain clarity of space.
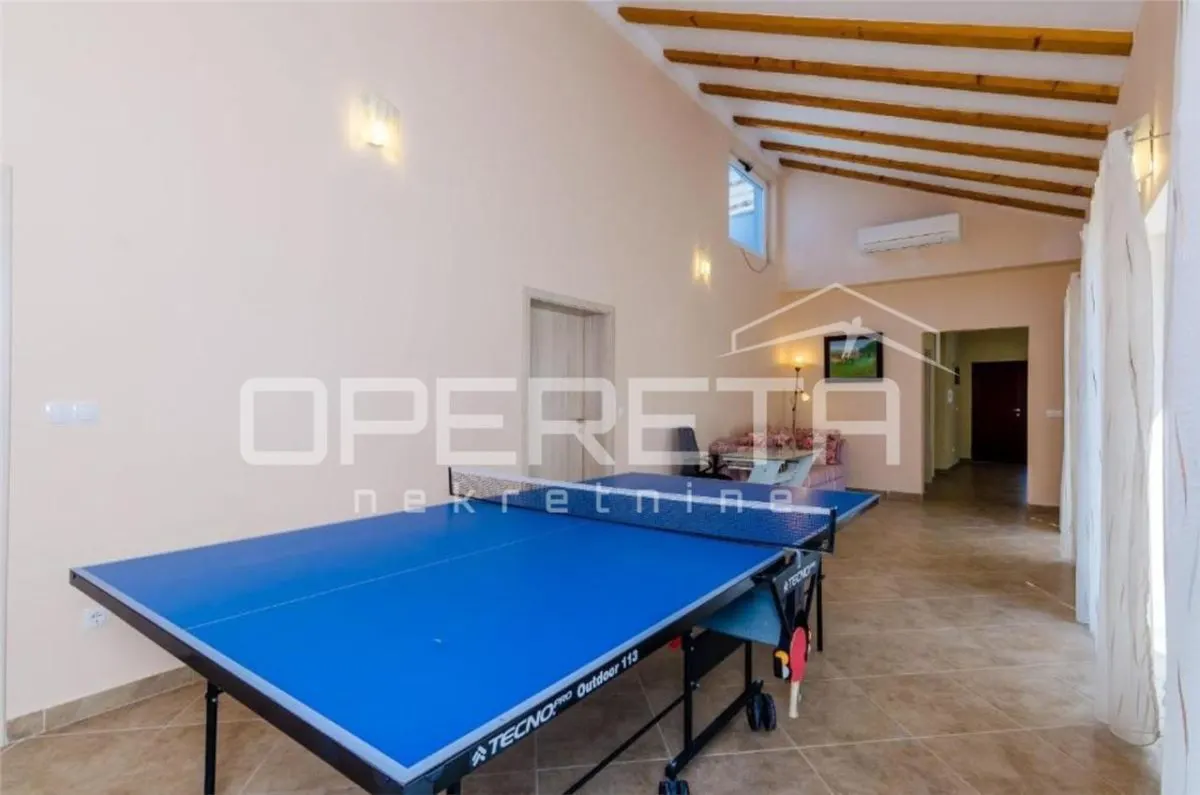
In addition to the main living area, the ground floor also includes a second living room that can function as a separate lounge area, guest space, or additional room as needed. On the same floor, there is also one bedroom, an office, two bathrooms, a storage room, and a smaller pantry.
This organization of the ground floor allows for various usage scenarios - from a comfortable family home with a workspace to a functional property suitable for tourist rental with clearly separated living zones.
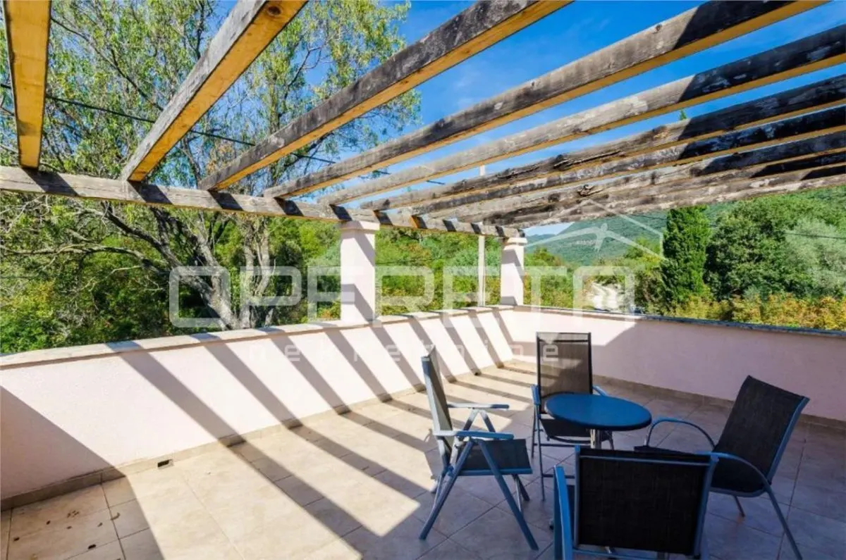
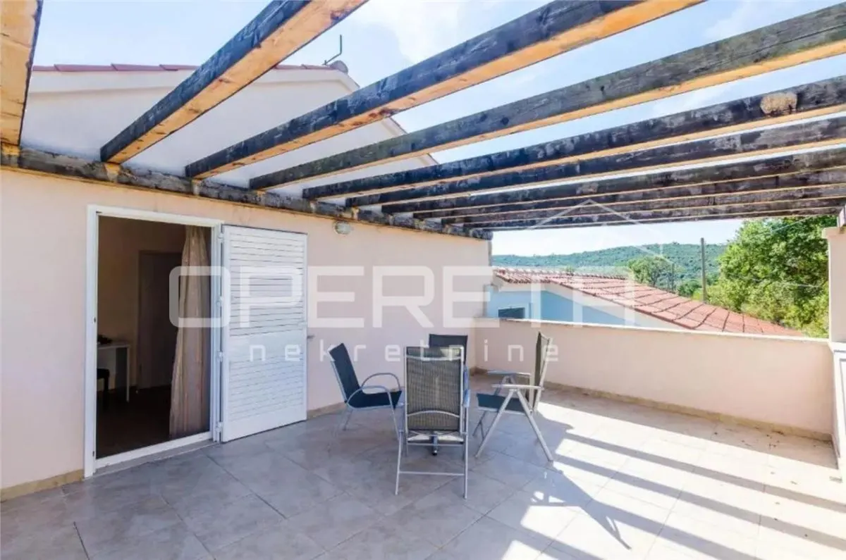
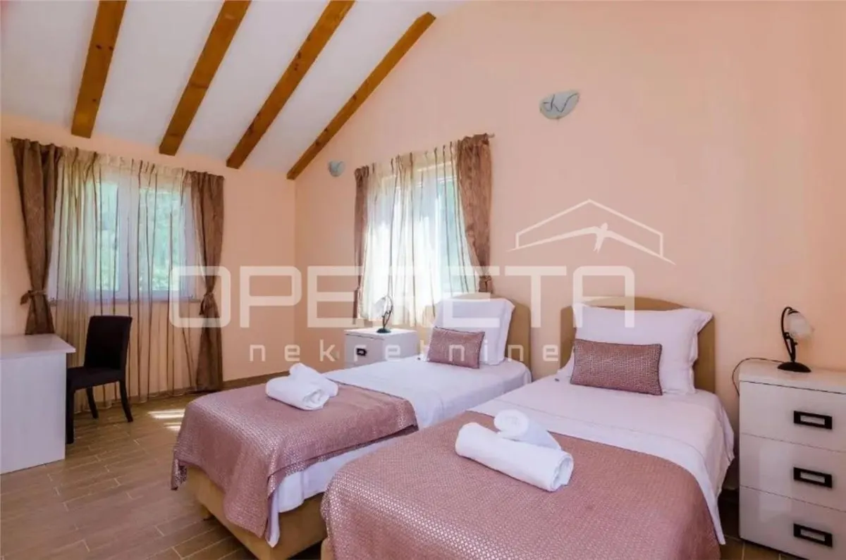
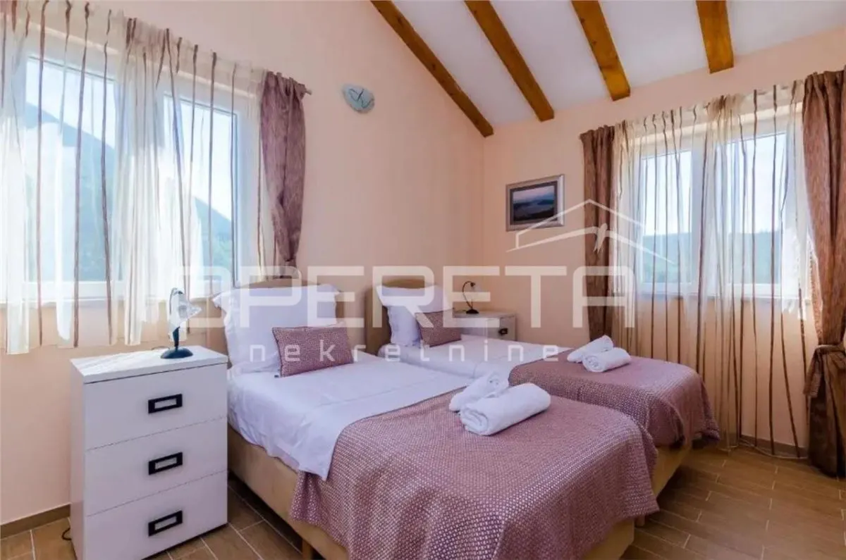
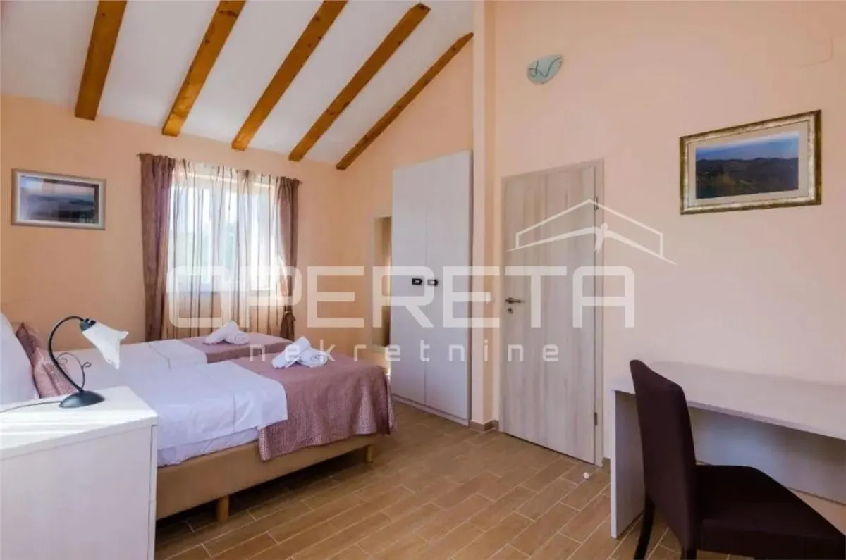
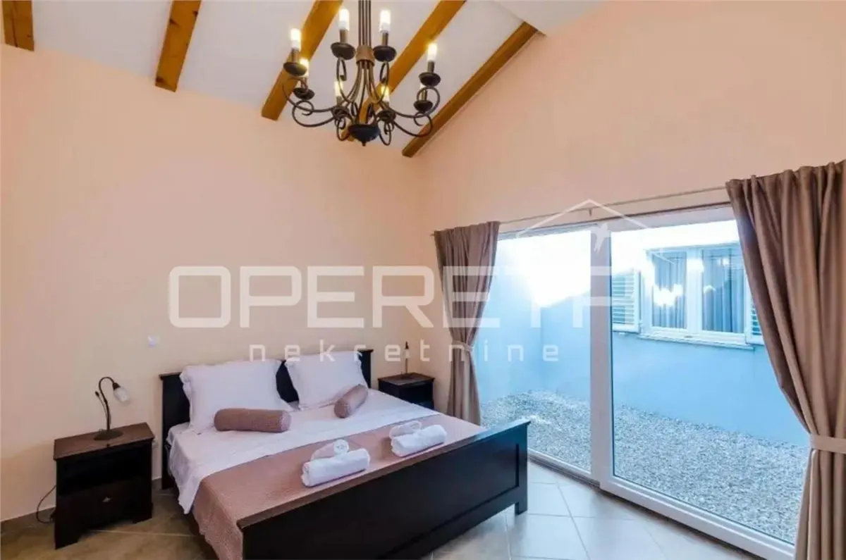
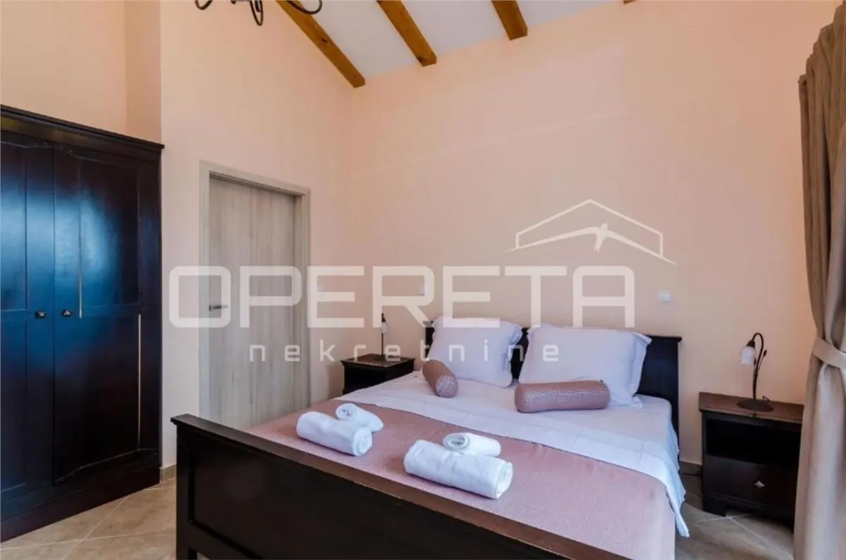
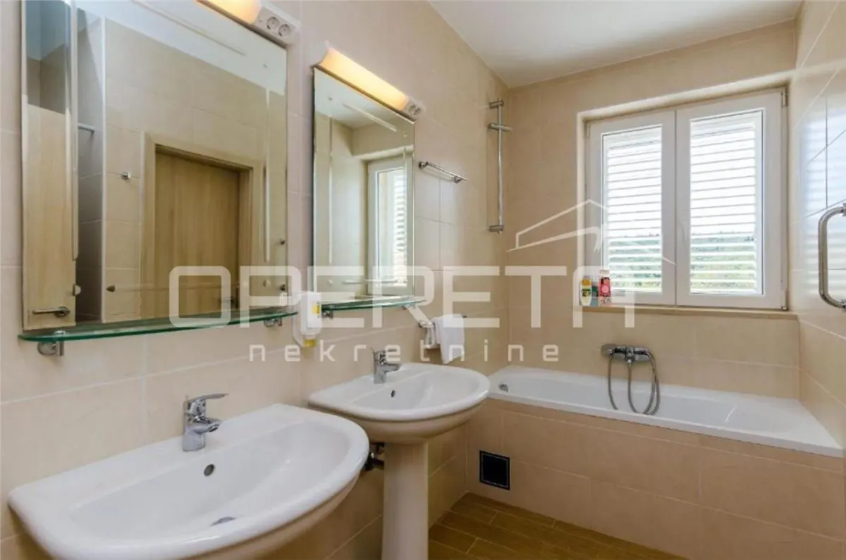
On the upper floor, there is a hallway, two bedrooms, and a bathroom. The greatest value of this floor is the terrace with a floor area of 26.21 m2, which opens the space to the outside and provides an additional private living area.
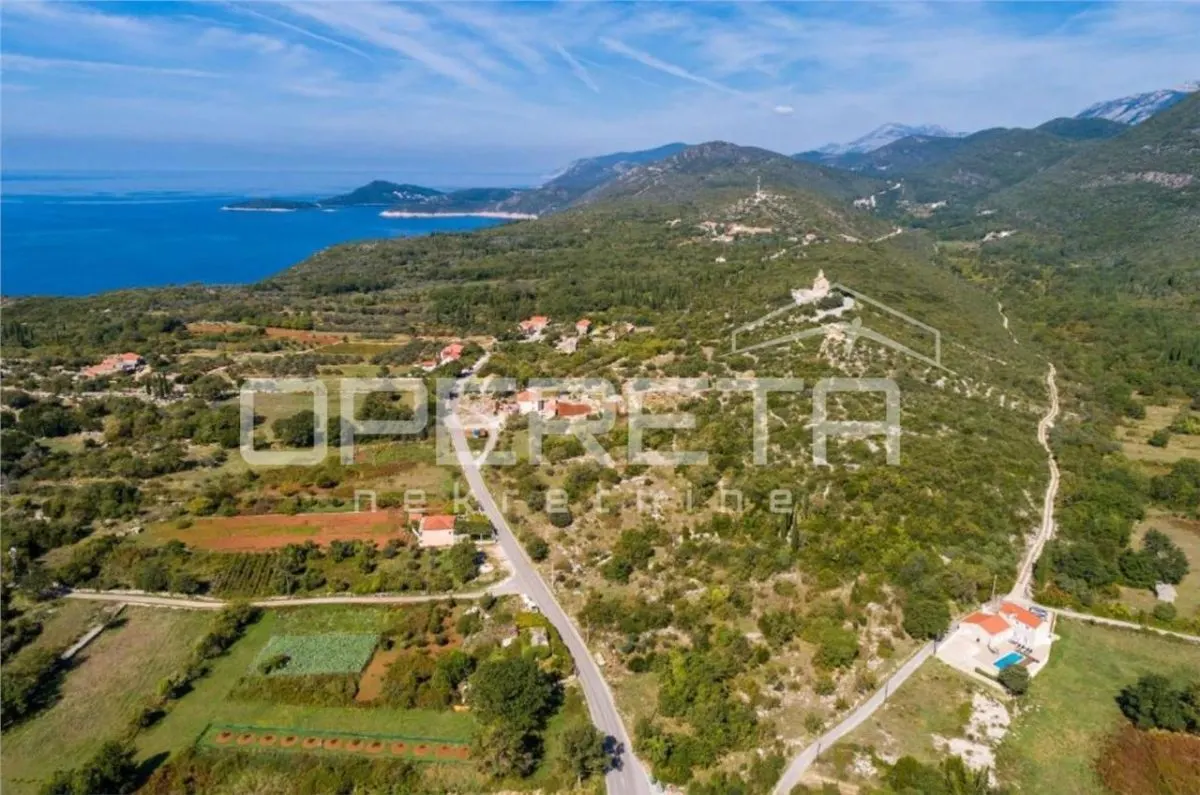
The plot on which the house is located is of a regular, elongated shape, with a clearly organized approach and parking spaces in the upper part of the terrain. The lower part of the plot is reserved for the yard and a pool measuring approximately 3 x 10 meters (37 m2), with enough space for landscaping and additional amenities.
The house is in the reconstruction phase, with project documentation completed. The future owner can finalize the interior according to their own needs - whether as a private residence, a holiday home, or a property for tourist rental.
The location offers complete peace and privacy, without crowds and intense tourism, while being road-connected to Cavtat, the airport, and Dubrovnik.
This property is an ideal choice for investors looking for a house with clear tourist potential and the possibility of positioning in the premium rental segment. The layout with multiple living zones, three bedrooms, and a 37 m2 pool allows for accommodating a larger number of guests with comfort and privacy, which is crucial for a higher category property.
Noi nu vindem francize, noi vindem proprietati! ... si o facem pe 5 continente!
CHESTERTONS ROMANIA va ofera urmatoarele servicii complementare :
Evaluari autorizate ANEVAR - la nivel National
Asigurari - la nivel National
Property Management
Finantare Bancara - la nivel National
Proiectare / Avizare / Autorizare constructii
Caractéristiques
Emplacement
Prix du marché
49% dintre proprietățile similare din Đurinici au prețul mai mic.
Calculateur de prêt immobilier
Biens similaires

Villa à Vendre à Paphos, Chypre
Coral Bay

 CHESTERTONS Romania
Casa vila de vanzare in Croatia, Rogoznica
Rogoznica
CHESTERTONS Romania

Villa à Vendre à Paphos, Chypre
Coral Bay
CHESTERTONS Romania
Casa vila de vanzare in Croatia, Marcana
Marcana
CHESTERTONS Romania
Autres annonces de CHESTERTONS Romania
Vila turistica cu 12 camere, cu o suprafata de 423 mp, Eforie Sud, Constanta
Eforie Sud, Central
 CHESTERTONS Romania
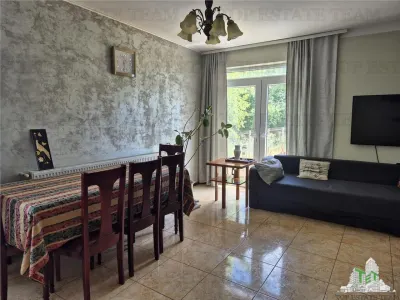
OPORTUNITATE INVESTITIE VILA CU 3000 MP PALAZU MARE
Constanta, Palazu Mare
CHESTERTONS Romania
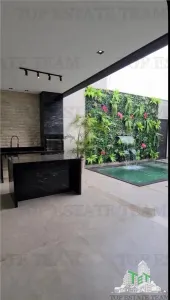
Vila lux in Lumina cu jacuzzi si sauna
Lumina
CHESTERTONS Romania
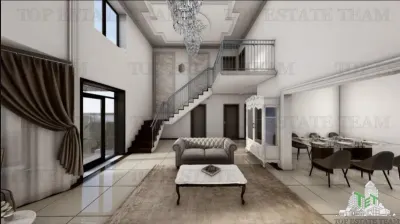
Vila superba-proiect inovator in Lumina, Constanta
Lumina
CHESTERTONS Romania
Liens rapides
Si vous n'avez pas trouvé ce que vous cherchiez, essayez ces recherches rapides dans les catégories pertinentes :
Trouvez les indices immobiliers pour maisons / villas — Đurinici à Đurinici. Utilisez l'outil Indices Immobiliers de TET pour suivre l'évolution des prix et la moyenne par ville.
Faire une offre
property.offer_desc
property.offer_sent
property.agent_notified
Messagerie interne TET
Communiquez directement avec l agent
Cu mesageria internă poți trimite mesaje direct agentului, primi răspunsuri și programa vizionări — totul în contul tău TET.
Toate conversațiile sunt salvate și le poți accesa oricând din contul tău.
Este nevoie de un cont gratuit pentru a folosi mesageria.