
Casa vila de vanzare in Croatia, Rogoznica
Rogoznica
Casa vila de vanzare in Croatia, Rogoznica
Rogoznica, Šibenik-Knin
Descripción
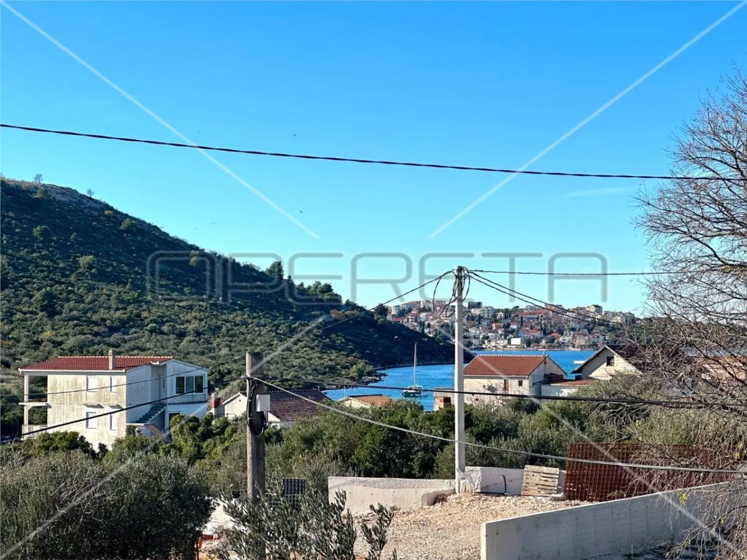
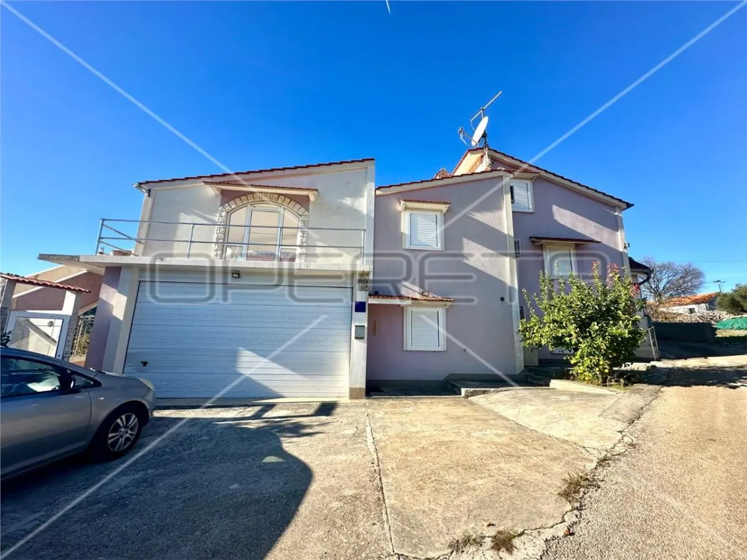
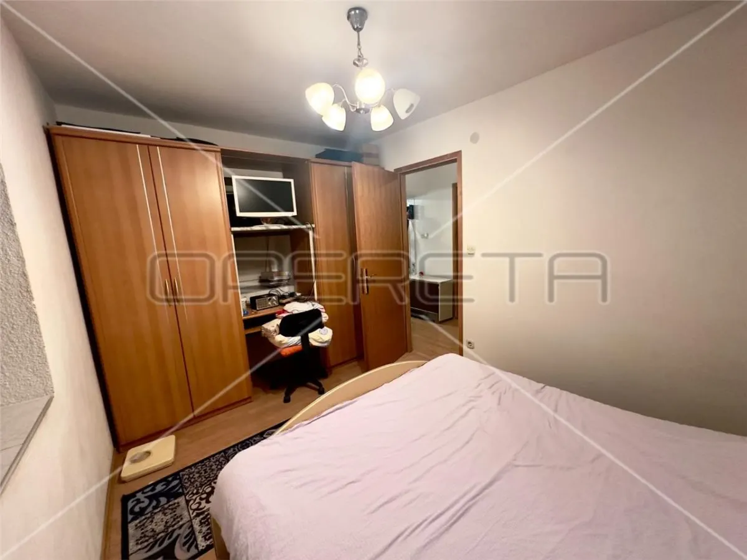
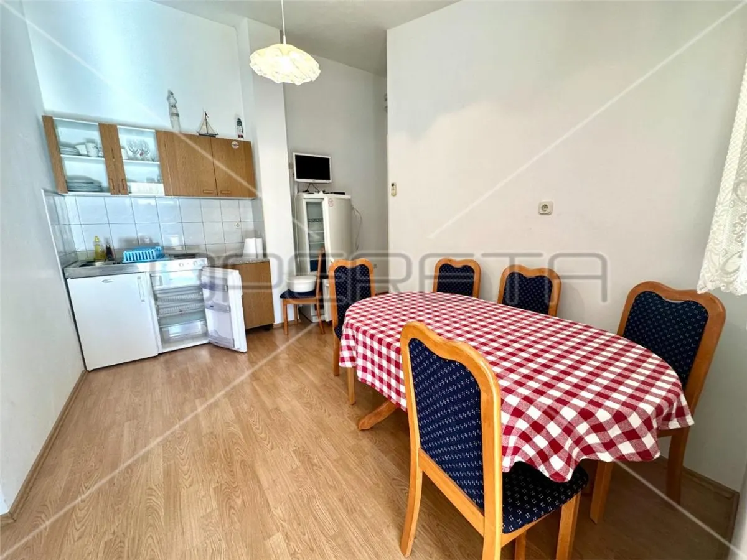
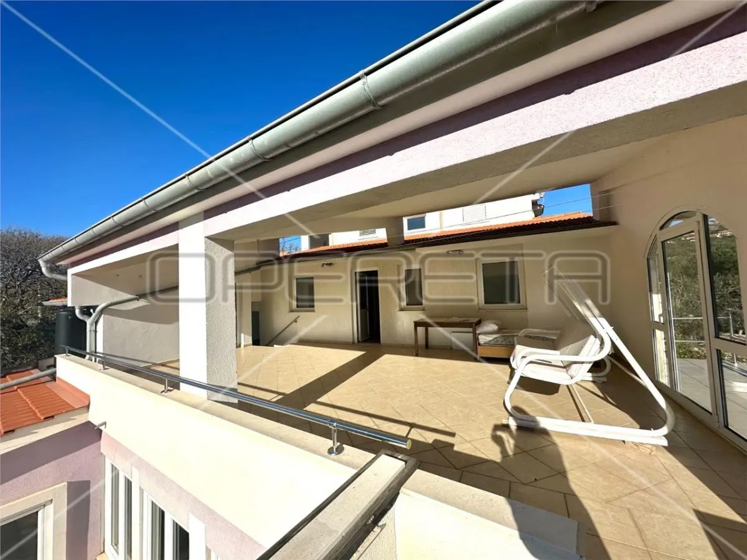
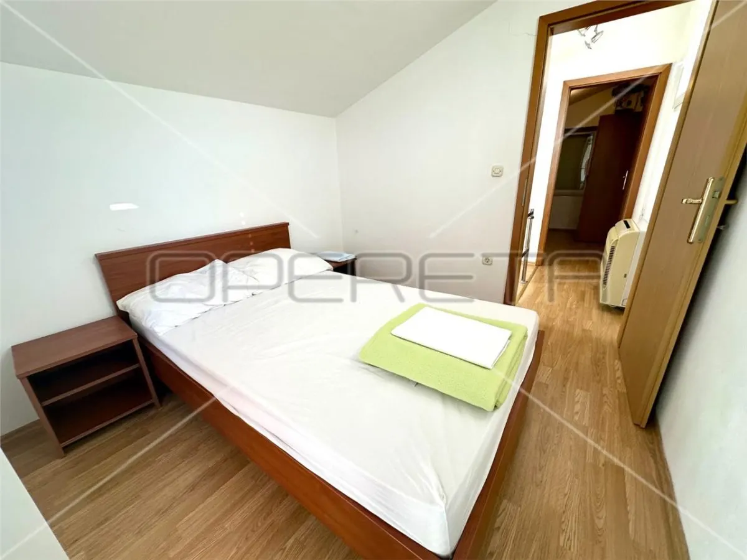
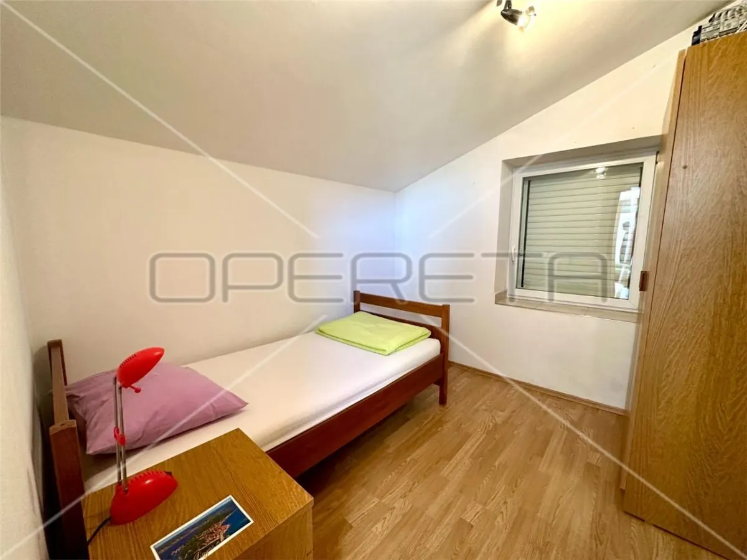
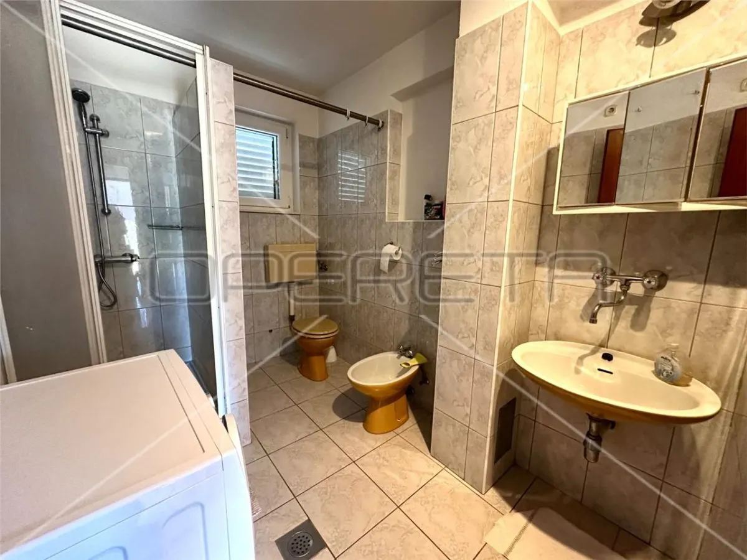
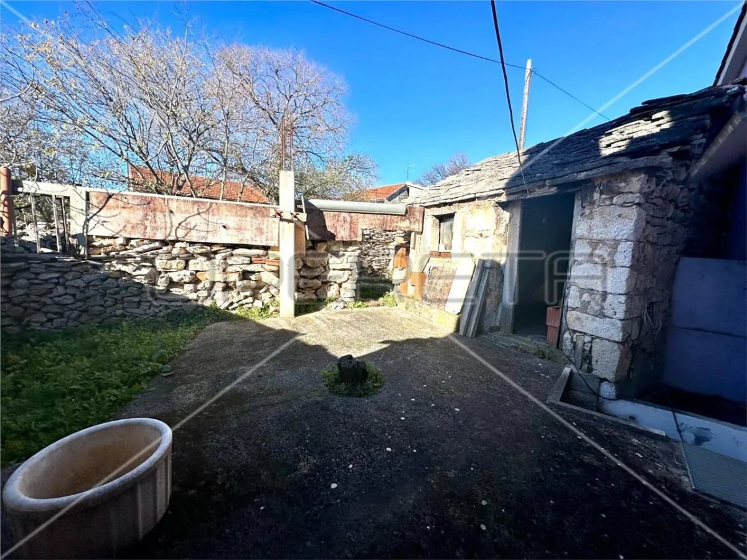
House with a sea view, Rogoznica, 381 m2The house with a total of 3 apartments is located in Rogoznica, specifically in the area of Stupin Celine. The plot area is 381 m2, and each apartment has its own entrance.
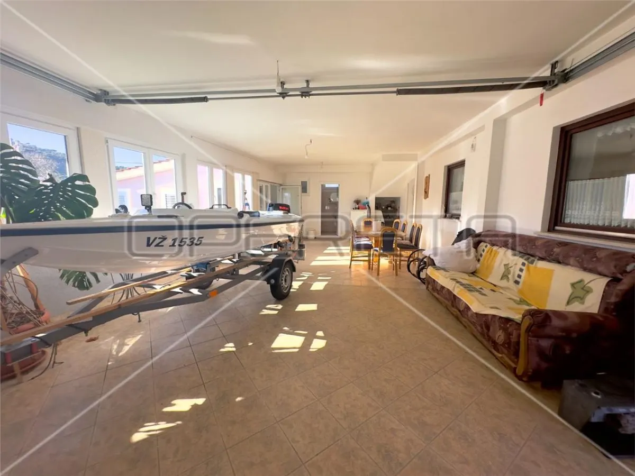
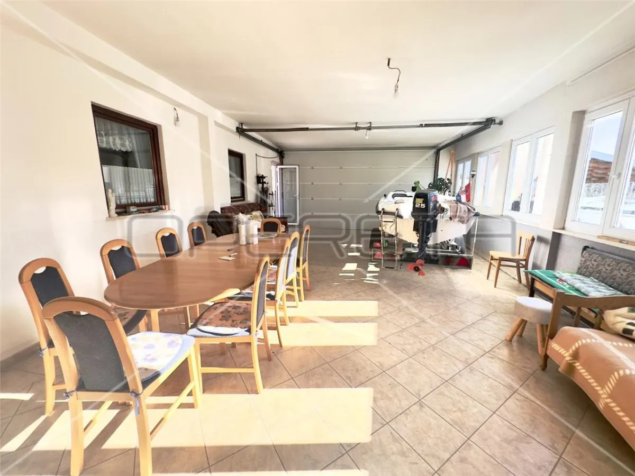
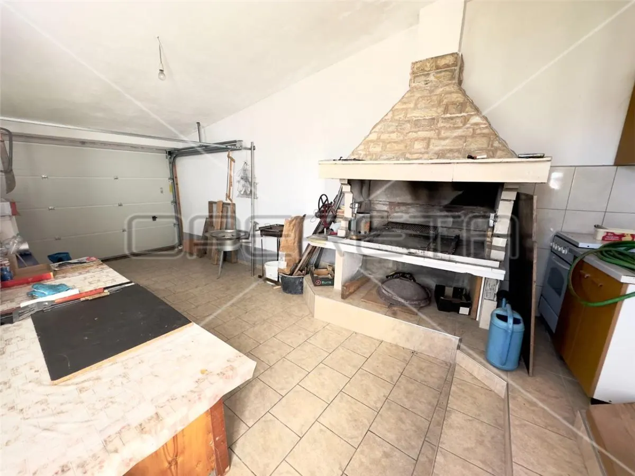
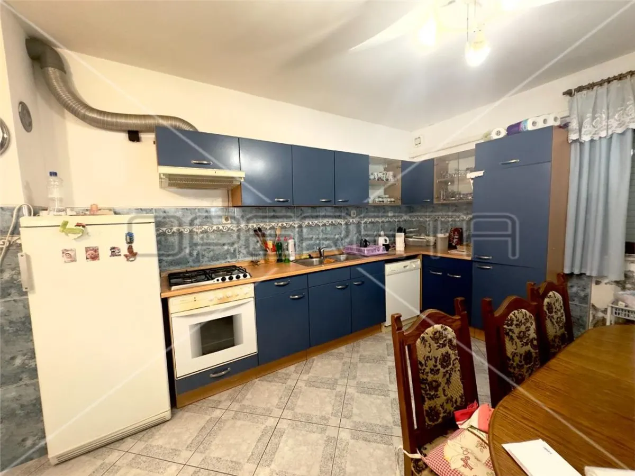
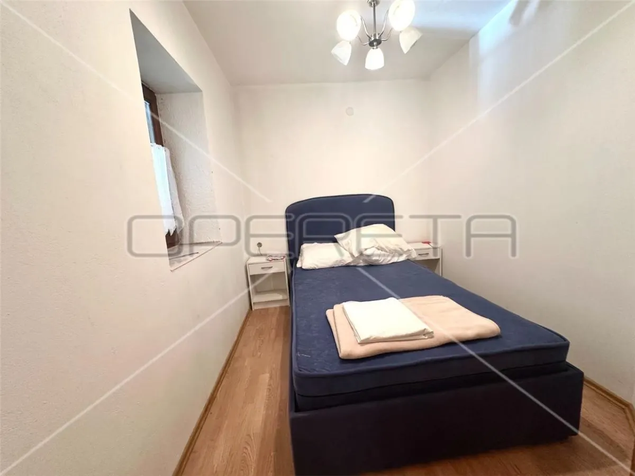
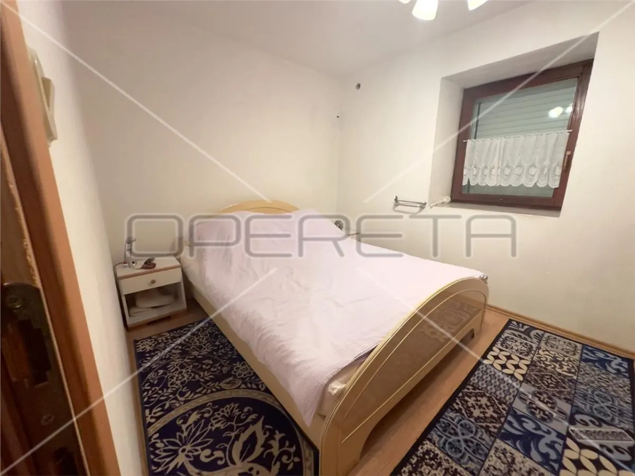
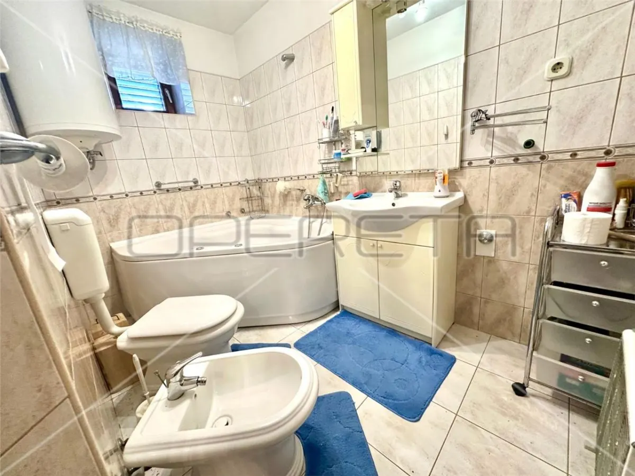
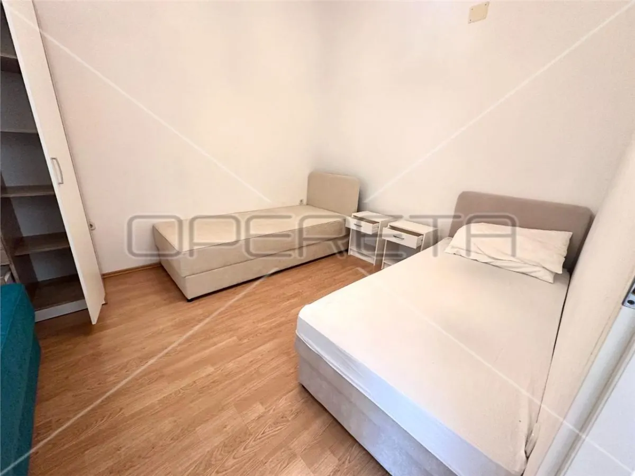
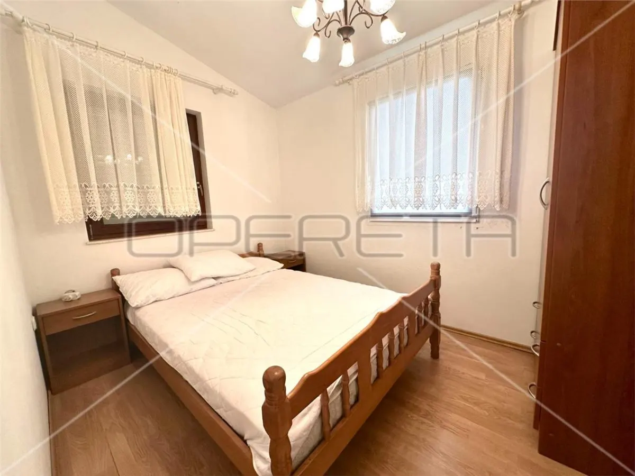
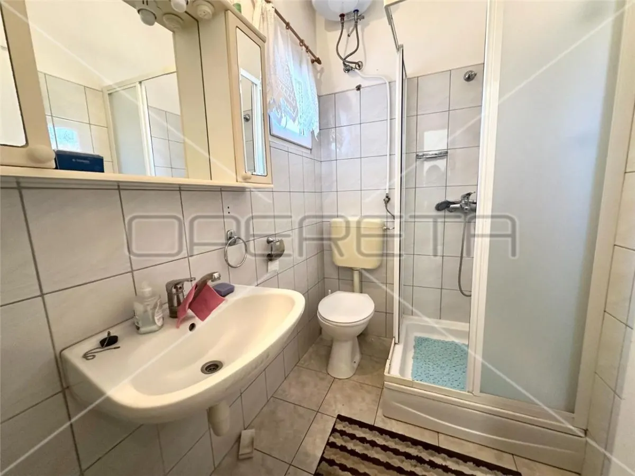
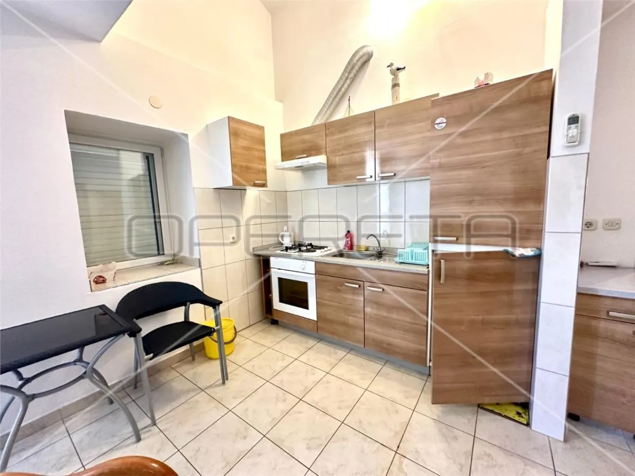
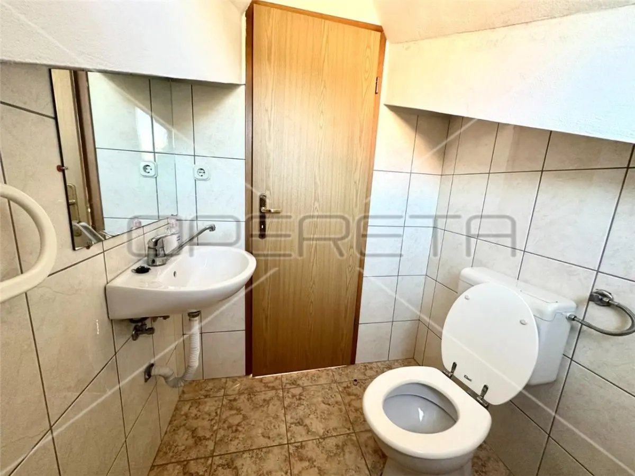
On the ground floor, there is a spacious social area as well as two garages that provide not only convenience for parking vehicles but also additional storage space, along with one toilet. Additionally, on the ground floor, there is an apartment consisting of a spacious kitchen with a dining area, two bedrooms, a bathroom, and a pantry.
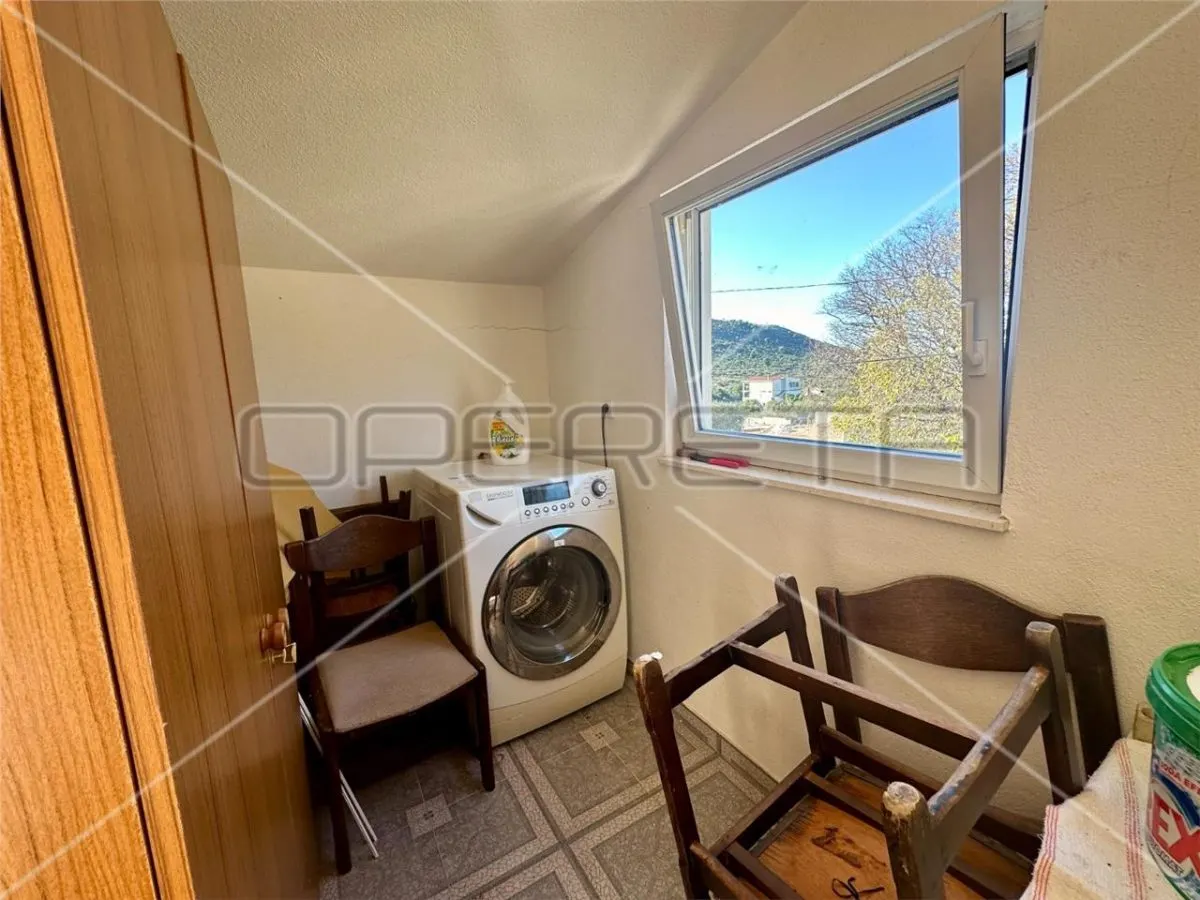
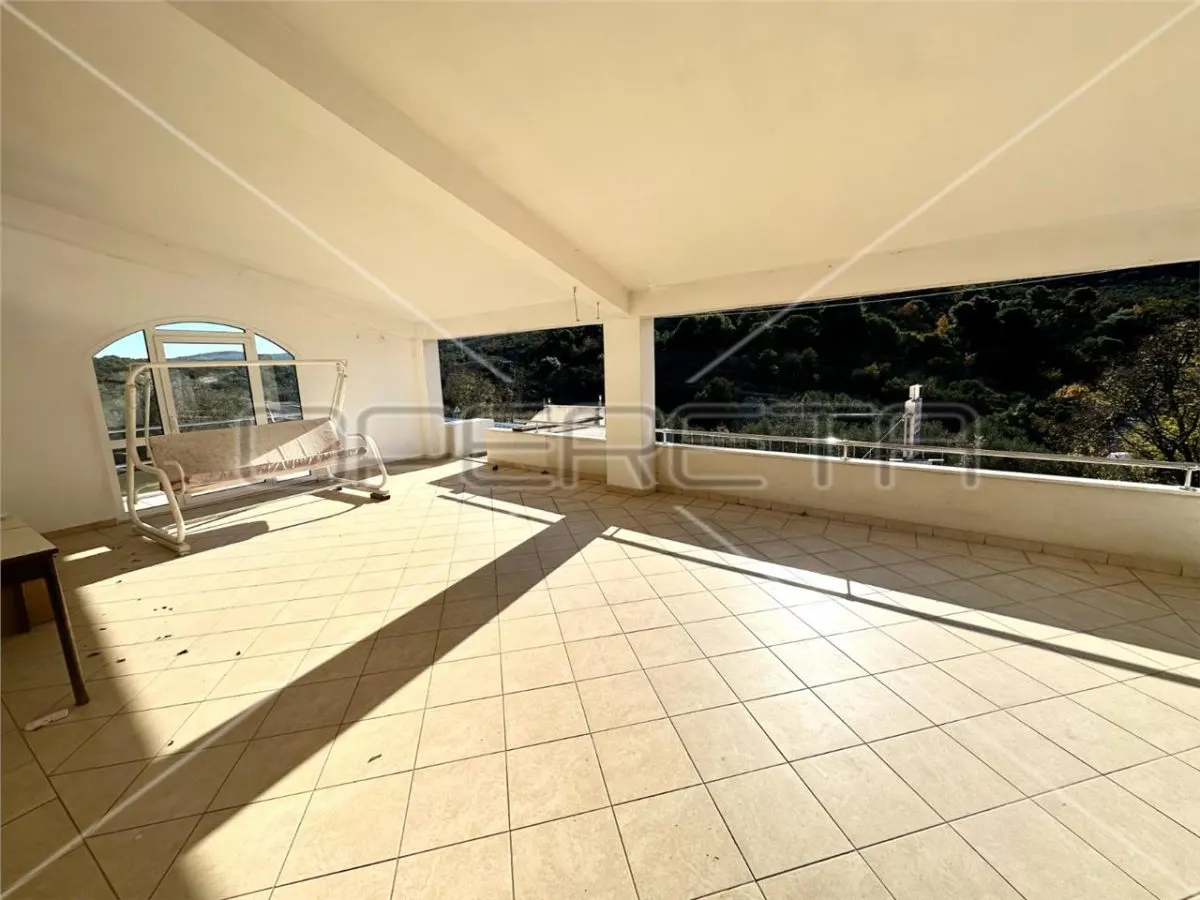
The second apartment in the house consists of a spacious terrace with a sea view, a kitchen with a dining area, two bedrooms, a bathroom, a laundry room, as well as a smaller terrace and balcony.
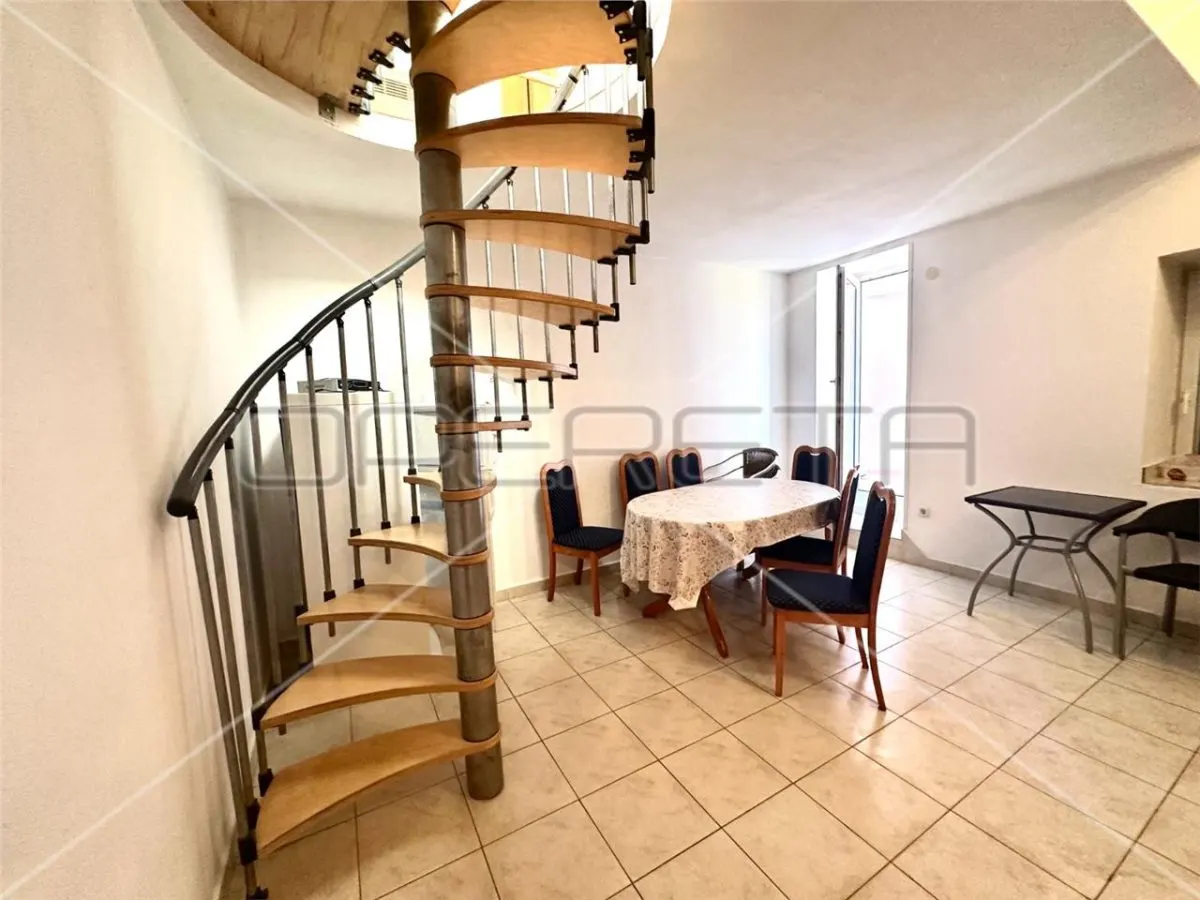
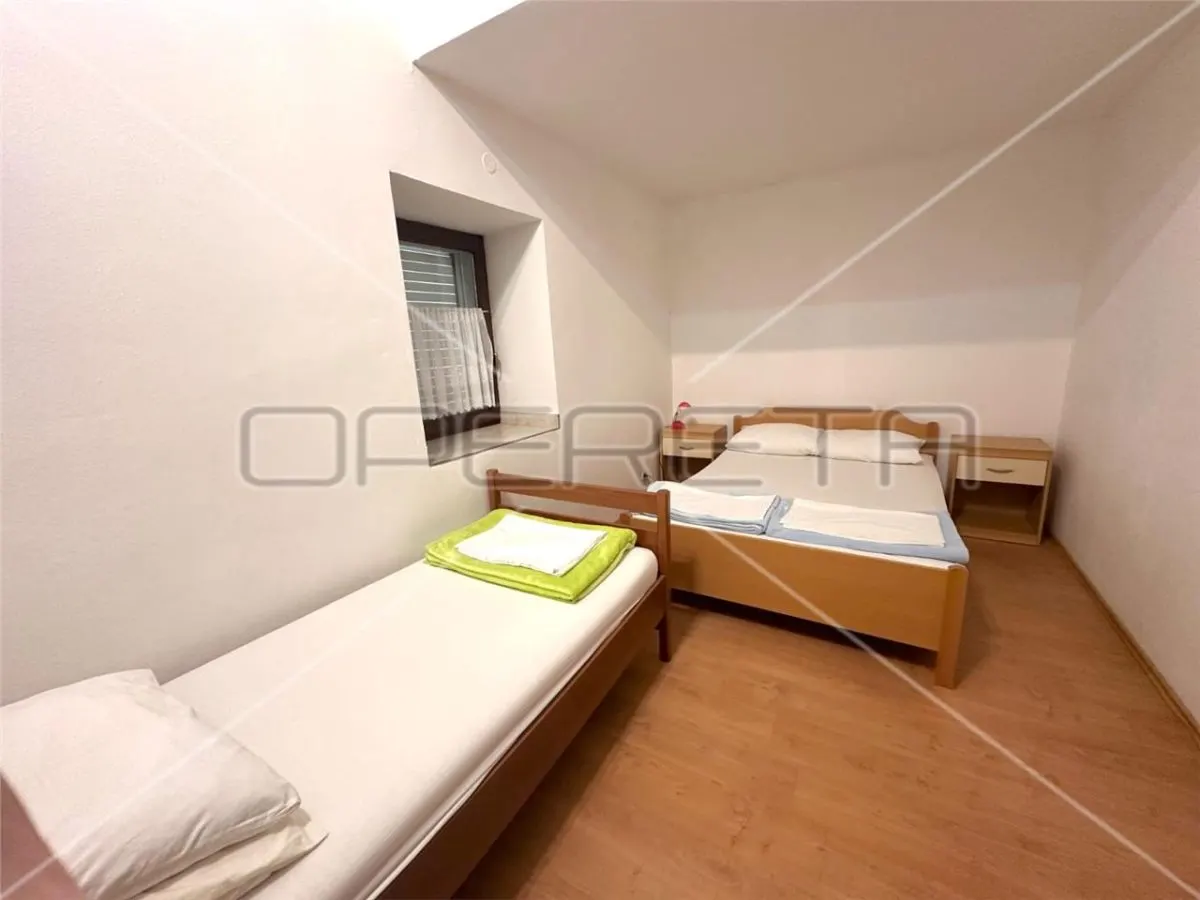
The apartment on the second floor consists of a kitchen with a dining area, two bedrooms, one of which has access to the terrace, a bathroom, and a toilet. There is also a staircase in this apartment that connects the upper and lower floors.
The house also includes a tool shed, and there are several parking spaces available.
The house is about 150 meters from the sea, and just a few minutes away from the center of Rogoznica, which further facilitates access to shops, restaurants, and all the amenities the area has to offer. Despite its proximity to the sea, the house is situated in a quiet neighborhood, surrounded by several houses, providing a sense of privacy and tranquility.
This house radiates potential for conversion into an exceptional tourist facility. Given its spacious layout and favorable location, it represents an ideal opportunity for hospitality or the development of a tourism business.
Rogoznica, a peaceful and warm Mediterranean place at the very end of Northern Dalmatia. It stretches along 50 km of coastline and is an ideal place for vacationing with family and friends. It is also frequently visited by sailors as it is known as one of the most beautiful and safest harbors on the Adriatic. The beaches in Rogoznica are pebbly, with some rocky areas, and each settlement offers secluded bathing spots in numerous small coves. Rogoznica is also known for a whole range of entertainment and cultural events.
Noi nu vindem francize, noi vindem proprietati! ... si o facem pe 5 continente!
CHESTERTONS ROMANIA va ofera urmatoarele servicii complementare :
Evaluari autorizate ANEVAR - la nivel National
Asigurari - la nivel National
Property Management
Finantare Bancara - la nivel National
Proiectare / Avizare / Autorizare constructii
Características
Ubicación

Precio de mercado
23% dintre proprietățile similare din Rogoznica au prețul mai mic.
Calculadora hipotecaria
Propiedades similares

Casa en Venta en Herceg-Novi
Herceg Novi
 CMM Investment Consulting Group

Casa en Venta en Herceg-Novi
Igalo
CMM Investment Consulting Group

Villa Moderna en Venta en Brtonigla, Croacia
Brtonigla

Casa en Venta en Herceg-Novi
Herceg Novi
CMM Investment Consulting Group
Otros anuncios de CHESTERTONS Romania
Vila turistica cu 12 camere, cu o suprafata de 423 mp, Eforie Sud, Constanta
Eforie Sud, Central

 CHESTERTONS Romania
OPORTUNITATE INVESTITIE VILA CU 3000 MP PALAZU MARE
Constanta, Palazu Mare
CHESTERTONS Romania
Vila lux in Lumina cu jacuzzi si sauna
Lumina
CHESTERTONS Romania
Vila superba-proiect inovator in Lumina, Constanta
Lumina
CHESTERTONS Romania
Enlaces rápidos
Si no encontraste lo que buscas, prueba estas búsquedas rápidas en categorías relevantes:
Encuentra índices inmobiliarios para casas / chalets — Rogoznica en Rogoznica. Usa la herramienta Índices Inmobiliarios de TET para ver la evolución de precios y la media por ciudad.
Hacer una oferta
property.offer_desc
property.offer_sent
property.agent_notified
Mensajería interna TET
Comunícate directamente con el agente
Cu mesageria internă poți trimite mesaje direct agentului, primi răspunsuri și programa vizionări — totul în contul tău TET.
Toate conversațiile sunt salvate și le poți accesa oricând din contul tău.
Este nevoie de un cont gratuit pentru a folosi mesageria.