
Casa vila de vanzare in Croatia, Starigrad
Starigrad
Casa vila de vanzare in Croatia, Starigrad
Starigrad, Zadar
Descripción
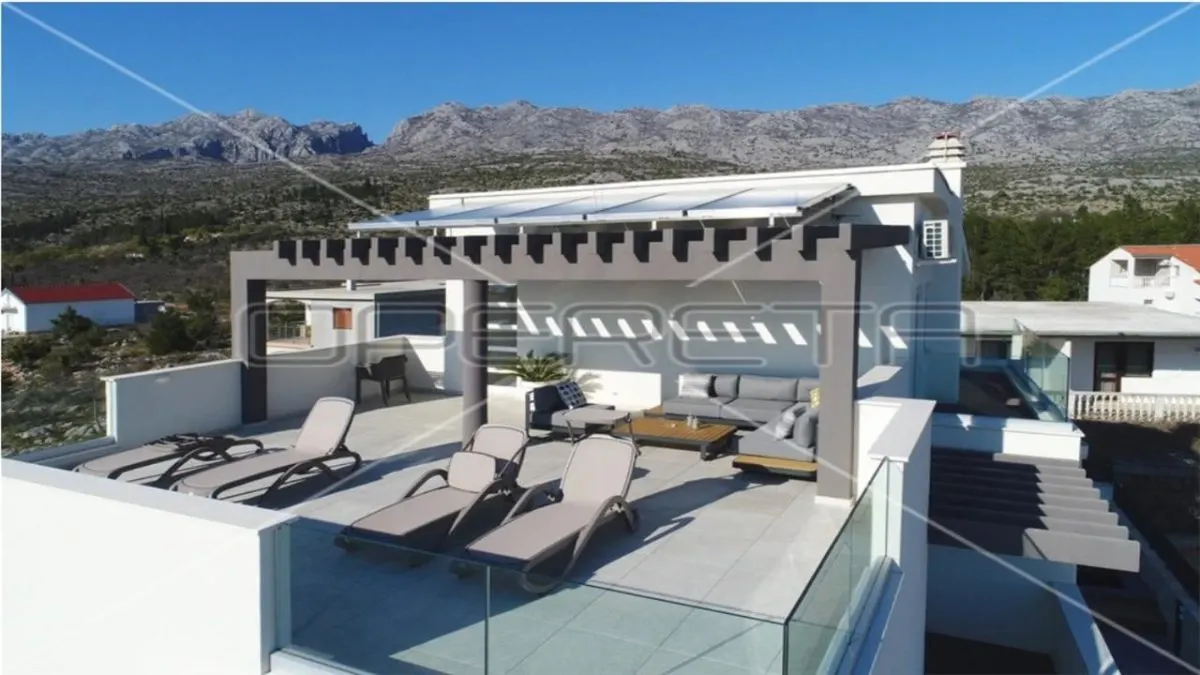
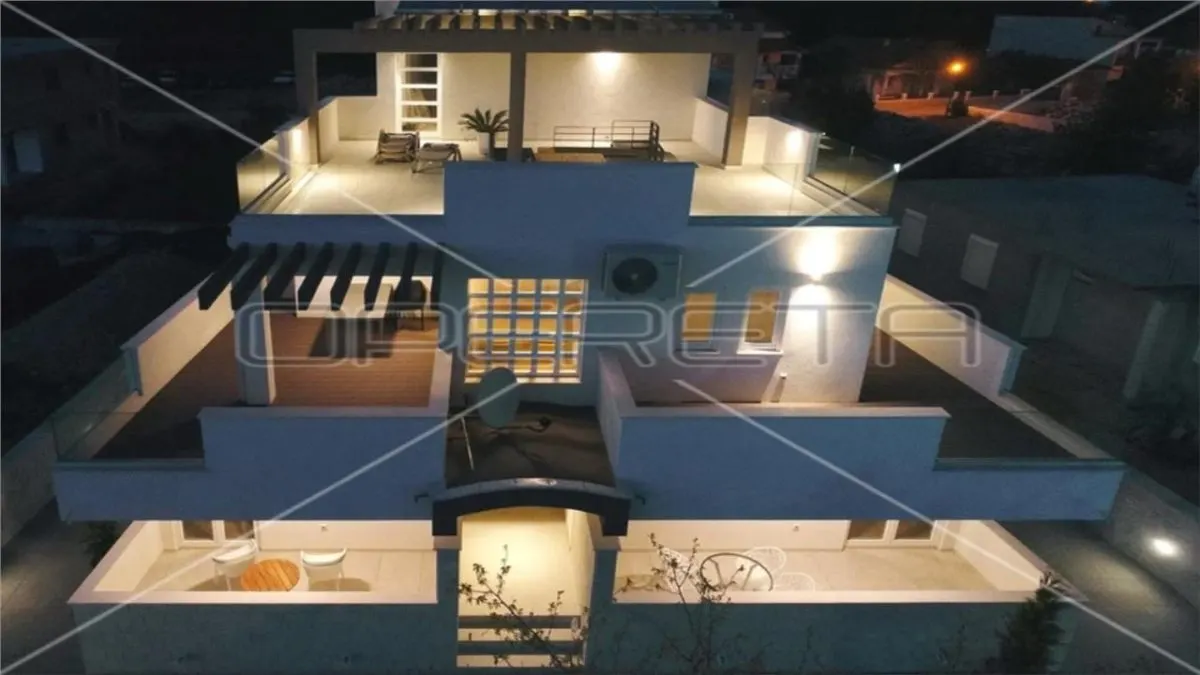
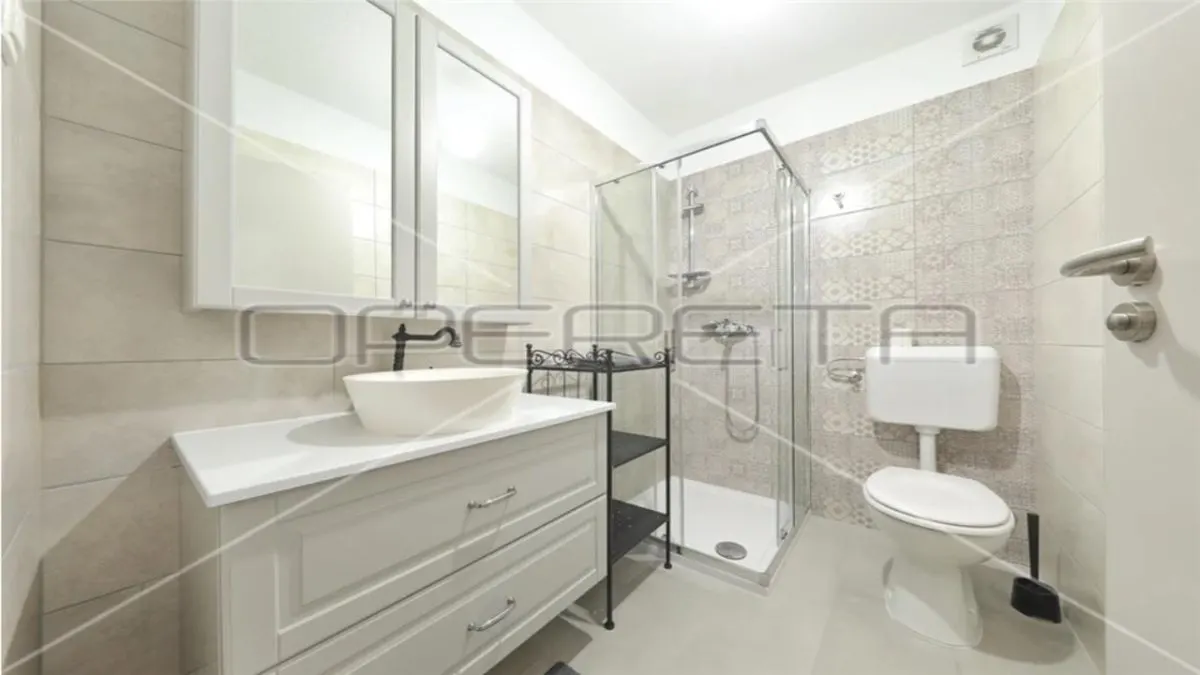
House with a Sea and Velebit View, 4 Residential Units with a PoolThe villa consists of a basement, ground floor, first floor, and attic.
A common entrance on the west side of the house leads to the basement, first floor, and atticIn the basement, there is a shared space for socializing with a kitchen and dining area, a living room, and a bathroom. There is also a boiler room for the entire house. The common space can be converted into a one-bedroom apartment. Preparations have been made.
The ground floor consists of two apartments. Both apartments have a separate entrance through a shared foyer.
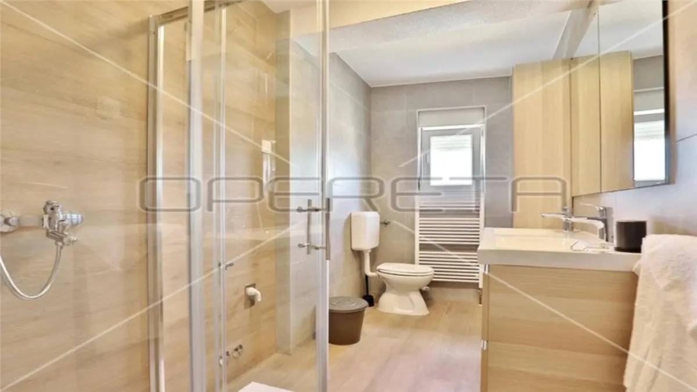
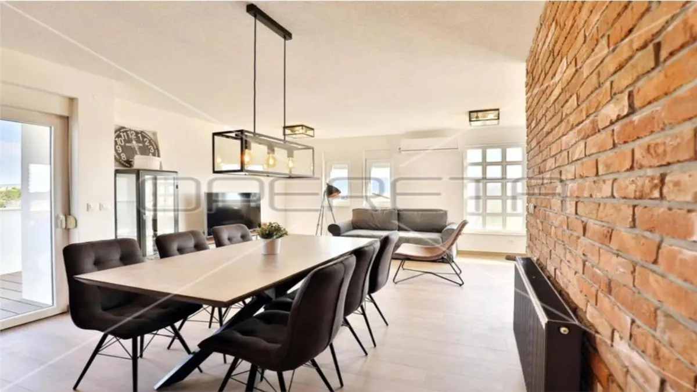
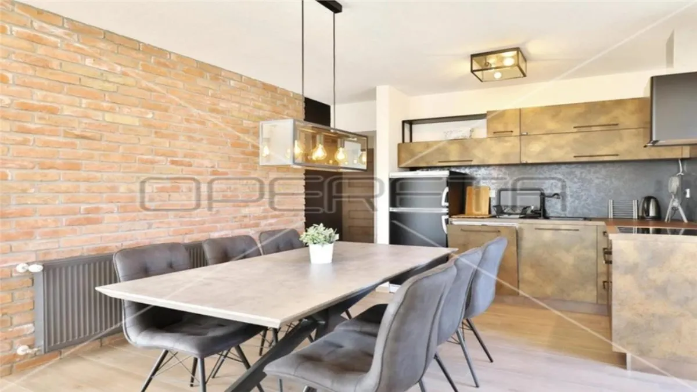
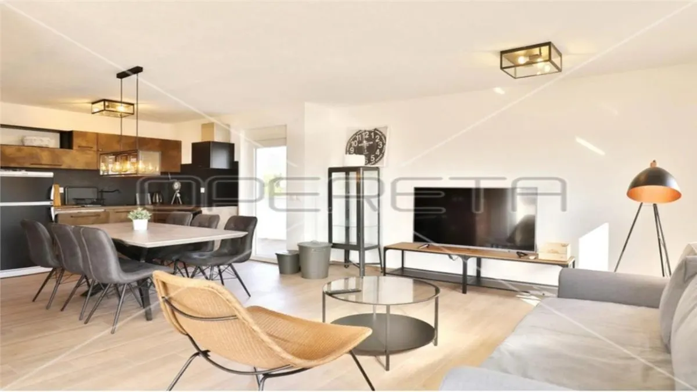
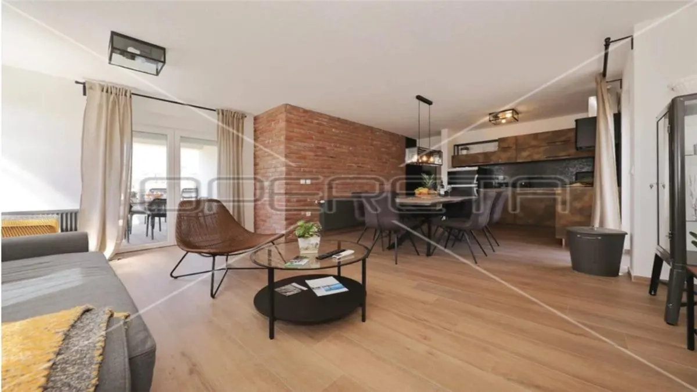
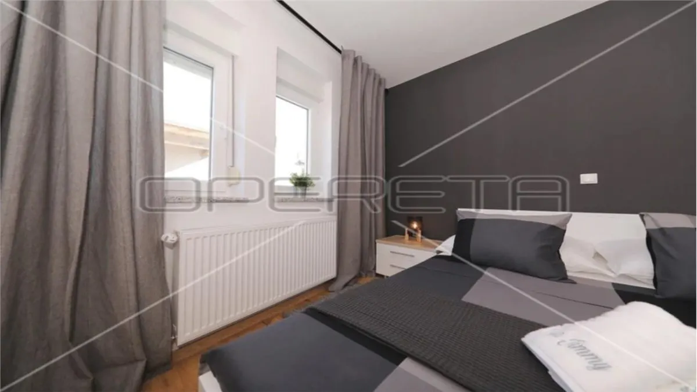
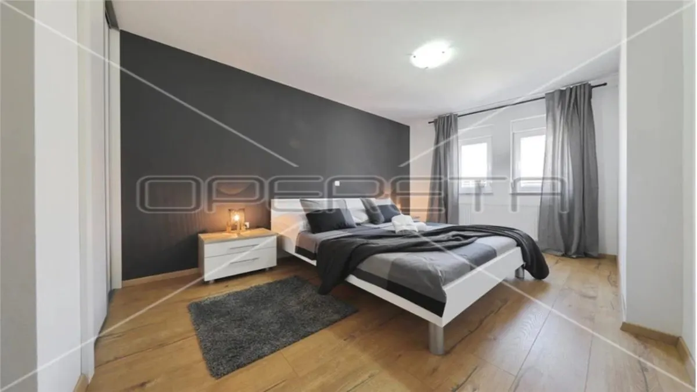
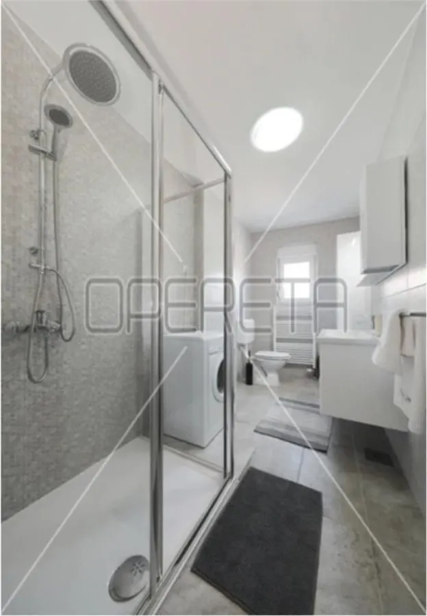
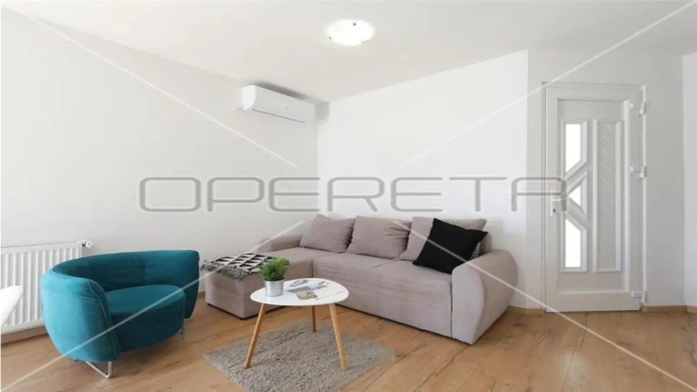
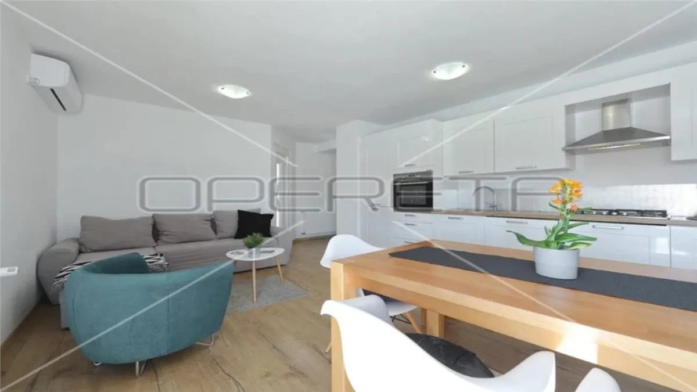
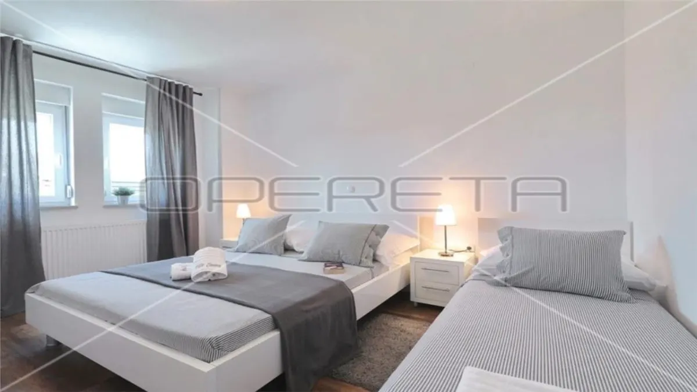
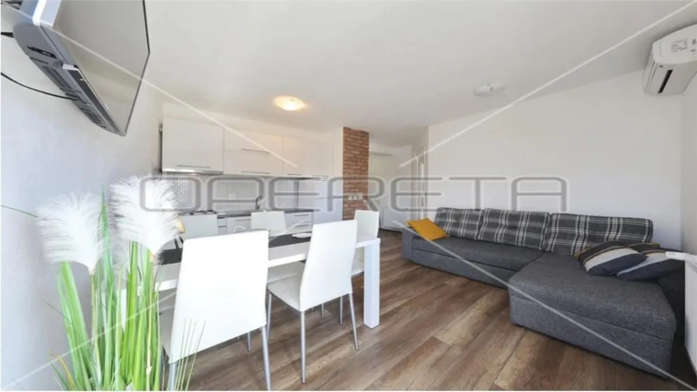
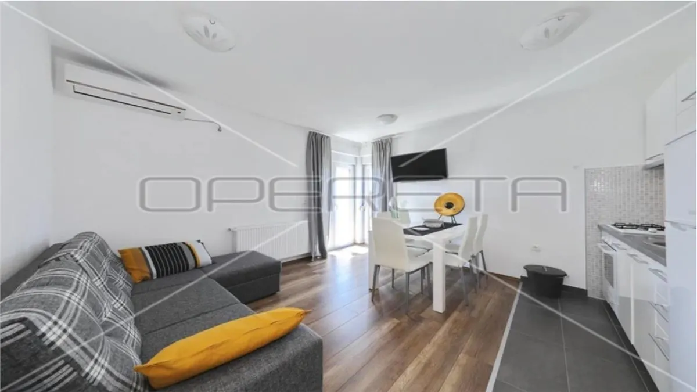
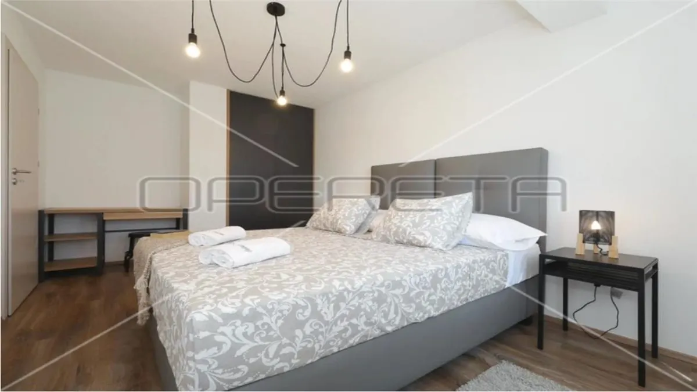
In the eastern apartment, there is one bedroom with a bathroom, a kitchen with a dining area, and a living room.
In the western apartment, there are two bedrooms with two bathrooms, a kitchen with a dining area, and a living room. Both apartments have their own loggias.
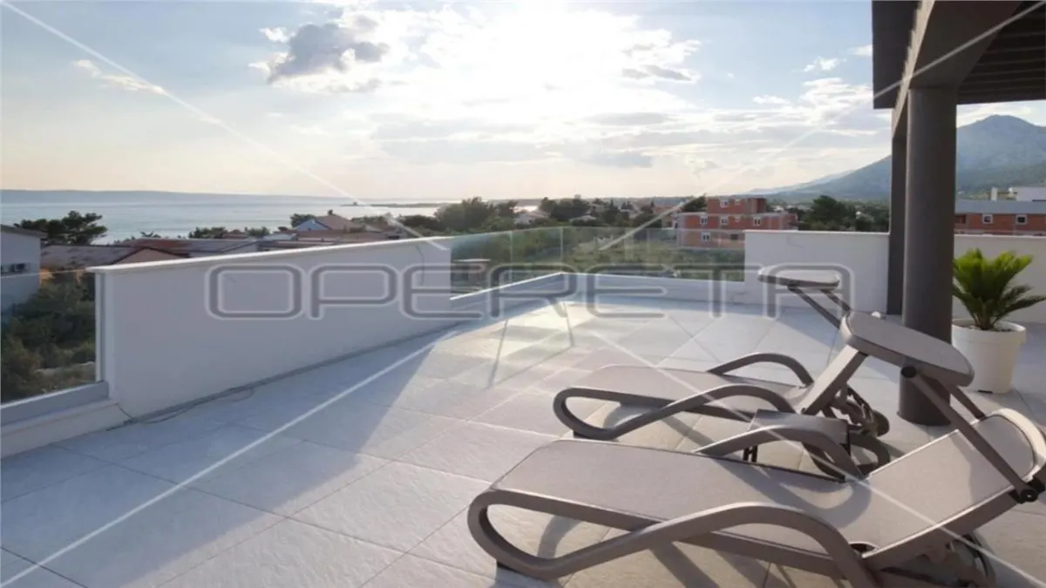
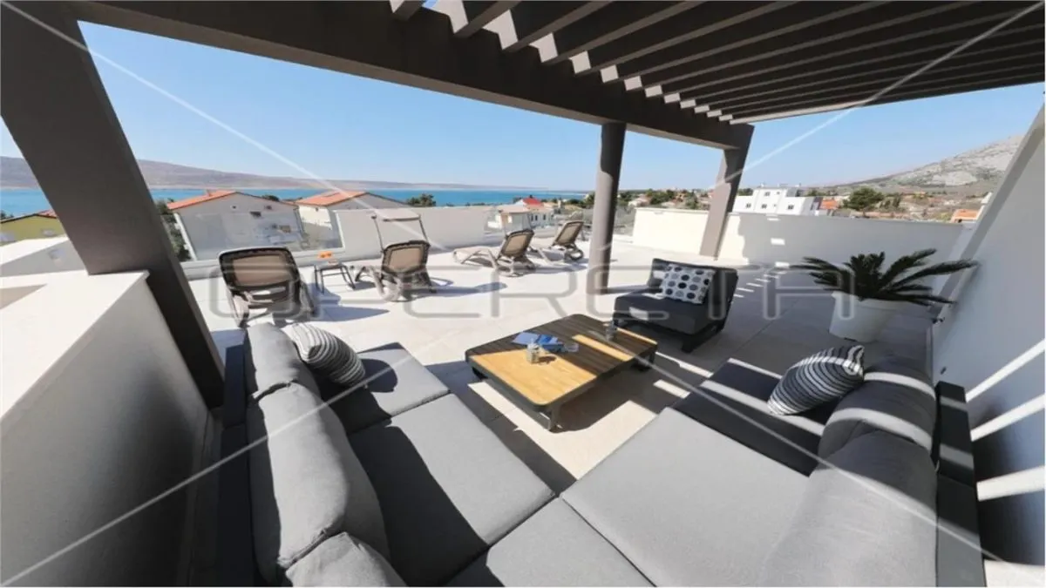
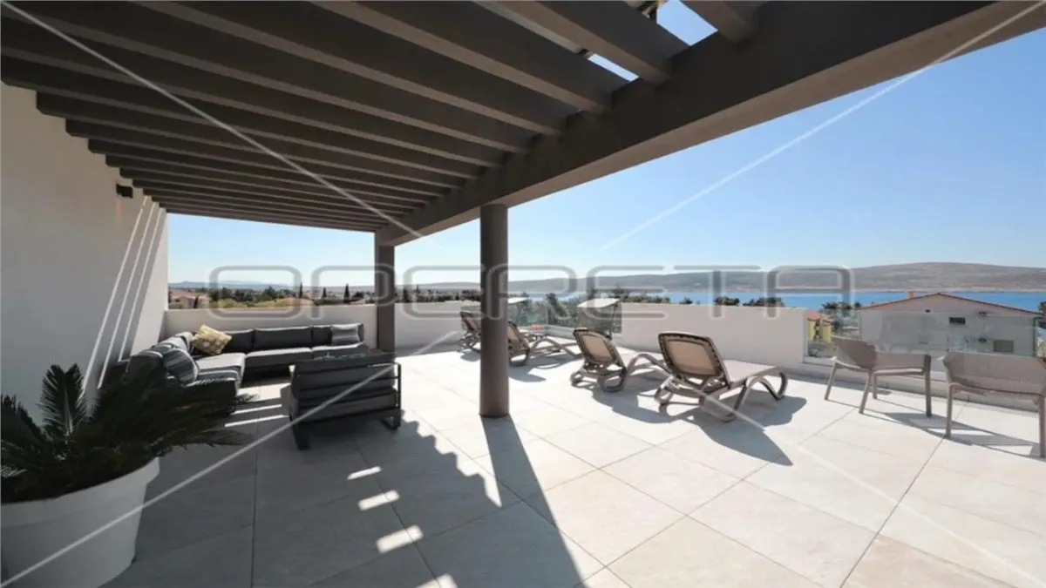
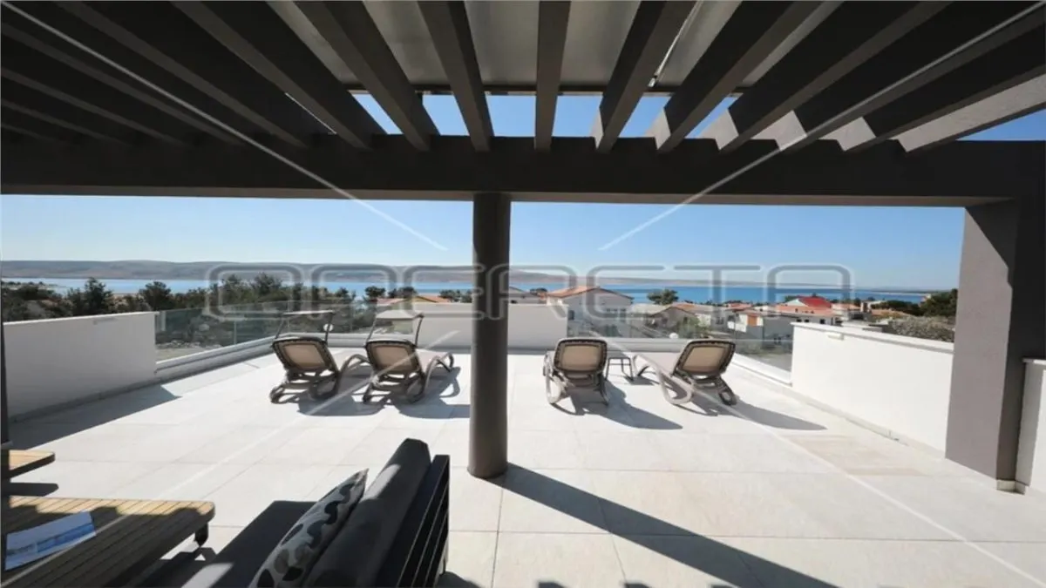
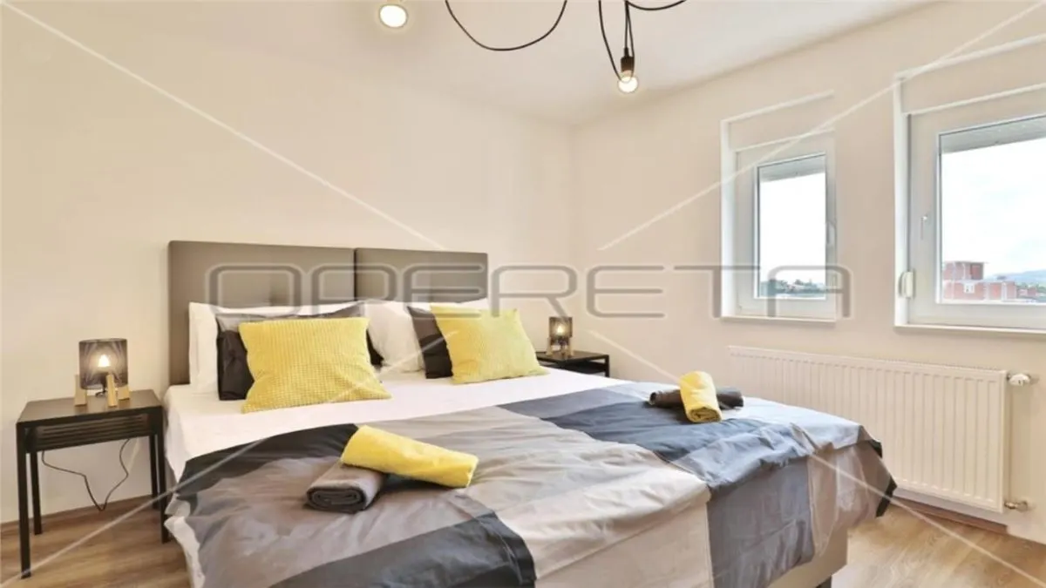
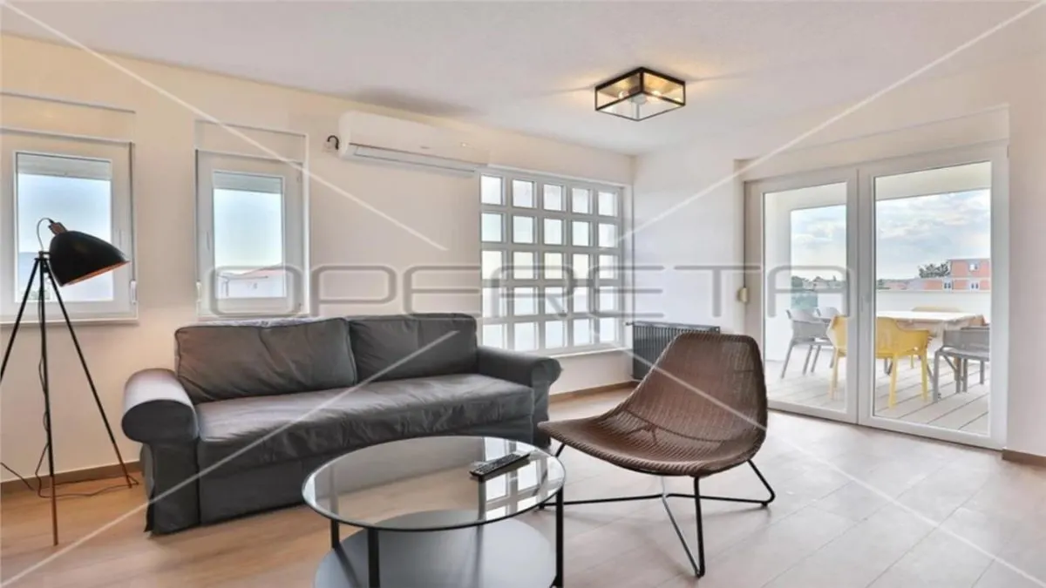
On the first floor of the house, there is an apartment with two bedrooms, a kitchen and dining area, and a living room. Each room has its own bathroom. The apartment has two exits to the terrace, offering a beautiful view of the sea and Velebit.
The attic houses an apartment with one bedroom, a bathroom, a kitchen with a dining area, and a living room. It has access to a terrace that also provides a beautiful view of the sea and Velebit.
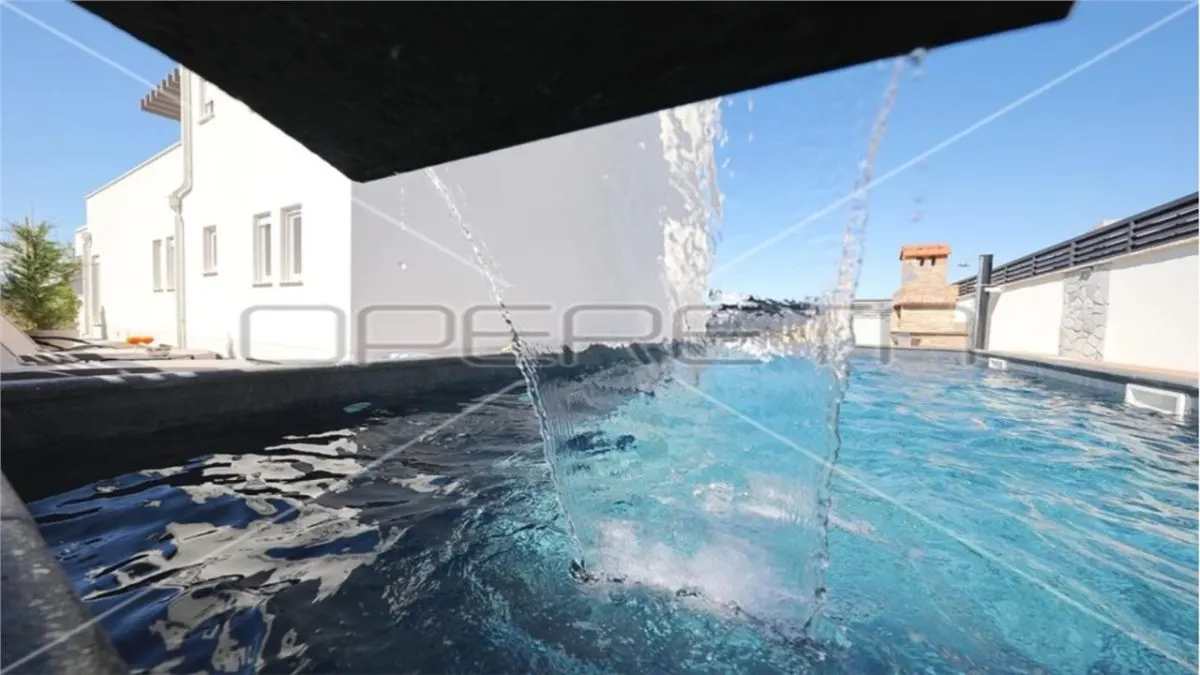
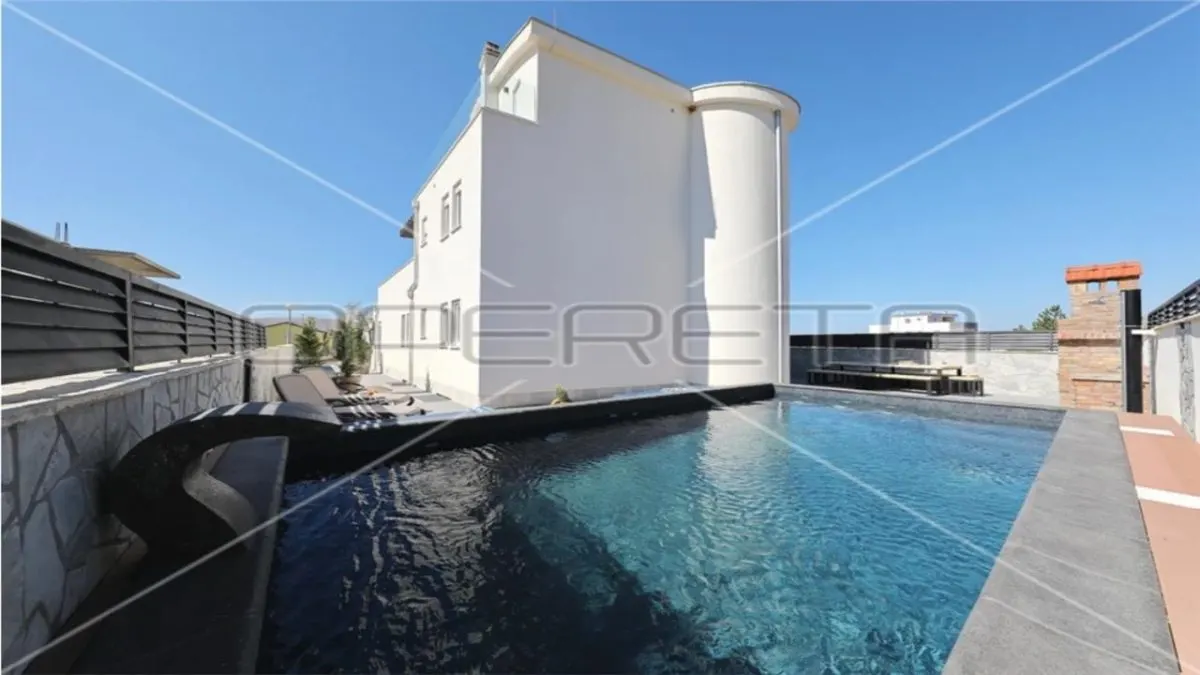
The pool is located behind the house, next to the barbecue and a space for socializing. The pool is equipped with heating via the boiler room, a waterfall, and a robot.
Parking is provided for 5 vehicles in front of the villa. Well-connected to transportation. There is significant tourist potential, as well as residential. The distance to the sea is 250m, to the center of Selina is less than 1km, to the highway is 12km, and to Zadar is 40km.
To the Paklenica National Park, it takes 10 minutes by car. The settlement is located on the wider coastal line between the mountain massif Velebit and the Adriatic Sea, namely the Podvelebit Channel. It stretches east-west between the settlements of Modric and Starigrad-Paklenica. Seline is at the entrance to the Paklenica National Park, i.e., at the entrance to Mala Paklenica, while Starigrad-Paklenica is at the entrance to Velika Paklenica.
Noi nu vindem francize, noi vindem proprietati! ... si o facem pe 5 continente!
CHESTERTONS ROMANIA va ofera urmatoarele servicii complementare :
Evaluari autorizate ANEVAR - la nivel National
Asigurari - la nivel National
Property Management
Finantare Bancara - la nivel National
Proiectare / Avizare / Autorizare constructii
Características
Ubicación
Precio de mercado
46% dintre proprietățile similare din Starigrad au prețul mai mic.
Calculadora hipotecaria
Propiedades similares

Villa en Venta en Paphos
Chloraka

 CHESTERTONS Romania

Villa en Venta en Paphos
Tsada
CHESTERTONS Romania

Villa en Venta en Kotor
Dobrota
 CMM Investment Consulting Group

Casa en Venta en Budva
Petrovac
CMM Investment Consulting Group
Otros anuncios de CHESTERTONS Romania
Vila turistica cu 12 camere, cu o suprafata de 423 mp, Eforie Sud, Constanta
Eforie Sud, Central
 CHESTERTONS Romania
OPORTUNITATE INVESTITIE VILA CU 3000 MP PALAZU MARE
Constanta, Palazu Mare
CHESTERTONS Romania
Vila lux in Lumina cu jacuzzi si sauna
Lumina
CHESTERTONS Romania
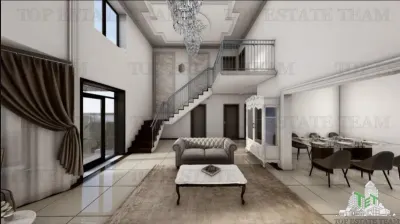
Vila superba-proiect inovator in Lumina, Constanta
Lumina
CHESTERTONS Romania
Enlaces rápidos
Si no encontraste lo que buscas, prueba estas búsquedas rápidas en categorías relevantes:
Encuentra índices inmobiliarios para casas / chalets — Starigrad en Starigrad. Usa la herramienta Índices Inmobiliarios de TET para ver la evolución de precios y la media por ciudad.
Hacer una oferta
property.offer_desc
property.offer_sent
property.agent_notified
Mensajería interna TET
Comunícate directamente con el agente
Cu mesageria internă poți trimite mesaje direct agentului, primi răspunsuri și programa vizionări — totul în contul tău TET.
Toate conversațiile sunt salvate și le poți accesa oricând din contul tău.
Este nevoie de un cont gratuit pentru a folosi mesageria.